Experience luxury living in the heart of the vibrant Grove Neighborhood at 4433 Vista Ave! This stunning 4-bedroom, 3.5-bathroom home boasts exquisite white oak wood floors throughout the first and second levels, complementing its modern design. The high-end kitchen, equipped with premium KitchenAid appliances, is perfect for entertaining. Indulge in spa-like luxury bathrooms and enjoy the comfort of zoned heating and cooling. The fully finished basement offers additional living space, including a bedroom and full bath—ideal for guests or a private retreat. Step outside to a large deck and fenced yard, perfect for outdoor gatherings. A spacious two-car garage provides secure parking and extra storage. With top-tier finishes and all the bells and whistles, this home is just steps from the best dining, shopping, and entertainment the Grove has to offer. Walkability meets sophistication—don’t miss this exceptional opportunity!
Closed
Listed by: Grove Realty, Inc • Christopher J Hulse • Contact: 314-374-9860
Bought with: Grove Realty, Inc
Price Unknown
4433 Vista Ave, Saint Louis, MO 63110
4beds
2,756sqft
Single Family Residence
Built in 2025
2,962 Square Feet Lot
$595,500 Zestimate®
$--/sqft
$4,195 Estimated rent
Home value
$595,500
$524,000 - $679,000
$4,195/mo
Zestimate® history
Owner options
List your home for rent
$4,195/mo
Rent Zestimate®
Find your next renter with Zillow Rental Manager. Plus, with online applications, you can quickly screen prospective tenants – for free.
$4,195/mo
Rent Zestimate®
Refinance and save
Refinancing to a lower rate could help reduce your monthly payments and save thousands over the life of the loan.
Explore your selling options
Work with a Zillow partner agent
Leverage their expertise and Zillow's premium Showcase listings to get your home seen by more buyers.
Get startedList with your own agent
Get your home in front of millions of buyers by listing it on Zillow.
Learn how to do itSell it yourself
Take full control of how buyers see your home on Zillow by listing For Sale by Owner (FSBO).
List your homeWhat's special
Fenced yardFully finished basementLarge deckTop-tier finishesModern designZoned heating and coolingHigh-end kitchen
Zillow last checked:
Listing updated:
Listed by:
Christopher J Hulse 314-374-9860,
Grove Realty, Inc
Bought with:
Christopher J Hulse, 2002016003
Grove Realty, Inc
Source: MARIS,MLS#: 25010060 Originating MLS: St. Louis Association of REALTORS
Originating MLS: St. Louis Association of REALTORSFacts & features
Interior
Bedrooms & bathrooms
- Bedrooms: 4
- Bathrooms: 4
- Full bathrooms: 3
- 1/2 bathrooms: 1
- Main level bathrooms: 1
Primary bedroom
- Features: Floor Covering: Wood
- Level: Upper
Primary bathroom
- Features: Floor Covering: Ceramic Tile
- Level: Upper
Family room
- Features: Floor Covering: Wood
- Level: Main
Heating
- Forced Air, Natural Gas
Cooling
- Central Air, Electric, Zoned
Appliances
- Included: Gas Water Heater, Dishwasher, Disposal, ENERGY STAR Qualified Appliances, Gas Cooktop, Range Hood, Stainless Steel Appliance(s)
- Laundry: 2nd Floor
Features
- Dining/Living Room Combo, Kitchen/Dining Room Combo, High Ceilings, Open Floorplan, Walk-In Closet(s), Kitchen Island, Solid Surface Countertop(s), Double Vanity, Shower
- Flooring: Hardwood
- Windows: Insulated Windows
- Basement: Full,Concrete,Sleeping Area,Sump Pump
- Has fireplace: No
- Fireplace features: Recreation Room, None
Interior area
- Total structure area: 2,756
- Total interior livable area: 2,756 sqft
- Finished area above ground: 1,904
- Finished area below ground: 852
Property
Parking
- Total spaces: 2
- Parking features: No Driveway, Alley Access, Detached, Garage, Garage Door Opener, Off Street
- Garage spaces: 2
- Has uncovered spaces: Yes
Features
- Levels: Two
- Patio & porch: Deck
- Exterior features: Entry Steps/Stairs
Lot
- Size: 2,962 Square Feet
- Dimensions: 25 x 125
- Features: Infill Lot, Level, Near Public Transit
Details
- Parcel number: 3980003510
- Special conditions: Standard
Construction
Type & style
- Home type: SingleFamily
- Architectural style: Other,Contemporary
- Property subtype: Single Family Residence
Materials
- Fiber Cement
Condition
- Year built: 2025
Details
- Builder name: Paramount
Utilities & green energy
- Sewer: Public Sewer
- Water: Public
Community & HOA
Community
- Subdivision: Grove
HOA
- Services included: Other
Location
- Region: Saint Louis
Financial & listing details
- Tax assessed value: $490
- Annual tax amount: $42
- Date on market: 2/25/2025
- Cumulative days on market: 23 days
- Listing terms: Cash,Conventional,VA Loan
- Ownership: Private
Price history
| Date | Event | Price |
|---|---|---|
| 4/14/2025 | Sold | -- |
Source:  MARIS #25010060 Report a problem MARIS #25010060 Report a problem | ||
| 2/28/2025 | Pending sale | $609,000$221/sqft |
Source: MARIS #25010060 Report a problem | ||
| 2/25/2025 | Price change | $609,000+10.9%$221/sqft |
Source: MARIS #25010060 Report a problem | ||
| 10/21/2024 | Pending sale | $549,000$199/sqft |
Source: MARIS #24062163 Report a problem | ||
| 10/1/2024 | Listed for sale | $549,000$199/sqft |
Source: MARIS #24062163 Report a problem | ||
| 7/31/2024 | Listing removed | -- |
Source: MARIS #24028037 Report a problem | ||
| 5/7/2024 | Listed for sale | $549,000$199/sqft |
Source: MARIS #24028037 Report a problem | ||
Public tax history
| Year | Property taxes | Tax assessment |
|---|---|---|
| 2025 | $68 -1.3% | $490 |
| 2024 | $69 +3% | $490 |
| 2023 | $67 -2.2% | $490 |
| 2022 | $69 +0.1% | $490 |
| 2021 | $68 +0.7% | $490 |
| 2020 | $68 | $490 |
| 2019 | $68 | $490 |
Find assessor info on the county website
Neighborhood: Forest Park Southeast
Nearby homes
- $1,050-- bd-- ba-- sqft4437 Vista Ave, Saint Louis, MO 63110Off Market
- $--3 bd3 ba1.9k sqft4437 Vista Ave, Saint Louis, MO 63110Sold
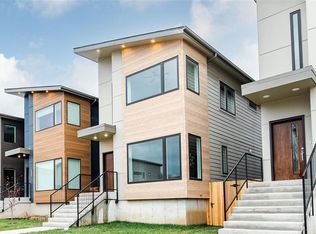
- $--3 bd3 ba1.9k sqft4431 Vista Ave, Saint Louis, MO 63110Sold
- $--3 bd3 ba1.9k sqft4435 Vista Ave, Saint Louis, MO 63110Sold
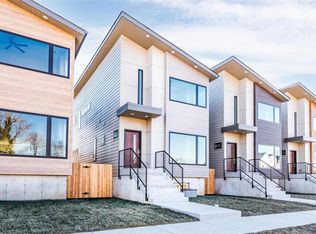
- $--3 bd3 ba1.9k sqft4429 Vista Ave, Saint Louis, MO 63110Sold
- $--4 bd4 ba2.7k sqft4427 Vista Ave, Saint Louis, MO 63110Sold
- $3,4403 bd3 ba1.9k sqft4425 Vista Ave, Saint Louis, MO 63110Off Market
- $188,6002 bd1 ba900 sqft4443 Vista Ave, Saint Louis, MO 63110Off Market
Nearby schools
GreatSchools rating
- 2/10Adams Elementary SchoolGrades: PK-6Distance: 0.2 mi
- 3/10Long Middle Community Ed. CenterGrades: 6-8Distance: 3.1 mi
- 1/10Vashon High SchoolGrades: 9-12Distance: 2.7 mi
Schools provided by the listing agent
- Elementary: Adams Elem.
- Middle: Laclede Elem.
- High: Roosevelt High
Source: MARIS. This data may not be complete. We recommend contacting the local school district to confirm school assignments for this home.
Get a cash offer in 3 minutes
Find out how much your home could sell for in as little as 3 minutes with a no-obligation cash offer.
Estimated market value
$595,500
Get a cash offer in 3 minutes
Find out how much your home could sell for in as little as 3 minutes with a no-obligation cash offer.
Estimated market value
$595,500
Nearby cities
Nearby neighborhoods
Nearby zip codes
Other Saint Louis Topics
