Skip main navigation
Closed
  • $375,000

    4427 W 77th Ave, Merrillville, IN 46410

    4beds
    2,855sqft
    Townhouse
    Built in 2026
    6,011 Square Feet Lot
    $376,500 Zestimate®
    $131/sqft
    $2,889 Estimated rent

    Home value

    $376,500

    $354,000 - $399,000

    $2,889/mo

    Zestimate® history
    Loading
    Loading...

    Owner options

    List your home for rent

    $2,889/mo

    Rent Zestimate®

    Find your next renter with Zillow Rental Manager. Plus, with online applications, you can quickly screen prospective tenants – for free.

    Learn more

    $2,889/mo

    Rent Zestimate®

    Refinance and save

    $2,425/mo

    Est. payment

    Refinancing to a lower rate could help reduce your monthly payments and save thousands over the life of the loan.

    See today's rates

    $2,425/mo

    Est. payment

    Explore your selling options

    Work with a Zillow partner agent

    Leverage their expertise and Zillow's premium Showcase listings to get your home seen by more buyers.

    Get started

    List with your own agent

    Get your home in front of millions of buyers by listing it on Zillow.

    Learn how to do it

    Sell it yourself

    Take full control of how buyers see your home on Zillow by listing For Sale by Owner (FSBO).

    List your home

    What's special

    Finished daylight basementTwo story townhomeTray ceilingsWalk-in pantryWine refrigeratorOpen concept floor plan
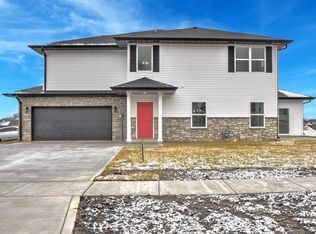
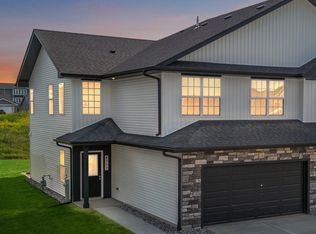
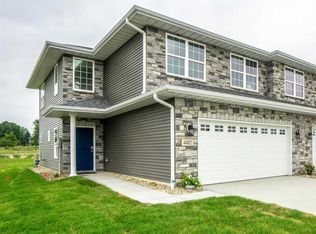
    Currently under construction, June 2026 completion! Take a look a this luxurious town home located in the up and coming Fox Moor Subdivision in Merrillville. This two story townhome with finished daylight basement, offers 4 bedrooms, 3.5 baths, a 2 car garage and just under 3000 sq ft of living space! The open concept floor plan on the main floor features a spacious living room with fireplace, tray ceilings, a formal dining room with a sliding glass door that lead out onto the deck. The high quality vinyl plank flooring throughout. The kitchen offers gorgeous 42 inch soft closing kitchen cabinets and drawers, a large kitchen island with quartz counter and overhang, ss appliances, wine refrigerator, a walk-in pantry, and a 1/2 bath. The second story features a spacious vaulted primary bedroom with fireplace, a massive walk-in closet with custom closets and bathroom suite with counter height wood cabinets, under-mount sinks and quartz counter top. The finished daylight basement offers a spacious family room, a 4th bedroom and a 3/4 bath. Pictures are of a previous townhome that did not have a basement. Pictures of this townhome will be updated when we are closer to completion.

    Zillow last checked:

    Listing updated:

    Listed by:

    Cynthia Villasenor,

    McColly Real Estate 219-663-9922

    Bought with:

    Cynthia Villasenor, RB14040637

    McColly Real Estate

    Source: NIRA as distributed by MLS GRID,MLS#: 832486MLS Logo

    Facts & features

    Interior

    Bedrooms & bathrooms
    • Bedrooms: 4
    • Bathrooms: 3
    • Full bathrooms: 2
    • 1/2 bathrooms: 1
    Rooms
    • Room types: Bedroom 2, Primary Bedroom, Living Room, Laundry, Kitchen, Family Room, Dining Room, Bedroom 4, Bedroom 3
    Primary bedroom
    • Area: 234
    • Dimensions: 13.0 x 18.0
    Bedroom 2
    • Area: 120
    • Dimensions: 10.0 x 12.0
    Bedroom 3
    • Area: 120
    • Dimensions: 10.0 x 12.0
    Bedroom 4
    • Area: 144
    • Dimensions: 12.0 x 12.0
    Dining room
    • Description: 11.00 x 9.00
    • Area: 99
    • Dimensions: 11.0 x 9.0
    Family room
    • Area: 192
    • Dimensions: 16.0 x 12.0
    Kitchen
    • Area: 132
    • Dimensions: 11.0 x 12.0
    Laundry
    • Area: 35
    • Dimensions: 7.0 x 5.0
    Living room
    • Area: 270
    • Dimensions: 15.0 x 18.0
    Heating
    • Forced Air, Natural Gas
    Appliances
    • Included: Dishwasher, Range Hood, Refrigerator, Other, Microwave
    • Laundry: Laundry Room, Upper Level
    Features
    • Ceiling Fan(s), Walk-In Closet(s), Vaulted Ceiling(s), Tray Ceiling(s), Stone Counters, Soaking Tub, Recessed Lighting, Pantry, Open Floorplan, Kitchen Island, High Ceilings, Eat-in Kitchen, Double Vanity
    • Basement: Daylight,Sump Pump,Interior Entry,Full,Finished
    • Number of fireplaces: 2
    • Fireplace features: Great Room, Other
    Interior area
    • Total structure area: 2,855
    • Total interior livable area: 2,855 sqft
    • Finished area above ground: 2,055

    Property

    Parking
    • Total spaces: 2
    • Parking features: Attached, Driveway
    • Attached garage spaces: 2
    • Has uncovered spaces: Yes
    Features
    • Levels: Two
    • Patio & porch: Deck
    • Exterior features: None
    • Has view: Yes
    • View description: Neighborhood
    Lot
    • Size: 6,011 Square Feet
    • Features: Back Yard, Paved, Landscaped
    Details
    • Parcel number: 451219131009000030
    • Zoning description: residential
    • Special conditions: None

    Construction

    Type & style
    • Home type: Townhouse
    • Property subtype: Townhouse
    • Attached to another structure: Yes
    Condition
    • Under Construction
    • New construction: Yes
    • Year built: 2026

    Utilities & green energy

    • Electric: 200+ Amp Service
    • Sewer: Public Sewer
    • Water: Public
    • Utilities for property: Cable Available

    Community & HOA

    Community
    • Subdivision: Fox Moor
    HOA
    • Has HOA: Yes
    • Amenities included: Landscaping, Snow Removal
    • Services included: Maintenance Grounds
    • HOA fee: $100 monthly
    • HOA name: Tony Carollo
    • HOA phone: 708-275-5439
    Location
    • Region: Merrillville

    Financial & listing details

    • Price per square foot: $131/sqft
    • Tax assessed value: $1,000
    • Annual tax amount: $20
    • Date on market: 1/7/2026
    • Listing agreement: Exclusive Right To Sell
    • Listing terms: Cash,VA Loan,FHA,Conventional

    Price history

    DateEventPrice
    5/21/2026Sold$375,000$131/sqft
    Source: NIRA as distributed by MLS GRID #832486 Report a problem
    1/10/2026Pending sale$375,000$131/sqft
    Source: NIRA as distributed by MLS GRID #832486 Report a problem
    1/7/2026Listed for sale$375,000+48.8%$131/sqft
    Source: NIRA as distributed by MLS GRID #832486 Report a problem
    2/9/2021Listing removed--
    Source: NIRA as distributed by MLS GRID #469108 Report a problem
    7/21/2020Contingent$252,000$88/sqft
    Source: NIRA as distributed by MLS GRID #469108 Report a problem
    7/21/2020Pending sale$252,000$88/sqft
    Source: McColly Real Estate #469108 Report a problem
    6/24/2020Listed for sale$252,000$88/sqft
    Source: McColly Real Estate #469108 Report a problem
    6/21/2020Pending sale$252,000$88/sqft
    Source: McColly Real Estate #469108 Report a problem
    6/2/2020Price change$252,000+1.2%$88/sqft
    Source: McColly Real Estate #469108 Report a problem
    2/17/2020Price change$249,000+0.8%$87/sqft
    Source: McColly Real Estate #469108 Report a problem
    2/11/2020Price change$247,000+3.1%$87/sqft
    Source: McColly Real Estate #469108 Report a problem
    1/27/2020Listed for sale$239,500-2.2%$84/sqft
    Source: McColly Real Estate #469108 Report a problem
    11/17/2019Listing removed$245,000$86/sqft
    Source: Keller Williams NW Indiana #457586 Report a problem
    6/25/2019Listed for sale$245,000$86/sqft
    Source: Keller Williams NW Indiana #457586 Report a problem

    Public tax history

    YearProperty taxesTax assessment
    2025$20 +1.8%$1,000
    2024$20 -6.4%$1,000
    2023$21 -0.7%$1,000
    2022$21 +1.2%$1,000
    2021$21 +2.8%$1,000
    2020$20 -77.7%$1,000
    2019$91 -0.4%$1,000
    2018$91 +320.4%$1,000
    2017$22 $1,000
    2016$22 +1.7%$1,000
    2014$21 -4.1%$1,000
    2013$22 -15.2%$1,000
    2012$26 +4.4%$1,000
    2011$25 +1.9%$1,000
    2010$25 $1,000
    2009-- $1,000
    Find assessor info on the county website

    Neighborhood: 46410

    Nearby schools

    GreatSchools rating
    Schools provided by the listing agent
    • High: Merrillville High School

    Source: NIRA as distributed by MLS GRID. This data may not be complete. We recommend contacting the local school district to confirm school assignments for this home.

    Get a cash offer in 3 minutes
    Find out how much your home could sell for in as little as 3 minutes with a no-obligation cash offer.
    Estimated market value
    $376,500
    Get a cash offer in 3 minutes
    Find out how much your home could sell for in as little as 3 minutes with a no-obligation cash offer.
    Estimated market value
    $376,500