Skip main navigation
Closed
  • $375,000

    4491 W 77th Ave, Merrillville, IN 46410

    3beds
    2,711sqft
    Half Duplex
    Built in 2020
    5,706 Square Feet Lot
    $389,700 Zestimate®
    $138/sqft
    $2,973 Estimated rent

    Home value

    $389,700

    $355,000 - $429,000

    $2,973/mo

    Zestimate® history
    Loading
    Loading...

    Owner options

    List your home for rent

    $2,973/mo

    Rent Zestimate®

    Find your next renter with Zillow Rental Manager. Plus, with online applications, you can quickly screen prospective tenants – for free.

    Learn more

    $2,973/mo

    Rent Zestimate®

    Refinance and save

    $2,325/mo

    Est. payment

    Refinancing to a lower rate could help reduce your monthly payments and save thousands over the life of the loan.

    See today's rates

    $2,325/mo

    Est. payment

    Explore your selling options

    Work with a Zillow partner agent

    Leverage their expertise and Zillow's premium Showcase listings to get your home seen by more buyers.

    Get started

    List with your own agent

    Get your home in front of millions of buyers by listing it on Zillow.

    Learn how to do it

    Sell it yourself

    Take full control of how buyers see your home on Zillow by listing For Sale by Owner (FSBO).

    List your home

    What's special

    Large recently stained deckLarge master suiteUpdated master bathroomOpen concept first floorFlex roomGranite countertopsWorkout area
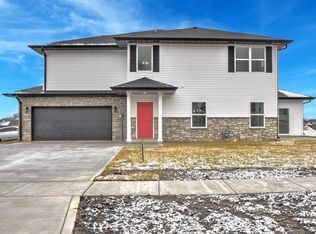
    Welcome to this beautiful half Duplex with 3 levels of living. This better than new home built in 2020 offers 3 bedrooms, 3.5 baths and over 2700 sq feet of living space. This meticulously maintained home has brand new Luxury vinyl plank flooring throughout the Open Concept first floor. First floor offers an ample yet cozy living room. The beautiful kitchen has oversized cabinets with crown molding, large island, granite countertops, new backsplash, and a large walk-in pantry. There is a nice flex room which can be used as a dining area, office area, or anyway you desire. The half bathroom is conveniently next to the 2-car attached garage. Next, walk upstairs to the 3 bedrooms which includes a large master suite with sitting area and an updated master bathroom. The other 2 rooms are very roomy as well. The laundry room is on 2nd floor so there's no more carrying your laundry up and down stairs. Finally, in the daylight basement you have a large family room, great for entertaining with an additional space that can potentially be made into a guest bedroom, currently being used as a workout area. The basement also has its own 3/4 bathroom. Outside, you have beautiful landscaping in the front and a large recently stained deck in back to enjoy the outdoors with a nice sized backyard which is mostly fenced. You will not be disappointed when you view this home. Currently no HOAs and conveniently located right off Rte 30 for an easy commute.

    Zillow last checked:

    Listing updated:

    Listed by:

    Olga Vega,

    Legacy Realty Group LLC 219-756-5600

    Bought with:

    Thomasina Wilson, RB16000467

    Coldwell Banker Realty

    Source: NIRA as distributed by MLS GRID,MLS#: 823984MLS Logo

    Facts & features

    Interior

    Bedrooms & bathrooms
    • Bedrooms: 3
    • Bathrooms: 4
    • Full bathrooms: 1
    • 3/4 bathrooms: 2
    • 1/2 bathrooms: 1
    Rooms
    • Room types: Bedroom 2, Primary Bedroom, Living Room, Kitchen, Family Room, Dining Room, Bonus Room, Bedroom 3
    Primary bedroom
    • Area: 234
    • Dimensions: 13.0 x 18.0
    Bedroom 2
    • Area: 120
    • Dimensions: 10.0 x 12.0
    Bedroom 3
    • Area: 120
    • Dimensions: 10.0 x 12.0
    Bonus room
    • Area: 110
    • Dimensions: 10.0 x 11.0
    Dining room
    • Area: 99
    • Dimensions: 11.0 x 9.0
    Family room
    • Area: 425
    • Dimensions: 17.0 x 25.0
    Kitchen
    • Area: 132
    • Dimensions: 11.0 x 12.0
    Living room
    • Area: 270
    • Dimensions: 15.0 x 18.0
    Heating
    • Natural Gas, Forced Air
    Appliances
    • Included: Dishwasher, Stainless Steel Appliance(s), Refrigerator, Microwave
    • Laundry: Laundry Room, Upper Level
    Features
    • Cathedral Ceiling(s), Pantry, Kitchen Island, High Ceilings, Granite Counters, Ceiling Fan(s)
    • Basement: Daylight,Sump Pump,Finished
    • Has fireplace: No
    Interior area
    • Total structure area: 2,711
    • Total interior livable area: 2,711 sqft
    • Finished area above ground: 1,911

    Property

    Parking
    • Total spaces: 2
    • Parking features: Attached, Driveway, Garage Door Opener
    • Attached garage spaces: 2
    • Has uncovered spaces: Yes
    Features
    • Levels: Two
    • Patio & porch: Deck
    • Exterior features: Other
    • Pool features: None
    • Fencing: Partial
    • Has view: Yes
    • View description: Neighborhood
    Lot
    • Size: 5,706 Square Feet
    • Features: Back Yard, Landscaped
    Details
    • Parcel number: 451219131006000030
    • Special conditions: None,Standard

    Construction

    Type & style
    • Home type: SingleFamily
    • Property subtype: Half Duplex
    • Attached to another structure: Yes
    Condition
    • New construction: No
    • Year built: 2020

    Utilities & green energy

    • Sewer: Public Sewer
    • Water: Public
    • Utilities for property: Electricity Connected, Sewer Connected, Water Connected, Natural Gas Connected

    Community & HOA

    Community
    • Subdivision: Fox Moor Unit 1a & 2a
    HOA
    • Has HOA: No
    Location
    • Region: Merrillville

    Financial & listing details

    • Price per square foot: $138/sqft
    • Tax assessed value: $322,400
    • Annual tax amount: $3,652
    • Date on market: 7/10/2025
    • Listing agreement: Exclusive Right To Sell
    • Listing terms: Cash,VA Loan,FHA,Conventional

    Price history

    DateEventPrice
    9/3/2025Sold$375,000$138/sqft
    Source: NIRA as distributed by MLS GRID #823984 Report a problem
    7/30/2025Pending sale$375,000$138/sqft
    Source: NIRA as distributed by MLS GRID #823984 Report a problem
    7/10/2025Listed for sale$375,000$138/sqft
    Source: NIRA as distributed by MLS GRID #823984 Report a problem
    6/12/2025Listing removed$375,000$138/sqft
    Source: NIRA as distributed by MLS GRID #820757 Report a problem
    5/15/2025Listed for sale$375,000+11.9%$138/sqft
    Source: NIRA as distributed by MLS GRID #820757 Report a problem
    3/28/2023Sold$335,000+1.5%$124/sqft
    Source: NIRA as distributed by MLS GRID #525760 Report a problem
    3/2/2023Contingent$329,900$122/sqft
    Source: NIRA as distributed by MLS GRID #525760 Report a problem
    2/10/2023Listed for sale$329,900+24.7%$122/sqft
    Source: NIRA as distributed by MLS GRID #525760 Report a problem
    6/22/2020Sold$264,500+10.4%$98/sqft
    Source: NIRA as distributed by MLS GRID #467855 Report a problem
    2/6/2020Listing removed$239,500$88/sqft
    Source: McColly Real Estate #467855 Report a problem
    2/5/2020Listed for sale$239,500$88/sqft
    Source: McColly Real Estate #467855 Report a problem
    1/23/2020Pending sale$239,500$88/sqft
    Source: McColly Real Estate #467855 Report a problem
    1/3/2020Listed for sale$239,500-2.8%$88/sqft
    Source: McColly Real Estate #467855 Report a problem
    9/24/2019Listing removed$246,500$91/sqft
    Source: Berkshire Hathaway HomeServices Executive Realty #10493231 Report a problem
    7/31/2019Price change$246,500+0.8%$91/sqft
    Source: Berkshire Hathaway Executive R #459119 Report a problem
    7/19/2019Listed for sale$244,500$90/sqft
    Source: Berkshire Hathaway Executive R #459119 Report a problem

    Public tax history

    YearProperty taxesTax assessment
    2025$3,224 +2.8%$320,000 -0.7%
    2024$3,135 -1.9%$322,400 +2.2%
    2023$3,195 +21.9%$315,500 -1.3%
    2022$2,620 +48418.5%$319,500 +21.9%
    2021$5 -73.3%$262,000 +26100%
    2020$20 -77.7%$1,000
    2019$91 -0.4%$1,000
    2018$91 +320.4%$1,000
    2017$22 $1,000
    2016$22 +1.7%$1,000
    2014$21 -4.1%$1,000
    2013$22 -15.2%$1,000
    2012$26 +4.4%$1,000
    2011$25 +1.9%$1,000
    2010$25 $1,000
    2009-- $1,000
    Find assessor info on the county website

    Neighborhood: 46410

    Nearby schools

    GreatSchools rating
    Schools provided by the listing agent
    • High: Merrillville High School

    Source: NIRA as distributed by MLS GRID. This data may not be complete. We recommend contacting the local school district to confirm school assignments for this home.

    Get a cash offer in 3 minutes
    Find out how much your home could sell for in as little as 3 minutes with a no-obligation cash offer.
    Estimated market value
    $389,700
    Get a cash offer in 3 minutes
    Find out how much your home could sell for in as little as 3 minutes with a no-obligation cash offer.
    Estimated market value
    $389,700