EXQUISITE NEW CONSTRUCTION VILLA IN PREMIER 55+ GATED COMMUNITY WITH LUXURY AMENITY CENTER!
Welcome to The Khaya – a stunning, move-in ready villa thoughtfully crafted for those seeking refined comfort, elegant design, and a vibrant, carefree lifestyle. Nestled in Babcock Ranch's most sought-after 55+ gated communities, this brand-new home offers the perfect blend of upscale finishes, modern functionality, and the serenity of resort-style living.
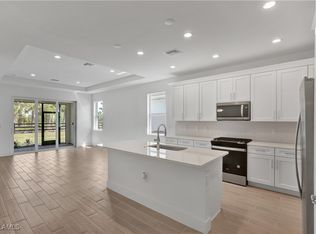
Step inside and be instantly impressed by the expansive open-concept floor plan, designed to invite natural light and effortless flow through every space. Whether you're hosting lively gatherings or enjoying a tranquil evening at home, this layout offers warmth, sophistication, and ultimate flexibility.
At the heart of the home, the chef-inspired kitchen is a true showstopper. With gleaming quartz countertops, premium stainless steel appliances, abundant cabinetry, and a large center island with a breakfast bar, it's ideal for both culinary adventures and casual mornings. A generously sized pantry ensures everything has its place.
Retreat to your elegant primary suite, a sanctuary of peace and comfort. The spa-like en-suite bath features a dual-sink vanity, a luxuriously large walk-in shower, a private water closet, and thoughtful linen storage. Two versatile secondary bedrooms offer ample space for guests, hobbies, or a private study, with a beautifully appointed shared bathroom.
And the beauty doesn’t stop indoors – step outside to your covered outdoor living space, perfect for sipping your morning coffee, enjoying afternoon breezes, or dining al fresco under the stars. It's the ideal extension of your home, bringing Florida's indoor-outdoor lifestyle to life.
This home also includes a separate laundry room, ample storage throughout, and the peace of mind of new construction located outside the flood zone.
Best of all, you’ll enjoy access to a gorgeous amenity center designed with your lifestyle in mind – whether you're taking a dip in the resort-style pool, playing pickleball, socializing at the clubhouse, or joining community events, there's always something to enjoy just steps from your front door.
Your next chapter begins here – full of comfort, community, and coastal charm.
Schedule your private tour today! See MLS supplements for interior design selections and detailed floor plan. Lot 4681.
Closed
$390,000
44275 Panther Dr, Punta Gorda, FL 33982
3beds
1,801sqft
Single Family Residence
Built in 2025
4,791 Square Feet Lot
$382,800 Zestimate®
$217/sqft
$3,606 Estimated rent
Home value
$382,800
$345,000 - $425,000
$3,606/mo
Zestimate® history
Owner options
List your home for rent
$3,606/mo
Rent Zestimate®
Find your next renter with Zillow Rental Manager. Plus, with online applications, you can quickly screen prospective tenants – for free.
$3,606/mo
Rent Zestimate®
Refinance and save
$2,752/mo
Est. payment
Refinancing to a lower rate could help reduce your monthly payments and save thousands over the life of the loan.
$2,752/mo
Est. payment
Explore your selling options
Work with a Zillow partner agent
Leverage their expertise and Zillow's premium Showcase listings to get your home seen by more buyers.
Get startedList with your own agent
Get your home in front of millions of buyers by listing it on Zillow.
Learn how to do itSell it yourself
Take full control of how buyers see your home on Zillow by listing For Sale by Owner (FSBO).
List your homeWhat's special
Zillow last checked:
Listing updated:
Listed by:
Martina Mausser 239-770-0038,
Naples TBI Realty LLC,
Rhonda Gehr 630-244-8082,
Naples TBI Realty LLC
Bought with:
Mary Sbraga, 249520979
Naples TBI Realty LLC
Source: Florida Gulf Coast MLS,MLS#: 225062304 Originating MLS: Florida Gulf Coast
Originating MLS: Florida Gulf CoastFacts & features
Interior
Bedrooms & bathrooms
- Bedrooms: 3
- Bathrooms: 2
- Full bathrooms: 2
Rooms
- Room types: Bathroom, Guest Quarters, Great Room
Heating
- Central, Electric
Cooling
- Central Air, Electric
Appliances
- Included: Built-In Oven, Dryer, Dishwasher, Freezer, Gas Cooktop, Disposal, Microwave, Refrigerator, Tankless Water Heater, Washer
- Laundry: Inside
Features
- Tray Ceiling(s), Eat-in Kitchen, Shower Only, Separate Shower, Walk-In Closet(s), Bathroom, Guest Quarters, Great Room
- Flooring: Tile
- Windows: Impact Glass
Interior area
- Total structure area: 2,380
- Total interior livable area: 1,801 sqft
Property
Parking
- Total spaces: 2
- Parking features: Attached, Garage, Electric Vehicle Charging Station(s), Garage Door Opener
- Attached garage spaces: 2
Features
- Stories: 1
- Patio & porch: Patio
- Exterior features: Patio, Privacy Wall, Room For Pool
- Pool features: Community
- Has view: Yes
- View description: Landscaped
- Waterfront features: None
Lot
- Size: 4,791 Square Feet
- Dimensions: 35 x 145 x 35 x 145
- Features: Rectangular Lot
Details
- Additional structures: Guest House Attached
- Parcel number: 422628300108
- Lease amount: $0
Construction
Type & style
- Home type: SingleFamily
- Architectural style: Ranch,One Story
- Property subtype: Single Family Residence
- Attached to another structure: Yes
Materials
- Block, Concrete, Stucco
- Roof: Shingle
Condition
- Under Construction
- New construction: Yes
- Year built: 2025
Utilities & green energy
- Sewer: Assessment Unpaid
- Water: Assessment Unpaid
- Utilities for property: Cable Available
Community & HOA
Community
- Features: Gated
- Condo and coop fee: $0
- Membership fee: $0
- Senior community: Yes
- Subdivision: REGENCY
HOA
- Has HOA: Yes
- Amenities included: Bocce Court, Billiard Room, Billiards, Cabana, Clubhouse, Fitness Center, Pickleball, Pool, Putting Green(s), Shuffleboard Court, Spa/Hot Tub, Sidewalks, Tennis Court(s), Trail(s), Management
- Services included: Maintenance Grounds
- HOA fee: $135 monthly
- HOA phone: 239-241-6499
- Second HOA fee: $266 monthly
Location
- Region: Punta Gorda
Financial & listing details
- Price per square foot: $217/sqft
- Tax assessed value: $94,000
- Annual tax amount: $2,564
- Date on market: 7/9/2025
- Cumulative days on market: 282 days
- Listing terms: All Financing Considered,Cash,FHA,VA Loan
- Ownership: Single Family
Price history
| Date | Event | Price |
|---|---|---|
| 9/25/2025 | Sold | $390,000$217/sqft |
Source:  Florida Gulf Coast MLS #225062304 Report a problem Florida Gulf Coast MLS #225062304 Report a problem | ||
| 7/9/2025 | Listed for sale | $390,000$217/sqft |
Source:  Toll Brothers Inc. Report a problem Toll Brothers Inc. Report a problem | ||
Public tax history
| Year | Property taxes | Tax assessment |
|---|---|---|
| 2025 | $2,952 +10.5% | $52,360 +10% |
| 2024 | $2,671 | $47,600 |
Find assessor info on the county website
Neighborhood: 33982
Nearby homes
- $350,000-- bd-- ba-- sqft44279 Panther Dr, Punta Gorda, FL 33982Sold
- $380,000-- bd-- ba-- sqft44271 Panther Dr, Punta Gorda, FL 33982Sold
- $400,000-- bd-- ba-- sqft44267 Panther Dr, Punta Gorda, FL 33982Sold
- $353,0003 bd2 ba1.6k sqft44287 Panther Dr, Punta Gorda, FL 33982Sold
- $463,2193 bd2 ba1.6k sqft44263 Panther Dr, Punta Gorda, FL 33982Sold
- $410,0003 bd2 ba1.6k sqft44317 Timberland Ter, Punta Gorda, FL 33982Sold
- $366,9004 bd2 ba1.6k sqft44248 Frontier Dr, Punta Gorda, FL 33982Sold
- $355,0004 bd2 ba1.9k sqft16684 Expedition Ct, Punta Gorda, FL 33982Sold
Nearby schools
GreatSchools rating
- 5/10East Elementary SchoolGrades: PK-5Distance: 20.1 mi
- 4/10Punta Gorda Middle SchoolGrades: 6-8Distance: 21.3 mi
- 5/10Charlotte High SchoolGrades: 9-12Distance: 21.5 mi


Get pre-qualified for a loan
At Zillow Home Loans, we can pre-qualify you in as little as 5 minutes with no impact to your credit score.An equal housing lender. NMLS #10287.
Sell for more on Zillow
Get a Zillow Showcase℠ listing at no additional cost and you could sell for .
$382,800
2% more
+$7,656
With Zillow Showcase(estimated)
$390,456
- Florida
- Charlotte County
- Punta Gorda
- 33982
- 44275 Panther Dr
Nearby cities
Nearby zip codes
Other Punta Gorda Topics
