Skip main navigation
Sold for $1,295,000
  • Listing Provided by: First Team Real Estate
    Bought with: Team Forss Realty Group
    $1,295,000

    44277 Reidel St, Temecula, CA 92592

    4beds
    3,143sqft
    Single Family Residence
    Built in 2013
    0.25 Acres Lot
    $1,298,200 Zestimate®
    $412/sqft
    $5,025 Estimated rent

    Home value

    $1,298,200

    $1.18M - $1.43M

    $5,025/mo

    Zestimate® history
    Loading
    Loading...

    Owner options

    List your home for rent

    $5,025/mo

    Rent Zestimate®

    Find your next renter with Zillow Rental Manager. Plus, with online applications, you can quickly screen prospective tenants – for free.

    Learn more

    $5,025/mo

    Rent Zestimate®

    Refinance and save

    $8,390/mo

    Est. payment

    Refinancing to a lower rate could help reduce your monthly payments and save thousands over the life of the loan.

    See today's rates

    $8,390/mo

    Est. payment

    Explore your selling options

    Work with a Zillow partner agent

    Leverage their expertise and Zillow's premium Showcase listings to get your home seen by more buyers.

    Get started

    List with your own agent

    Get your home in front of millions of buyers by listing it on Zillow.

    Learn how to do it

    Sell it yourself

    Take full control of how buyers see your home on Zillow by listing For Sale by Owner (FSBO).

    List your home

    What's special

    Cozy fireplaceGourmet kitchenForever viewsCalifornia roomMassive center islandDedicated officeCustom cabinetry
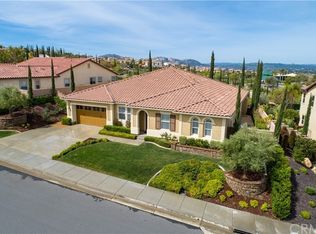
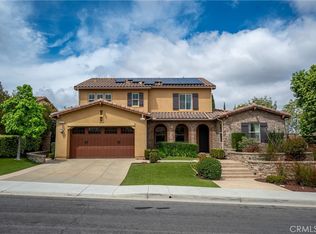
    Welcome to 44277 Reidel Street, where luxury living meets stunning panoramic views in the highly sought-after Morgan Hill community. One of only seven homes in the neighborhood that offer breathtaking city light views, this beautifully upgraded single-story residence is designed with comfort, elegance, and effortless entertaining in mind. Step inside to find an elegant formal dining room and a dedicated office featuring custom alder wood built-ins. Rich wood flooring leads you into the spacious family room, highlighted by a charming brick accent wall, dual LED-lit built-ins, a cozy fireplace, motorized shades, and a custom media cabinet that ties the space together with sophistication and function. The gourmet kitchen is a chef’s dream, complete with a massive center island, granite stone countertops, custom cabinetry with soft-close doors, pull-out drawers for added convenience, under-cabinet LED lighting, a wood-paneled built-in refrigerator, and top-of-the-line stainless GE appliances. Outdoor sun shades over the back windows provide additional comfort and block the sunlight if needed. The expansive primary suite offers a peaceful retreat with large windows framing the stunning views, his-and-hers walk-in closets featuring custom organizers, and a luxurious spa-inspired bathroom with motorized shades for added privacy and ease. Three additional generously sized bedrooms provide ample space and storage for family or guests, including one with an ensuite bath—ideal for visiting guests or multi-generational living. Throughout the home, thoughtful upgrades include plantation shutters, 8-inch crown molding and baseboards, solid core doors, plush carpet with premium padding, in-ceiling speakers with smart home capability, custom wood casings on all windows and doors, and whole-house data wiring to keep everything seamlessly connected. The 3-car garage features durable epoxy flooring and built-in storage cabinets, offering both style and practicality. Step outside into your entertainer’s dream backyard, where forever views set the stage for unforgettable gatherings. Enjoy a cozy fire pit, a California room for year-round outdoor living, and beautifully designed eco-friendly, drought-tolerant landscaping. This one-of-a-kind Temecula wine country gem offers a rare combination of luxury, views, and lifestyle. Don’t miss your chance to experience exceptional living at its finest in Morgan Hill.

    Zillow last checked:

    Listing updated:

    Listing Provided by:

    Travis Fairweather DRE #01885035 949-795-0114,

    First Team Real Estate,

    Michael Kelly DRE #01109177 714-422-8520,

    First Team Real Estate

    Bought with:

    Goran Forss, DRE #01711806

    Team Forss Realty Group

    Michelle Layton, DRE #01976240

    Team Forss Realty Group

    Source: CRMLS,MLS#: PW25152710MLS LogoOriginating MLS: California Regional MLS

    Facts & features

    Interior

    Bedrooms & bathrooms
    • Bedrooms: 4
    • Bathrooms: 4
    • Full bathrooms: 3
    • 1/2 bathrooms: 1
    • Main level bathrooms: 4
    • Main level bedrooms: 4
    Primary bedroom
    • Features: Primary Suite
    Primary bedroom
    • Features: Main Level Primary
    Bedroom
    • Features: All Bedrooms Down
    Bedroom
    • Features: Bedroom on Main Level
    Bathroom
    • Features: Bathroom Exhaust Fan, Bathtub, Dual Sinks, Full Bath on Main Level, Linen Closet, Soaking Tub, Separate Shower, Tile Counters, Tub Shower, Upgraded
    Kitchen
    • Features: Butler's Pantry, Granite Counters, Kitchen Island, Kitchen/Family Room Combo, Pots & Pan Drawers, Self-closing Cabinet Doors, Self-closing Drawers, Walk-In Pantry
    Heating
    • Central, Forced Air
    Cooling
    • Central Air, High Efficiency
    Appliances
    • Included: 6 Burner Stove, Double Oven, Dishwasher, Gas Range, High Efficiency Water Heater, Hot Water Circulator, Ice Maker, Microwave, Refrigerator, Range Hood, Self Cleaning Oven, Water Softener, Water Heater, Water Purifier
    • Laundry: Washer Hookup, Gas Dryer Hookup, Inside, Laundry Room
    Features
    • Breakfast Bar, Breakfast Area, Ceiling Fan(s), Crown Molding, Separate/Formal Dining Room, Eat-in Kitchen, Granite Counters, Open Floorplan, Pantry, Recessed Lighting, Wired for Data, Wired for Sound, All Bedrooms Down, Bedroom on Main Level, Main Level Primary, Primary Suite, Walk-In Pantry, Walk-In Closet(s)
    • Flooring: Carpet, Tile, Wood
    • Doors: Sliding Doors
    • Windows: Blinds, Double Pane Windows, Screens, Shutters
    • Has fireplace: Yes
    • Fireplace features: Family Room, Gas, Gas Starter
    • Common walls with other units/homes: No Common Walls
    Interior area
    • Total interior livable area: 3,143 sqft

    Property

    Parking
    • Total spaces: 3
    • Parking features: Door-Multi, Direct Access, Driveway, Garage Faces Front, Garage, Garage Door Opener, Tandem
    • Attached garage spaces: 3
    Accessibility
    • Accessibility features: Safe Emergency Egress from Home, None, No Stairs, Parking, Accessible Doors
    Features
    • Levels: One
    • Stories: 1
    • Entry location: 1
    • Patio & porch: Arizona Room, Deck, Open, Patio
    • Exterior features: Barbecue, Rain Gutters
    • Pool features: Community, Association
    • Has spa: Yes
    • Spa features: Community
    • Fencing: Block,Excellent Condition,Wrought Iron
    • Has view: Yes
    • View description: City Lights, Canyon, Mountain(s)
    Lot
    • Size: 0.25 Acres
    • Features: Back Yard, Front Yard, Sprinklers In Rear, Sprinklers In Front, Lawn, Landscaped, Near Park, Sprinklers Timer, Sprinkler System, Yard
    Details
    • Parcel number: 966491009
    • Zoning: SP ZONE
    • Special conditions: Standard

    Construction

    Type & style
    • Home type: SingleFamily
    • Architectural style: Spanish
    • Property subtype: Single Family Residence
    Materials
    • Brick Veneer, Block, Glass, Concrete, Stone, Stone Veneer, Stucco, Copper Plumbing
    • Foundation: Slab
    • Roof: Tile
    Condition
    • Turnkey
    • New construction: No
    • Year built: 2013

    Utilities & green energy

    • Electric: Electricity - On Property
    • Sewer: Public Sewer, Sewer Tap Paid
    • Water: Public
    • Utilities for property: Cable Connected, Electricity Connected, Natural Gas Connected, Phone Available, Sewer Connected, Underground Utilities, Water Connected

    Community & neighborhood

    Security
    • Security features: Security System, Carbon Monoxide Detector(s), Fire Sprinkler System, Smoke Detector(s)
    Community
    • Community features: Curbs, Gutter(s), Storm Drain(s), Street Lights, Suburban, Sidewalks, Park, Pool
    Location
    • Region: Temecula

    HOA & financial

    HOA
    • Has HOA: Yes
    • HOA fee: $119 monthly
    • Amenities included: Sport Court, Fire Pit, Outdoor Cooking Area, Other Courts, Barbecue, Playground, Pickleball, Pool, Recreation Room, Spa/Hot Tub
    • Association name: Morgan Hill HOA
    • Association phone: 951-587-9352

    Other

    Other facts
    • Listing terms: Cash,Cash to New Loan
    • Road surface type: Paved

    Price history

    DateEventPrice
    9/5/2025Sold$1,295,000$412/sqft
    Source: CRMLS #PW25152710 Report a problem
    9/2/2025Pending sale$1,295,000$412/sqft
    Source: CRMLS #PW25152710 Report a problem
    8/1/2025Contingent$1,295,000$412/sqft
    Source: CRMLS #PW25152710 Report a problem
    7/10/2025Listed for sale$1,295,000+62.9%$412/sqft
    Source: CRMLS #PW25152710 Report a problem
    5/31/2019Sold$795,000-0.6%$253/sqft
    Source: Public Record Report a problem
    7/14/2016Listing removed$799,900$255/sqft
    Source: First Team Real Estate #PW16143076 Report a problem
    7/1/2016Listed for sale$799,900+0.6%$255/sqft
    Source: First Team Real Estate #PW16143076 Report a problem
    2/29/2016Sold$795,000$253/sqft
    Source: EXIT Realty solds #-7561367587106525030 Report a problem
    1/19/2016Pending sale$795,000$253/sqft
    Source: Exit Alliance Realty #SW16008951 Report a problem
    1/15/2016Listed for sale$795,000+20.6%$253/sqft
    Source: Exit Alliance Realty #SW16008951 Report a problem
    2/27/2014Sold$659,000+6.1%$210/sqft
    Source: Public Record Report a problem
    1/30/2014Listed for sale$621,025$198/sqft
    Source: Standard Pacific Homes Report a problem

    Public tax history

    YearProperty taxesTax assessment
    2025$12,272 +1.3%$886,832 +2%
    2024$12,117 +2.2%$869,445 +2%
    2023$11,860 +1.6%$852,398 +2%
    2022$11,669 +1.8%$835,685 +2%
    2021$11,463 -0.7%$819,300 +1%
    2020$11,546 -0.6%$810,900 -3.9%
    2019$11,617 +1.6%$843,659 +2%
    2018$11,432 +1.9%$827,118 +2%
    2017$11,221 $810,900 +18.8%
    2016$11,221 +14.8%$682,414 +1.5%
    2015$9,771 +33.2%$672,166 +39%
    2014$7,338 $483,612 +1540.5%
    2013-- $29,479 +2%
    2012-- $28,901 +2%
    2011-- $28,335 +88.9%
    2010-- $15,000 +97%
    2009-- $7,614 +2%
    2008-- $7,465 +2%
    2007-- $7,319

    Find assessor info on the county website

    Neighborhood: 92592

    Nearby schools

    GreatSchools rating
    Schools provided by the listing agent
    • Elementary: Tony Tobin
    • Middle: Vail Ranch
    • High: Great Oak

    Source: CRMLS. This data may not be complete. We recommend contacting the local school district to confirm school assignments for this home.

    Get a cash offer in 3 minutes
    Find out how much your home could sell for in as little as 3 minutes with a no-obligation cash offer.
    Estimated market value
    $1,298,200
    Get a cash offer in 3 minutes
    Find out how much your home could sell for in as little as 3 minutes with a no-obligation cash offer.
    Estimated market value
    $1,298,200