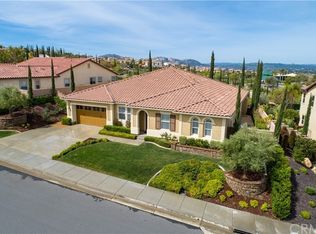
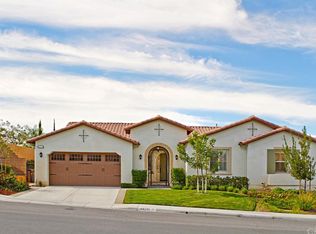
This Italianate villa in the desirable Morgan Hill area of the Temecula wine country could easily win "prettiest girl on the block" ... apparent from the moment you drive by the gorgeous exterior. The captivating front yard is terraced with a combination of brick and natural stone creating a meandering entry, a darling front patio & a rich brick driveway imbued with a central stone mosaic. Immediately you KNOW you're in the wine country, and you FEEL transported to a well loved European countryside home. Inside, gleaming dark wood plank flooring greets guests in a formal entry. IF you're tired of the same old greyish tan lvp, and miss seeing rich wood, you'll love these mohagany toned planks. Downstairs ensuite bedroom and an elegant guest powder room graced with damask walls and furniture style vanity. To the left is a spacious & elegant formal living room. Next: a formal dining room with stone veneer offers a warm wine country dining experience. The entire downstairs has been freshly painted in "Accesible Beige" by Sherwin Williams, creating a more light airy feel. Just outside the dining room, is a custom & open outdoor sitting area opened on one side, where a large outdoor stone fireplace warms you and your guests while chat in cozy outdoor seating. Adding to the Indoor-Outdoor flow of this home, a "semi outdoor" California room/dining area where you have your grilled entree fresh off the outdoor BBQ/kitchen. Near each outdoor room, you will hear a trickling stone waterfall & you will look upon the verdent backyard oasis as light filters through large palm frauns and giant birds of paradise. A large outdoor firepit keeps you and guests warm on cooler nights while the sunset paints the sky over the backyard with bright pink & purple hues. The spacious family room with wood floors, has extra large built-ins housing TV, media, drawers, display shelving & gas fireplace. This opens up to the kitchen area with spacious dine-on island, wood floors & granite counters. Large Plantation shutters throughout. Kitchen has a 5 burner/grill gas cooktop, convection oven,butler pantry, large pantry & stainless appliances. The kitchen and great room have large windows looking over the backyard, California room & flaming outdoor fireplace area. Upstairs, a loft can be used as a teen media or study room or play room for younger kids. There are 2 bedrooms with bath in-between with granite counters/double sinks & stone flooring. The spacious primary suite looks over the beautiful backyard through more planatation shutters. The large bathroom has soaking tub, separate shower and floors of Versailles set travertine. A huge walk in CA closet will make the lady of the house happy! All of this is only the house on its quarter acre paradise, but AROUND it: 1. The BEST schools in Temecula 2. The Morgan Hill Clubhouse & Community area with: pool, spa, pickleball, tennis courts, basketball, Clubhouse, kids play areas, BBQs & more. 3. Only 2 miles from the gorgeous preeminent wine country of southern California. Have it ALL at 44249 Reidel Street!
Sold for $1,110,000
Zillow last checked:
Listing updated:
Bought with:
Zuleika Maldonado, DRE #02137325
Century 21 Masters
Source: CRMLS,MLS#: NDP2501666 Originating MLS: California Regional MLS (North San Diego County & Pacific Southwest AORs)
Originating MLS: California Regional MLS (North San Diego County & Pacific Southwest AORs)Price history
| Date | Event | Price |
|---|---|---|
| 6/11/2025 | Sold | $1,110,000-1.3%$319/sqft |
Source:  CRMLS #NDP2501666 Report a problem CRMLS #NDP2501666 Report a problem | ||
| 5/12/2025 | Pending sale | $1,125,000$323/sqft |
Source: CRMLS #NDP2501666 Report a problem | ||
| 5/6/2025 | Price change | $1,125,000-4.3%$323/sqft |
Source: CRMLS #NDP2501666 Report a problem | ||
| 5/1/2025 | Pending sale | $1,175,000$337/sqft |
Source: CRMLS #NDP2501666 Report a problem | ||
| 2/21/2025 | Listed for sale | $1,175,000+152.1%$337/sqft |
Source: CRMLS #NDP2501666 Report a problem | ||
| 12/30/2011 | Sold | $466,000$134/sqft |
Source: Public Record Report a problem | ||
Get a cash offer in 3 minutes
Find out how much your home could sell for in as little as 3 minutes with a no-obligation cash offer.
Estimated market value
$1,096,200
