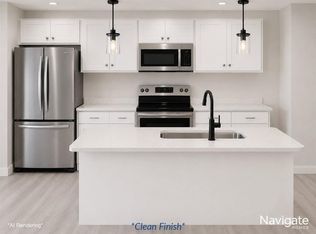
Rare opportunity to purchase an entire floor at The Aviary, a newly constructed condominium community conveniently located just off Camp Cardinal Boulevard and Melrose Avenue, near the University of Iowa and with easy access to Iowa City, Coralville, and surrounding amenities. This offering includes 10 condominium units on one floor, consisting of four Aerie floor plans, three Nest floor plans, and three Perch floor plans. The mix of one- and two-bedroom residences provides a variety of layouts within a single, consolidated investment opportunity. Each condominium features contemporary finishes, functional living spaces, in-unit laundry, a covered deck, and access to heated underground parking. The Aviary also offers secure building access and thoughtfully designed common areas. Whether held as a long-term investment, incorporated into a rental portfolio, or positioned for future individual resale, purchasing an entire floor provides a unique opportunity to acquire multiple newly constructed units within one development and location. Annual income, operating expenses, and projected financial performance are currently being determined and will be provided as available. Individual unit details, floor plans, pricing information, HOA information, and additional property documentation are available upon request.
New construction
$2,973,886
4428 Deer Creek Rd #201-210, Iowa City, IA 52246
--beds
1baths
9,808sqft
Multi Family, Residential
Built in 2026
-- sqft lot
$-- Zestimate®
$303/sqft
$2,250/mo HOA
What's special
Covered deckFunctional living spacesContemporary finishesIn-unit laundry
- 22 hours
- 28
- 0
Zillow last checked:
Listing updated:
Listed by:
David Vahle 319-383-1218,
Navigate Homes,
F. Joe Hughes 319-325-8113,
Navigate Homes
Source: Iowa City Area AOR,MLS#: 202605320
Facts & features
Interior
Bedrooms & bathrooms
- Bathrooms: 1
Rooms
- Room types: Primary Bath
Heating
- Forced Air, Heat Pump
Cooling
- Ceiling Fan(s), Central Air
Appliances
- Included: Dishwasher, Range Or Oven, Refrigerator, Dryer, Microwave, Washer
- Laundry: Main Level, Laundry Closet
Features
- Kitchen Island, Pantry, Elevator, Zero Step Entry, Primary On Main Level
- Flooring: Carpet, Vinyl
- Basement: See Remarks
- Has fireplace: No
- Fireplace features: None
Interior area
- Total structure area: 9,808
- Total interior livable area: 9,808 sqft
- Finished area above ground: 9,808
- Finished area below ground: 0
Property
Parking
- Total spaces: 1
- Parking features: Drive Under
- Has attached garage: Yes
- Has uncovered spaces: Yes
Accessibility
- Accessibility features: Handicap Access
Features
- Levels: One
- Patio & porch: Deck
- Exterior features: Sprinkler System
Lot
- Features: Wooded, Condo
Details
- Parcel number: See Remarks
- Zoning: Residential
- Special conditions: Standard
Construction
Type & style
- Home type: MultiFamily
- Architectural style: Condo Single Level
- Property subtype: Multi Family, Residential
Materials
- Vinyl, Frame
Condition
- New Construction
- New construction: Yes
- Year built: 2026
Utilities & green energy
- Sewer: Public Sewer
- Water: Public
Community & HOA
Community
- Features: Sidewalks, Street Lights, Close To School, Near Shopping
- Security: Carbon Monoxide Detector(s), Smoke Detector(s)
- Subdivision: Cardinal Heights
HOA
- Has HOA: Yes
- Services included: Insurance, Exterior Maintenance, Trash, Maintenance Grounds, Security
- HOA fee: $27,000 annually
Location
- Region: Iowa City
Financial & listing details
- Price per square foot: $303/sqft
- Annual tax amount: $260
- Date on market: 9/2/2026
- Listing terms: 1031 Exchange,Cash,Conventional
Estimated market value
Not available
Estimated sales range
Not available
Not available
Price history
| Date | Event | Price |
|---|---|---|
| 9/2/2026 | Listed for sale | $2,973,886$303/sqft |
Source:  Iowa City Area AOR #202605320 Report a problem Iowa City Area AOR #202605320 Report a problem | ||
Public tax history
Tax history is unavailable.
Monthly payment
Est. payment
Payment breakdown
Explore the cost of this home by adjusting the details. Changes won't be saved.Climate risks
Neighborhood: 52246
Nearby schools
Schools provided by the listing agent
- Elementary: Borlaug
- Middle: Northwest
- High: WesternDubuque
Source: Iowa City Area AOR. This data may not be complete. We recommend contacting the local school district to confirm school assignments for this home.
- $333,1942 bd2 ba1.1k sqft4428 Deer Creek Rd #110, Iowa City, IA 52246New Construction

- $328,1942 bd2 ba1.1k sqft4428 Deer Creek Rd #209, Iowa City, IA 52246New Construction
- $317,2942 bd2 ba1k sqft4428 Deer Creek Rd #102, Iowa City, IA 52246New Construction

- $338,4942 bd2 ba1.1k sqft4428 Deer Creek Rd #310, Iowa City, IA 52246New Construction
Similar homes
- $2,700,000-- bd-- ba10k sqft30-36 N Lucas St, Iowa City, IA 52245For Sale
 MLS ID #2605146, Tiffany Earl Williams-WSG CRE, SKOGMAN REALTY COMMERCIAL. CRAAR, CDRMLS
 - $2,900,0005 bd6 ba9.8k sqft2310 Lakeridge Pl NE, North Liberty, IA 52317For Sale
 MLS ID #202601663, Jeff Dill. Iowa City Area AOR
 - $2,950,0005 bd6 ba6.9k sqft3220 Ever Tree Ln NE, Solon, IA 52333For Sale
 MLS ID #202603606, Carla Werning. Iowa City Area AOR
 - $2,100,0006 bd5 ba6.5k sqft1515 Salm Dr, North Liberty, IA 52317For Sale
 MLS ID #202604064, Stacy Schroeder. Iowa City Area AOR
