Stunning transitional home built by Danes Custom Homes on a 10,993 SF corner lot. Custom steel doors and windows with a stucco-limestone facade and concrete tile roof. A grand foyer with exquisite metal staircase, an airy open floor plan with white oak floors throughout provides effortless entertaining. The kitchen is a culinary dream, showcasing calacatta marble counters, dual sinks for prepping, built-in coffee maker, double ovens, double refrigerator with freezer drawers, expansive glass wine fridge and an adjacent butlers pantry. Luxurious finishes throughout, sleek dining and living areas. The veranda boasts large sliding doors for a seamless indoor-outdoor flow, a cozy fireplace with central heat & AC, that looks out onto the tranquil pool with manicured landscaping and turf yard. The master suite opens up to an elegant pool with a cascading fountain wall. The master bath is spa-like, grand marble shower, floating tub, his and her vanities, and separate walk-in closets.
Sold
Price Unknown
4428 Lorraine Ave, Highland Park, TX 75205
5beds
6,955sqft
Single Family Residence
Built in 2018
10,759 Square Feet Lot
$7,432,700 Zestimate®
$--/sqft
$45,151 Estimated rent
Home value
$7,432,700
$6.69M - $8.25M
$45,151/mo
Zestimate® history
Owner options
List your home for rent
$45,151/mo
Rent Zestimate®
Find your next renter with Zillow Rental Manager. Plus, with online applications, you can quickly screen prospective tenants – for free.
$45,151/mo
Rent Zestimate®
Refinance and save
Refinancing to a lower rate could help reduce your monthly payments and save thousands over the life of the loan.
Explore your selling options
Work with a Zillow partner agent
Leverage their expertise and Zillow's premium Showcase listings to get your home seen by more buyers.
Get startedList with your own agent
Get your home in front of millions of buyers by listing it on Zillow.
Learn how to do itSell it yourself
Take full control of how buyers see your home on Zillow by listing For Sale by Owner (FSBO).
List your homeWhat's special
Tranquil poolCozy fireplaceOpen floor planTurf yardExquisite metal staircaseGrand foyerExpansive glass wine fridge
Zillow last checked:
Listing updated:
Listed by:
Jerry Wayne Mooty Jr. 0738431 214-821-3336,
Christie's Lone Star 214-821-3336,
Taylynn Snyder 0803219 949-945-3965,
Christies International R.E.
Bought with:
Alex Perry
Allie Beth Allman & Assoc.
Source: NTREIS,MLS#: 20718883
Facts & features
Interior
Bedrooms & bathrooms
- Bedrooms: 5
- Bathrooms: 6
- Full bathrooms: 5
- 1/2 bathrooms: 1
Primary bedroom
- Features: Closet Cabinetry, Dual Sinks, Double Vanity, En Suite Bathroom, Garden Tub/Roman Tub, Separate Shower, Walk-In Closet(s)
- Level: First
- Dimensions: 18 x 16
Living room
- Features: Built-in Features, Fireplace
- Level: First
- Dimensions: 22 x 24
Heating
- Central, Natural Gas, Zoned
Cooling
- Central Air, Electric, Zoned
Appliances
- Included: Some Gas Appliances, Built-in Coffee Maker, Built-In Refrigerator, Dryer, Dishwasher, Electric Oven, Gas Cooktop, Disposal, Ice Maker, Microwave, Plumbed For Gas, Vented Exhaust Fan, Wine Cooler
Features
- Wet Bar, Built-in Features, Chandelier, Decorative/Designer Lighting Fixtures, High Speed Internet, Kitchen Island, Multiple Staircases, Open Floorplan, Smart Home, Walk-In Closet(s), Wired for Sound
- Flooring: Hardwood, Marble, Stone
- Has basement: No
- Number of fireplaces: 2
- Fireplace features: Gas
Interior area
- Total interior livable area: 6,955 sqft
Property
Parking
- Total spaces: 3
- Parking features: Garage, Garage Door Opener
- Attached garage spaces: 2
- Carport spaces: 1
- Covered spaces: 3
Features
- Levels: Two
- Stories: 2
- Patio & porch: Covered
- Exterior features: Outdoor Grill, Outdoor Living Area, Rain Gutters, Fire Pit
- Pool features: Gunite, In Ground, Pool, Water Feature
- Fencing: Fenced,Wood
Lot
- Size: 10,759 Square Feet
- Dimensions: 75 x 145
- Features: Corner Lot, Landscaped, Sprinkler System, Few Trees
Details
- Parcel number: 60084501210170000
Construction
Type & style
- Home type: SingleFamily
- Architectural style: Detached
- Property subtype: Single Family Residence
Materials
- Stucco
- Roof: Concrete,Metal
Condition
- Year built: 2018
Utilities & green energy
- Sewer: Public Sewer
- Water: Public
- Utilities for property: Sewer Available, Water Available
Community & HOA
Community
- Features: Sidewalks
- Security: Security System
- Subdivision: Highland Park West 05 Instl
HOA
- Has HOA: No
Location
- Region: Highland Park
Financial & listing details
- Tax assessed value: $7,486,570
- Annual tax amount: $132,678
- Date on market: 9/3/2024
- Cumulative days on market: 171 days
Price history
| Date | Event | Price |
|---|---|---|
| 5/12/2025 | Sold | -- |
Source: NTREIS #20718883 Report a problem | ||
| 3/3/2025 | Pending sale | $7,998,250$1,150/sqft |
Source: NTREIS #20718883 Report a problem | ||
| 2/24/2025 | Contingent | $7,998,250$1,150/sqft |
Source: NTREIS #20718883 Report a problem | ||
| 12/16/2024 | Listed for sale | $7,998,250$1,150/sqft |
Source: NTREIS #20718883 Report a problem | ||
| 12/8/2024 | Contingent | $7,998,250$1,150/sqft |
Source: NTREIS #20718883 Report a problem | ||
| 9/3/2024 | Listed for sale | $7,998,250-3.6%$1,150/sqft |
Source: NTREIS #20718883 Report a problem | ||
| 7/30/2024 | Listing removed | -- |
Source: NTREIS #20541782 Report a problem | ||
| 6/25/2024 | Price change | $8,295,000-7.8%$1,193/sqft |
Source: NTREIS #20541782 Report a problem | ||
| 5/10/2024 | Price change | $8,995,000-3.6%$1,293/sqft |
Source: NTREIS #20541782 Report a problem | ||
| 3/31/2024 | Listed for sale | $9,330,000+69.7%$1,341/sqft |
Source: NTREIS #20541782 Report a problem | ||
| 7/4/2019 | Listing removed | $30,000$4/sqft |
Source: Briggs Freeman Sotheby's International Realty #14074222 Report a problem | ||
| 5/7/2019 | Listed for rent | $30,000$4/sqft |
Source: Briggs Freeman Sotheby's International Realty #14074222 Report a problem | ||
| 4/30/2019 | Listing removed | $5,499,000$791/sqft |
Source: Compass RE Texas, LLC. #14026354 Report a problem | ||
| 2/19/2019 | Listed for sale | $5,499,000$791/sqft |
Source: Compass RE Texas, LLC. #14026354 Report a problem | ||
| 11/6/2018 | Listing removed | $5,499,000$791/sqft |
Source: Compass RE Texas, LLC. #13811760 Report a problem | ||
| 4/5/2018 | Listed for sale | $5,499,000+178.4%$791/sqft |
Source: Dallas Compass, LLC. #13811760 Report a problem | ||
| 1/2/2018 | Listing removed | $1,975,000$284/sqft |
Source: Briggs Freeman Sotheby's International Realty #32409 Report a problem | ||
| 3/1/2017 | Listed for sale | $1,975,000-1%$284/sqft |
Source: Briggs Freeman Sotheby's Int'l #13546645 Report a problem | ||
| 1/1/2017 | Listing removed | $1,995,000$287/sqft |
Source: Dave Perry Miller & Associates - An Ebby Halliday Company #13212286 Report a problem | ||
| 6/17/2016 | Price change | $1,995,000-59.2%$287/sqft |
Source: Dave Perry Miller & Associates - An Ebby Halliday Company #13212286 Report a problem | ||
| 7/7/2015 | Price change | $4,895,000+146%$704/sqft |
Source: Dave Perry Miller & Associates - An Ebby Halliday Company #13183438 Report a problem | ||
| 6/6/2015 | Pending sale | $1,990,000$286/sqft |
Source: Dave Perry Miller & Associates - An Ebby Halliday Company #13059680 Report a problem | ||
| 4/23/2015 | Price change | $1,990,000-9.5%$286/sqft |
Source: Dave Perry Miller & Associates - An Ebby Halliday Company #13059680 Report a problem | ||
| 2/21/2015 | Price change | $2,199,000-4.3%$316/sqft |
Source: Dave Perry Miller & Associates - An Ebby Halliday Company #13059680 Report a problem | ||
| 12/2/2014 | Listed for sale | $2,299,000-8%$331/sqft |
Source: Dave Perry Miller & Associates - An Ebby Halliday Company #13059680 Report a problem | ||
| 11/2/2014 | Listing removed | $2,499,000$359/sqft |
Source: Allie Beth Allman & Assoc. #12138126 Report a problem | ||
Public tax history
| Year | Property taxes | Tax assessment |
|---|---|---|
| 2025 | $117,395 -2.5% | $7,486,570 |
| 2024 | $120,425 -9.2% | $7,486,570 -6.4% |
| 2023 | $132,678 +16.4% | $8,000,000 +32.5% |
| 2022 | $113,986 -4.6% | $6,039,150 |
| 2021 | $119,422 +24.7% | $6,039,150 +27.5% |
| 2020 | $95,733 +33.2% | $4,735,200 +34.6% |
| 2019 | $71,857 +118% | $3,518,770 +125.5% |
| 2018 | $32,958 -13.2% | $1,560,490 -21% |
| 2017 | $37,959 +7.2% | $1,975,000 +13.1% |
| 2016 | $35,398 +19.1% | $1,746,000 -16% |
| 2015 | $29,710 | $2,079,550 +11.5% |
| 2014 | $29,710 | $1,865,530 |
| 2013 | -- | -- |
| 2012 | -- | -- |
| 2011 | -- | -- |
| 2010 | -- | -- |
| 2009 | -- | -- |
| 2008 | -- | -- |
| 2007 | -- | -- |
| 2005 | -- | -- |
| 2004 | -- | -- |
| 2003 | -- | -- |
| 2002 | -- | -- |
| 2001 | -- | -- |
Find assessor info on the county website
Neighborhood: 75205
Nearby homes
- $3,906,7004 bd4 ba4.3k sqft4424 Lorraine Ave, Highland Park, TX 75205Off Market
- $3,805,1004 bd4 ba4.2k sqft4433 Belclaire Ave, Highland Park, TX 75205Off Market
- $5,943,1005 bd7 ba7k sqft4500 Lorraine Ave, Highland Park, TX 75205Off Market
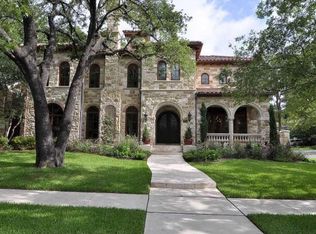
- $3,811,5004 bd3 ba3.7k sqft4420 Lorraine Ave, Highland Park, TX 75205Off Market
- $4,200,4004 bd4 ba4.3k sqft4429 Belclaire Ave, Highland Park, TX 75205Off Market
- $7,429,0005 bd7 ba7.7k sqft4433 Lorraine Ave, Highland Park, TX 75205Off Market
- $4,753,8005 bd5 ba5.3k sqft4425 Lorraine Ave, Highland Park, TX 75205Off Market
- $--4 bd4 ba3.9k sqft4425 Lorraine Ave, Dallas, TX 75201Sold
Nearby schools
GreatSchools rating
- 10/10Bradfield Elementary SchoolGrades: PK-4Distance: 0.6 mi
- 10/10Highland Park Middle SchoolGrades: 7-8Distance: 1.5 mi
- 9/10Highland Park High SchoolGrades: 9-12Distance: 1.3 mi
Schools provided by the listing agent
- Elementary: Bradfield
- High: Highland Park
- District: Highland Park ISD
Source: NTREIS. This data may not be complete. We recommend contacting the local school district to confirm school assignments for this home.
Get a cash offer in 3 minutes
Find out how much your home could sell for in as little as 3 minutes with a no-obligation cash offer.
Estimated market value
$7,432,700
Get a cash offer in 3 minutes
Find out how much your home could sell for in as little as 3 minutes with a no-obligation cash offer.
Estimated market value
$7,432,700
- Texas
- Dallas County
- Highland Park
- 75205
- 4428 Lorraine Ave
Nearby cities
Nearby zip codes
Other Highland Park Topics
