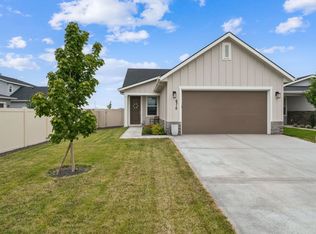
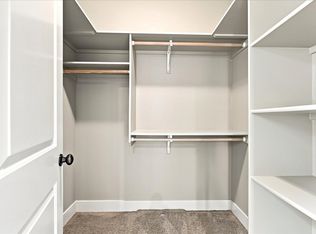
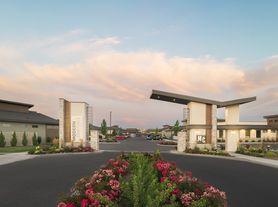
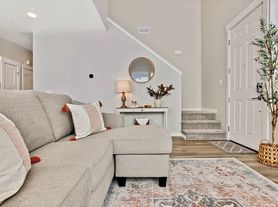
Year a half old home in perfect condition with one owner. New neighborhood with a park, walking paths, and brand new pool! Home is right next to Owyhee High school. Refrigerator and washer/dryer included but not pictured as well as a landscaped fenced in back yard. Renter pays utilities.
Owner pays utilities. No smoking.
House for rent
Accepts Zillow applications
$3,000/moFees may apply
4428 N Brandy Creek Ave, Meridian, ID 83646
4beds
2,636sqft
Price may not include required fees and charges. Price shown reflects the lease term provided. Learn more|
Single family residence
Available now
No pets
Air conditioner, central air
In unit laundry
Attached garage parking
Baseboard, central
What's special
- 20 days |
- -- |
- -- |
Zillow last checked:
Listing updated:
Travel times
Facts & features
Interior
Bedrooms & bathrooms
- Bedrooms: 4
- Bathrooms: 3
- Full bathrooms: 3
Heating
- Baseboard, Central
Cooling
- Air Conditioner, Central Air
Appliances
- Included: Dishwasher, Freezer, Microwave Oven, Oven, Refrigerator
- Laundry: In Unit
Features
- Flooring: Carpet, Hardwood, Tile
Interior area
- Total interior livable area: 2,636 sqft
Property
Parking
- Parking features: Attached, Garage
- Has attached garage: Yes
- Details: Contact manager
Features
- Patio & porch: Patio
- Has private pool: Yes
- Pool features: Pool
Details
- Additional structures: Garage(s)
- Parcel number: R3030120300
Construction
Type & style
- Home type: SingleFamily
- Property subtype: Single Family Residence
Community & HOA
HOA
- Amenities included: Pool
Location
- Region: Meridian
Financial & listing details
- Lease term: 1 Year
Nearby apartments for rent
Price history
| Date | Event | Price |
|---|---|---|
| 8/7/2026 | Listing removed | $595,000$226/sqft |
Source:  IMLS #98984575 Report a problem IMLS #98984575 Report a problem | ||
| 7/20/2026 | Listed for rent | $3,000$1/sqft |
Source: Zillow Rentals Report a problem | ||
| 5/1/2026 | Listed for sale | $595,000+9.2%$226/sqft |
Source: IMLS #98984575 Report a problem | ||
| 7/17/2023 | Sold | -- |
Source: IMLS #98874275 Report a problem | ||
| 6/7/2023 | Pending sale | $544,990$207/sqft |
Source: IMLS #98874275 Report a problem | ||
| 4/14/2023 | Listed for sale | $544,990$207/sqft |
Source: IMLS #98874275 Report a problem | ||
Neighborhood: 83646
Nearby schools
GreatSchools rating
- 7/10Ponderosa Elementary SchoolGrades: PK-5Distance: 2.1 mi
- 6/10Meridian Middle SchoolGrades: 6-8Distance: 4.5 mi
- 6/10Meridian High SchoolGrades: 9-12Distance: 3.9 mi