Skip main navigation
Sold for $320,000
  • $320,000

    4428 Wisteria Ct, Warren, MI 48092

    2beds
    2,810sqft
    Condominium
    Built in 2000
    -- sqft lot
    $332,900 Zestimate®
    $114/sqft
    $2,223 Estimated rent

    Home value

    $332,900

    $316,000 - $350,000

    $2,223/mo

    Zestimate® history
    Loading
    Loading...

    Owner options

    List your home for rent

    $2,223/mo

    Rent Zestimate®

    Find your next renter with Zillow Rental Manager. Plus, with online applications, you can quickly screen prospective tenants – for free.

    Learn more

    $2,223/mo

    Rent Zestimate®

    Refinance and save

    $2,369/mo

    Est. payment

    Refinancing to a lower rate could help reduce your monthly payments and save thousands over the life of the loan.

    See today's rates

    $2,369/mo

    Est. payment

    Explore your selling options

    Work with a Zillow partner agent

    Leverage their expertise and Zillow's premium Showcase listings to get your home seen by more buyers.

    Get started

    List with your own agent

    Get your home in front of millions of buyers by listing it on Zillow.

    Learn how to do it

    Sell it yourself

    Take full control of how buyers see your home on Zillow by listing For Sale by Owner (FSBO).

    List your home

    What's special

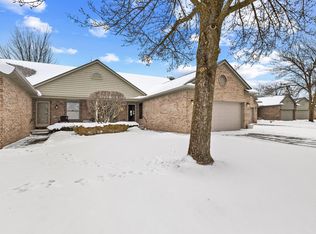
    This elegant well-appointed condo could be yours! Imagine everything you could want in your home, and this condo has it - plus more. This 2 BR, 2.5 BA condo features one of the few floorplans in the subdivision with a bay window dressed in electronically-powered remote sheer curtains in the Great Room, which leads out to a peaceful brick paver patio. The stately fireplace was recently dressed in new silver travertine. The kitchen is outfitted with high-quality LaFata solid cherry cabinets, granite countertops and porcelain tile. The en suite Primary features a recently remodeled bathroom with granite counters and tile floor, and the guest bedroom features a box window that allows sunshine to bathe the room. The laundry room is home to a commercial Speed Queen washer and dryer set that stays with the home, and leads out to the attached garage with an industrial grade epoxy floor, cabinets. and a brand new garage door. You have double the living space as you make your way downstairs past the new wrought iron spindles on the stairway to the beautiful fully finished basement. There you'll find new carpeting installed in 2021, a living area outfitted with Bose Surround Sound, Solid Maple Custom Carpenter-Built wet bar with a glass barware cabinet, wine cooler, copper sink and matching pub table with stools. The finished lower level is also home to a tiled half-bath, office with a spacious closet, walk-in pantry with a second refrigerator, walk-in cedar closet and plenty of storage space. To top it all off, this condo comes with a high efficiency furnace and central A/C that was installed in 2018. You won't find these kinds of finishes anywhere at this price point! Condos in this well-maintained gated North Warren community don't last long, and this one definitely won't. All homes in Palmer Woods are owner-occupied as mandated by the association by-laws.

    Zillow last checked:

    Listing updated:

    Listed by:

    Vence J McBride 248-554-5730,

    Keller Williams Paint Creek

    Bought with:

    George V Goddard, 6501404914

    Good Company

    Source: Realcomp II,MLS#: 20240035135MLS Logo

    Facts & features

    Interior

    Bedrooms & bathrooms
    • Bedrooms: 2
    • Bathrooms: 3
    • Full bathrooms: 2
    • 1/2 bathrooms: 1
    Primary bedroom
    • Level: Entry
    • Dimensions: 11 x 18
    Bedroom
    • Level: Entry
    • Dimensions: 12 x 10
    Primary bathroom
    • Level: Entry
    • Dimensions: 9 x 7
    Other
    • Level: Entry
    • Dimensions: 5 x 7
    Other
    • Level: Basement
    • Dimensions: 7 x 6
    Dining room
    • Level: Entry
    • Dimensions: 12 x 8
    Great room
    • Level: Entry
    • Dimensions: 16 x 20
    Kitchen
    • Level: Entry
    • Dimensions: 12 x 11
    Heating
    • Forced Air, Natural Gas
    Cooling
    • Central Air
    Appliances
    • Included: Built In Gas Oven, Bar Fridge, Dishwasher, Disposal, Dryer, Free Standing Refrigerator, Gas Cooktop, Humidifier, Microwave, Washer
    Features
    • Wet Bar
    • Basement: Finished
    • Has fireplace: Yes
    • Fireplace features: Gas
    Interior area
    • Total interior livable area: 2,810 sqft
    • Finished area above ground: 1,413
    • Finished area below ground: 1,397

    Property

    Parking
    • Total spaces: 2
    • Parking features: Two Car Garage, Attached, Garage Door Opener
    • Attached garage spaces: 2
    Features
    • Levels: One
    • Stories: 1
    • Entry location: GroundLevelwSteps
    • Patio & porch: Patio
    Details
    • Parcel number: 1317103143
    • Special conditions: Short Sale No,Standard

    Construction

    Type & style
    • Home type: Condo
    • Architectural style: Ranch
    • Property subtype: Condominium
    Materials
    • Brick
    • Foundation: Basement, Poured
    • Roof: Asphalt
    Condition
    • New construction: No
    • Year built: 2000
    • Major remodel year: 2015

    Utilities & green energy

    • Sewer: Public Sewer
    • Water: Public

    Community & HOA

    Community
    • Security: Gated Community
    • Subdivision: PALMER WOODS ESTATES #439
    HOA
    • Has HOA: Yes
    • Services included: Maintenance Grounds, Maintenance Structure, Snow Removal
    • HOA fee: $300 monthly
    • HOA phone: 586-465-8003
    Location
    • Region: Warren

    Financial & listing details

    • Price per square foot: $114/sqft
    • Tax assessed value: $77,669
    • Annual tax amount: $4,146
    • Date on market: 5/24/2024
    • Cumulative days on market: 2 days
    • Listing agreement: Exclusive Right To Sell
    • Listing terms: Cash,Conventional
    • Exclusions: Exclusion(s) Exist

    Price history

    DateEventPrice
    6/14/2024Sold$320,000+16.4%$114/sqft
    Source: Realcomp II #20240035135 Report a problem
    6/2/2024Pending sale$275,000$98/sqft
    Source: Realcomp II #20240035135 Report a problem
    5/24/2024Listed for sale$275,000$98/sqft
    Source: Realcomp II #20240035135 Report a problem

    Public tax history

    YearProperty taxesTax assessment
    2025$4,378 +5.3%$145,710 +4.7%
    2024$4,158 +6.7%$139,180 +11.5%
    2023$3,896 -1.7%$124,820 +8.6%
    2022$3,965 +0.6%$114,940 +4.7%
    2021$3,941 $109,740 +8.7%
    2020$3,941 +6.9%$100,950 +6.1%
    2019$3,686 -0.3%$95,160 +2.1%
    2018$3,696 $93,200 +1.3%
    2017-- $92,030
    2016-- $92,030 +8.3%
    2015-- $84,970 +33.8%
    2012-- $63,490
    2010-- --
    2009-- $100,650 -15.1%
    2008-- $118,570 -6%
    2007-- $126,190 -1.3%
    2006-- $127,800 +2.7%
    2005-- $124,410 +0.6%
    2004-- $123,660 +19.3%
    2001$4,257 $103,630
    2000-- --
    Find assessor info on the county website

    Neighborhood: 48092

    Nearby schools

    GreatSchools rating
    Get a cash offer in 3 minutes
    Find out how much your home could sell for in as little as 3 minutes with a no-obligation cash offer.
    Estimated market value
    $332,900
    Get a cash offer in 3 minutes
    Find out how much your home could sell for in as little as 3 minutes with a no-obligation cash offer.
    Estimated market value
    $332,900