Nestled in the charming landscape, this attractive residential property awaits your arrival, offering an exceptional living experience in Macomb County. The residence is presented in great condition. Step into the heart of the home, where the open floor plan creates an inviting atmosphere for both relaxation and entertainment, designed to foster a sense of togetherness. The living room's vaulted ceiling adds a touch of grandeur, while the fireplace promises cozy evenings spent in warmth and comfort. The kitchen, boasting a kitchen peninsula and stone countertops, becomes a focal point for culinary creativity and social gatherings. Indulge in the bathroom's features, where a double vanity offers convenience and style, while the walk-in shower provides a spa-like experience in the comfort of your own home. The basement bar provides an opportunity entertaining. The property further offering practicality and convenience for everyday living. It promises a lifestyle of comfort and enjoyment
Sold
$285,000
4453 Thornwood Ct, Warren, MI 48092
3beds
1,413sqft
Condominium
Built in 1998
-- sqft lot
$293,700 Zestimate®
$202/sqft
$1,897 Estimated rent
Home value
$293,700
$276,000 - $311,000
$1,897/mo
Zestimate® history
Owner options
List your home for rent
$1,897/mo
Rent Zestimate®
Find your next renter with Zillow Rental Manager. Plus, with online applications, you can quickly screen prospective tenants – for free.
$1,897/mo
Rent Zestimate®
Refinance and save
$1,888/mo
Est. payment
Refinancing to a lower rate could help reduce your monthly payments and save thousands over the life of the loan.
$1,888/mo
Est. payment
Explore your selling options
Work with a Zillow partner agent
Leverage their expertise and Zillow's premium Showcase listings to get your home seen by more buyers.
Get startedList with your own agent
Get your home in front of millions of buyers by listing it on Zillow.
Learn how to do itSell it yourself
Take full control of how buyers see your home on Zillow by listing For Sale by Owner (FSBO).
List your homeWhat's special
Basement barKitchen peninsulaOpen floor planVaulted ceilingStone countertopsWalk-in showerDouble vanity
Zillow last checked:
Listing updated:
Listed by:
Sherry Chen 248-266-1009,
National Realty Centers
Bought with:
Lynda Snage
Source: MichRIC,MLS#: 26002416
Facts & features
Interior
Bedrooms & bathrooms
- Bedrooms: 3
- Bathrooms: 3
- Full bathrooms: 3
- Main level bedrooms: 2
Primary bedroom
- Description: Ensuite bath
- Level: Main
- Area: 187
- Dimensions: 17.00 x 11.00
Bedroom 2
- Description: Versatile space for office or bedroom
- Level: Main
- Area: 120
- Dimensions: 12.00 x 10.00
Dining room
- Description: Open to living room, hardwood floors.
- Level: Main
- Area: 121
- Dimensions: 11.00 x 11.00
Great room
- Description: Fireplace, open layout, flows into kitchen
- Level: Main
- Area: 288
- Dimensions: 18.00 x 16.00
Kitchen
- Description: Hardwood floors, granite countertops
- Level: Main
- Area: 132
- Dimensions: 12.00 x 11.00
Laundry
- Description: Shelving and utility sink
- Level: Main
- Area: 49
- Dimensions: 7.00 x 7.00
Heating
- Hot Water
Cooling
- Central Air
Appliances
- Included: Dishwasher, Dryer, Microwave, Oven, Range, Refrigerator, Washer
- Laundry: Gas Dryer Hookup, Laundry Room, Main Level, Washer Hookup
Features
- Ceiling Fan(s), Center Island, Eat-in Kitchen, Pantry
- Flooring: Carpet
- Basement: Crawl Space,Daylight,Michigan Basement,Walk-Out Access
- Number of fireplaces: 1
- Fireplace features: Family Room
Interior area
- Total structure area: 1,413
- Total interior livable area: 1,413 sqft
- Finished area below ground: 1,300
Property
Parking
- Total spaces: 2
- Parking features: Garage Faces Front, Garage Door Opener, Attached
- Garage spaces: 2
Features
- Stories: 1
- Patio & porch: Scrn Porch
- Fencing: Front Yard
Details
- Parcel number: 121317103101
Construction
Type & style
- Home type: Condo
- Architectural style: Ranch
- Property subtype: Condominium
Materials
- Brick, Vinyl Siding
- Roof: Shingle
Condition
- New construction: No
- Year built: 1998
Utilities & green energy
- Sewer: Public Sewer
- Water: Public
- Utilities for property: Natural Gas Available, Electricity Available, Natural Gas Connected
Community & HOA
HOA
- Services included: Trash, Snow Removal, Sewer, Maintenance Grounds
Location
- Region: Warren
Financial & listing details
- Price per square foot: $202/sqft
- Tax assessed value: $69,208
- Annual tax amount: $4,000
- Date on market: 1/20/2026
- Listing terms: Cash,Conventional
- Electric utility on property: Yes
Price history
| Date | Event | Price |
|---|---|---|
| 2/25/2026 | Sold | $285,000$202/sqft |
Source:  MichRIC #26002416 Report a problem MichRIC #26002416 Report a problem | ||
| 1/25/2026 | Pending sale | $285,000$202/sqft |
Source: MichRIC #26002416 Report a problem | ||
| 1/20/2026 | Listed for sale | $285,000+128%$202/sqft |
Source: MichRIC #26002416 Report a problem | ||
| 10/23/2007 | Sold | $125,000-17.5%$88/sqft |
Source: Public Record Report a problem | ||
| 10/27/2006 | Sold | $151,432$107/sqft |
Source: Public Record Report a problem | ||
Public tax history
| Year | Property taxes | Tax assessment |
|---|---|---|
| 2025 | $3,604 +5.3% | $125,250 +4.9% |
| 2024 | $3,422 +6.7% | $119,430 +11.6% |
| 2023 | $3,207 -1.7% | $107,000 +8.6% |
| 2022 | $3,263 +0.6% | $98,560 +4.7% |
| 2021 | $3,244 | $94,100 +8.8% |
| 2020 | $3,244 +6.9% | $86,500 +6.2% |
| 2019 | $3,034 -0.3% | $81,450 +6.1% |
| 2018 | $3,043 | $76,750 +1.2% |
| 2017 | -- | $75,820 |
| 2016 | -- | $75,820 +8.4% |
| 2015 | -- | $69,960 +33.7% |
| 2012 | -- | $52,340 |
| 2010 | -- | -- |
| 2009 | -- | $83,470 -15.2% |
| 2008 | -- | $98,390 -6% |
| 2007 | -- | $104,660 -1.2% |
| 2006 | -- | $105,980 +2.7% |
| 2005 | -- | $103,230 +0.6% |
| 2004 | -- | $102,630 +18.9% |
| 2001 | $3,546 +5.3% | $86,330 +1.6% |
| 2000 | $3,368 | $84,970 |
Find assessor info on the county website
Neighborhood: 48092
Nearby homes
- $285,0002 bd2 ba2.6k sqft4485 Larkspur Ct, Warren, MI 48092Sold

- $240,0002 bd2 ba1.3k sqft4433 Nutmeg Ct, Warren, MI 48092Sold

- $265,0002 bd3 ba2.6k sqft4451 Firethorn Ct, Warren, MI 48092Sold
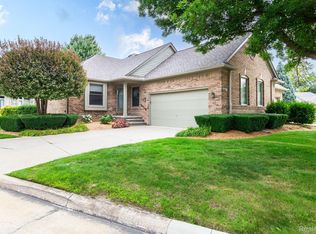
- $260,0002 bd2 ba1.4k sqft4439 Glenoaks Ct, Warren, MI 48092Sold

- $320,0002 bd3 ba2.8k sqft4428 Wisteria Ct, Warren, MI 48092Sold
- $268,3002 bd3 ba1.4k sqft4411 Bramble Ct, Warren, MI 48092Off Market
- $266,0002 bd2 ba1.6k sqft4445 Bramble Ct, Warren, MI 48092Off Market
- $249,9002 bd2 ba1.4k sqft4463 Larkspur Ct, Warren, MI 48092Off Market
Nearby schools
GreatSchools rating
- 7/10Lean Elementary SchoolGrades: PK-5Distance: 1.2 mi
- 7/10Beer Middle SchoolGrades: 6-8Distance: 0.6 mi
- 5/10Warren Mott High SchoolGrades: 9-12Distance: 0.7 mi
Get a cash offer in 3 minutes
Find out how much your home could sell for in as little as 3 minutes with a no-obligation cash offer.
Estimated market value
$293,700
Get a cash offer in 3 minutes
Find out how much your home could sell for in as little as 3 minutes with a no-obligation cash offer.
Estimated market value
$293,700
- Michigan
- Macomb County
- Warren
- 48092
- 4453 Thornwood Ct
Nearby cities
Nearby zip codes
Other Warren Topics
