Skip main navigation
Off market
  • $758,500

    4429 88th Ave NE, Marysville, WA 98270

    4beds
    2,245sqft
    Single Family Residence
    Built in 2026
    -- sqft lot
    $758,500 Zestimate®
    $338/sqft
    $3,648 Estimated rent

    Home value

    $758,500

    $721,000 - $796,000

    $3,648/mo

    Zestimate® history
    Loading
    Loading...

    Owner options

    List your home for rent

    $3,648/mo

    Rent Zestimate®

    Find your next renter with Zillow Rental Manager. Plus, with online applications, you can quickly screen prospective tenants – for free.

    Learn more

    $3,648/mo

    Rent Zestimate®

    Refinance and save

    $4,586/mo

    Est. payment

    Refinancing to a lower rate could help reduce your monthly payments and save thousands over the life of the loan.

    See today's rates

    $4,586/mo

    Est. payment

    Explore your selling options

    Work with a Zillow partner agent

    Leverage their expertise and Zillow's premium Showcase listings to get your home seen by more buyers.

    Get started

    List with your own agent

    Get your home in front of millions of buyers by listing it on Zillow.

    Learn how to do it

    Sell it yourself

    Take full control of how buyers see your home on Zillow by listing For Sale by Owner (FSBO).

    List your home

    What's special

    Soft-close european style cabinetsContemporary main floor kitchenStainless steel kitchenaid appliancesBeautiful primary bedroomQuartz-topped vanityChrome-finish hardwareTwo kohler vessel sinks

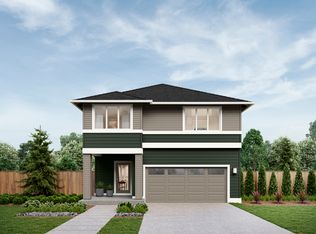
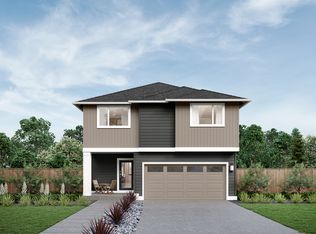
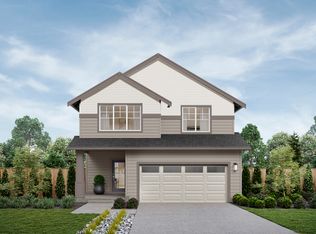
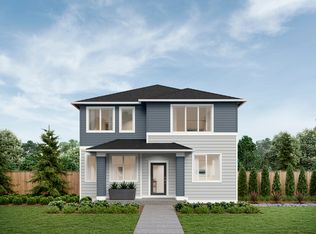
    Within the rhythm of timeless style and smart design, the four-bedroom Salish plan offers upbeat quality for homebuyers seeking breakthrough pricing. The Salish showcases the style of fashionable function found throughout The Essence Collection paired with quality craftsmanship and modern touches. Upstairs, the beautiful Primary Bedroom at the rear of the home enjoys a highly satisfying Walk-in Closet with a three-wall wardrobe space. Select your comfiest post-bath lounge wear before you step into the private Primary Bath with its refreshing shower and relaxing tub. You'll never tire of the soft-close European style cabinets, boasting Satin Nickel knobs and pulls, and the Chrome-finish hardware gleaming above the two Kohler vessel sinks and Quartz-topped vanity. Down the hall, past the convenient Utility and Laundry Room, three Secondary Bedrooms and a Hall Bath, the large Bonus Room is nimble and ready for morning fitness routines, after-hours gaming nights and more. Need a fifth bedroom instead? Essence by MainVue can transform your Bonus Room into your extra Bedroom. Whether it's weekend waffles or weekday smoothies, charge your day in the contemporary main floor Kitchen. Simple appliances can be stored behind the Pantry door so that you can maximize your glamorous Quartz-topped countertops and Kitchen island and Stainless Steel KitchenAid appliances.

    This property is not currently displayed as for sale or rent on Zillow. This may be different from what's on other websites or public sources.

    Zillow last checked:

    Listing updated:

    Source: MainVue HomesMLS Logo

    Facts & features

    Interior

    Bedrooms & bathrooms
    • Bedrooms: 4
    • Bathrooms: 3
    • Full bathrooms: 2
    • 1/2 bathrooms: 1
    Heating
    • Natural Gas, Forced Air
    Appliances
    • Included: Dishwasher, Disposal, Microwave, Range
    Features
    • Walk-In Closet(s)
    • Has fireplace: Yes
    Interior area
    • Total interior livable area: 2,245 sqft

    Property

    Parking
    • Total spaces: 2
    • Parking features: Attached
    • Attached garage spaces: 2
    Features
    • Levels: 2.0
    • Stories: 2
    Details
    • Parcel number: 01235300007800

    Construction

    Type & style
    • Home type: SingleFamily
    • Architectural style: Modern
    • Property subtype: Single Family Residence
    Condition
    • New Construction,Under Construction
    • New construction: Yes
    • Year built: 2026
    Details
    • Builder name: Essence By MainVue

    Community & HOA

    Community
    • Subdivision: Redstone at Whiskey Ridge
    Location
    • Region: Marysville

    Financial & listing details

    • Price per square foot: $338/sqft
    • Tax assessed value: $263,000
    • Annual tax amount: $2,260
    • Date on market: 2/15/2025

    Price history

    DateEventPrice
    6/2/2026Listing removed$757,659$337/sqft
    Source: MainVue Homes Report a problem
    5/8/2026Price change$757,659-5%$337/sqft
    Source: MainVue Homes Report a problem
    5/5/2026Price change$797,659-0.9%$355/sqft
    Source: MainVue Homes Report a problem
    3/6/2026Price change$804,659-2.4%$358/sqft
    Source: MainVue Homes Report a problem
    3/19/2025Price change$824,495-2.4%$367/sqft
    Source: MainVue Homes Report a problem
    2/15/2025Listed for sale$844,495$376/sqft
    Source: MainVue Homes Report a problem

    Public tax history

    YearProperty taxesTax assessment
    2024$2,260 $263,000
    Find assessor info on the county website

    Neighborhood: East Sunnyside/Whiskey Ridge

    Nearby schools

    GreatSchools rating
    Schools provided by the MLS
    • District: Lake Stevens School District

    Source: MainVue Homes. This data may not be complete. We recommend contacting the local school district to confirm school assignments for this home.

    Get a cash offer in 3 minutes
    Find out how much your home could sell for in as little as 3 minutes with a no-obligation cash offer.
    Estimated market value
    $758,500
    Get a cash offer in 3 minutes
    Find out how much your home could sell for in as little as 3 minutes with a no-obligation cash offer.
    Estimated market value
    $758,500