Skip main navigation
Off market
  • $788,800

    4437 88th Ave NE, Marysville, WA 98270

    4beds
    2,634sqft
    Single Family Residence
    Built in 2026
    -- sqft lot
    $788,800 Zestimate®
    $299/sqft
    $3,880 Estimated rent

    Home value

    $788,800

    $749,000 - $828,000

    $3,880/mo

    Zestimate® history
    Loading
    Loading...

    Owner options

    List your home for rent

    $3,880/mo

    Rent Zestimate®

    Find your next renter with Zillow Rental Manager. Plus, with online applications, you can quickly screen prospective tenants – for free.

    Learn more

    $3,880/mo

    Rent Zestimate®

    Refinance and save

    $4,788/mo

    Est. payment

    Refinancing to a lower rate could help reduce your monthly payments and save thousands over the life of the loan.

    See today's rates

    $4,788/mo

    Est. payment

    Explore your selling options

    Work with a Zillow partner agent

    Leverage their expertise and Zillow's premium Showcase listings to get your home seen by more buyers.

    Get started

    List with your own agent

    Get your home in front of millions of buyers by listing it on Zillow.

    Learn how to do it

    Sell it yourself

    Take full control of how buyers see your home on Zillow by listing For Sale by Owner (FSBO).

    List your home

    What's special

    Rich european style cabinetsModern wide-plank timber-looking flooringMain level kitchenQuartz-capped kitchen islandProfessional home officeTwo-car garageOpen bonus room upstairs

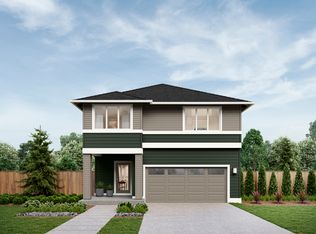
    Eager for something new and modern? From the ever-ready main level Kitchen to the open Bonus Room upstairs, the "eureka!" factors in The Salish will fill your home buying dream bucket. With the largest design in The Essence Collection by MainVue, The Skagit crafts latitude into how best to use space: turn the centrally located upstairs Bonus Room into a fifth Bedroom? Fully enclose the semi-sequestered main level Home Office? Turn the Home Office into a Guest Room with a three-quarter bath? Essence by MainVue has you covered. With or without adaptations, sweet surprises here capture attention. Feed friends and family all their menu favorites from the generous enclosed Walk-in Pantry framed by rich European style cabinets and sophisticated Stainless Steel KitchenAid appliances. Listen as guests cheer for buffets arranged on the Quartz-capped Kitchen island. Then applaud yourself when the spritz from the Chrome pull-down sink faucet making cleanup a breeze. Then there's the discreet door from the owners' Garage to the modern wide-plank, timber-looking flooring linked to the Foyer hallway. It leads to an open-flow Living Room and Dining Room. This semi-sleuth access means you can arrive in the entertainment zone with a surprise gift you've been hiding in the Two-Car Garage - or inside the fashionable under-the-staircase closet - and be the hit of the party. Meanwhile, the already professional Home Office is tucked away from this high energy for privacy.

    This property is not currently displayed as for sale or rent on Zillow. This may be different from what's on other websites or public sources.

    Zillow last checked:

    Listing updated:

    Source: MainVue HomesMLS Logo

    Facts & features

    Interior

    Bedrooms & bathrooms
    • Bedrooms: 4
    • Bathrooms: 3
    • Full bathrooms: 2
    • 1/2 bathrooms: 1
    Heating
    • Natural Gas, Forced Air
    Appliances
    • Included: Dishwasher, Disposal, Microwave, Range
    Features
    • Walk-In Closet(s)
    • Has fireplace: Yes
    Interior area
    • Total interior livable area: 2,634 sqft

    Property

    Parking
    • Total spaces: 2
    • Parking features: Attached
    • Attached garage spaces: 2
    Features
    • Levels: 2.0
    • Stories: 2

    Construction

    Type & style
    • Home type: SingleFamily
    • Architectural style: Modern
    • Property subtype: Single Family Residence
    Condition
    • New Construction,Under Construction
    • New construction: Yes
    • Year built: 2026
    Details
    • Builder name: Essence By MainVue

    Community & HOA

    Community
    • Subdivision: Redstone at Whiskey Ridge
    Location
    • Region: Marysville

    Financial & listing details

    • Price per square foot: $299/sqft
    • Date on market: 11/1/2025

    Price history

    DateEventPrice
    6/2/2026Listing removed$788,716$299/sqft
    Source: MainVue Homes Report a problem
    5/8/2026Listed for sale$788,716-7.6%$299/sqft
    Source: MainVue Homes Report a problem
    4/21/2026Listing removed$853,716$324/sqft
    Source: MainVue Homes Report a problem
    3/6/2026Price change$853,716-2.3%$324/sqft
    Source: MainVue Homes Report a problem
    11/1/2025Listed for sale$873,716$332/sqft
    Source: MainVue Homes Report a problem

    Public tax history

    Tax history is unavailable.

    Neighborhood: East Sunnyside/Whiskey Ridge

    Nearby schools

    GreatSchools rating
    Schools provided by the MLS
    • District: Lake Stevens School District

    Source: MainVue Homes. This data may not be complete. We recommend contacting the local school district to confirm school assignments for this home.

    Get a cash offer in 3 minutes
    Find out how much your home could sell for in as little as 3 minutes with a no-obligation cash offer.
    Estimated market value
    $788,800
    Get a cash offer in 3 minutes
    Find out how much your home could sell for in as little as 3 minutes with a no-obligation cash offer.
    Estimated market value
    $788,800