Discover this beautifully maintained home situated on a spacious lot at the end of a quiet cul-de-sac in Benton. The property offers excellent curb appeal and a welcoming layout designed for comfortable everyday living. Inside, you’ll find granite countertops, knotted cypress wood cabinets, and a brick corner fireplace that adds warmth and charm to the den. The home features a combination of wood and tile flooring throughout, along with attractive crown molding that enhances the overall finish and character of the interior. The attached 2-car garage provides convenient parking and storage, and there is an additional 2-car carport on the side of the home—perfect for extra vehicles, recreational equipment, or covered outdoor workspace. The backyard is ready for relaxation and entertaining with an above-ground swimming pool and a deck for enjoying outdoor gatherings. Located in the highly regarded Benton school district and close to local amenities, this home offers a great blend of comfort, functionality, and value. Schedule your showing to experience all it has to offer!
Sold
Price Unknown
4429 Ellis Ct, Benton, LA 71006
4beds
1,865sqft
Single Family Residence
Built in 2011
0.32 Acres Lot
$304,100 Zestimate®
$--/sqft
$2,145 Estimated rent
Home value
$304,100
$265,000 - $350,000
$2,145/mo
Zestimate® history
Owner options
List your home for rent
$2,145/mo
Rent Zestimate®
Find your next renter with Zillow Rental Manager. Plus, with online applications, you can quickly screen prospective tenants – for free.
$2,145/mo
Rent Zestimate®
Refinance and save
Refinancing to a lower rate could help reduce your monthly payments and save thousands over the life of the loan.
Explore your selling options
Work with a Zillow partner agent
Leverage their expertise and Zillow's premium Showcase listings to get your home seen by more buyers.
Get startedList with your own agent
Get your home in front of millions of buyers by listing it on Zillow.
Learn how to do itSell it yourself
Take full control of how buyers see your home on Zillow by listing For Sale by Owner (FSBO).
List your homeWhat's special
Knotted cypress wood cabinetsGranite countertopsExcellent curb appealSpacious lot
Zillow last checked:
Listing updated:
Listed by:
Kyle Straughan 0995699096 318-233-1045,
Pinnacle Realty Advisors 318-233-1045
Bought with:
Kendra Tatum
Pinnacle Realty Advisors
Source: NTREIS,MLS#: 21121448
Facts & features
Interior
Bedrooms & bathrooms
- Bedrooms: 4
- Bathrooms: 2
- Full bathrooms: 2
Primary bedroom
- Features: Dual Sinks, En Suite Bathroom, Jetted Tub, Separate Shower, Walk-In Closet(s)
- Level: First
- Dimensions: 0 x 0
Dining room
- Level: First
- Dimensions: 0 x 0
Living room
- Features: Ceiling Fan(s), Fireplace
- Level: First
- Dimensions: 0 x 0
Heating
- Central
Cooling
- Central Air, Electric
Appliances
- Included: Dishwasher, Disposal, Gas Oven, Gas Range
- Laundry: Laundry in Utility Room
Features
- Built-in Features, Eat-in Kitchen, Granite Counters, High Speed Internet, Open Floorplan, Other, Cable TV
- Flooring: Ceramic Tile, Wood
- Has basement: No
- Number of fireplaces: 1
- Fireplace features: Gas Log, Living Room
Interior area
- Total interior livable area: 1,865 sqft
Property
Parking
- Total spaces: 4
- Parking features: Attached Carport, Driveway, Garage Faces Side
- Attached garage spaces: 2
- Carport spaces: 2
- Covered spaces: 4
- Has uncovered spaces: Yes
Features
- Levels: One
- Stories: 1
- Patio & porch: Deck
- Pool features: Above Ground, Other, Pool
Lot
- Size: 0.32 Acres
Details
- Parcel number: 167862
- Other equipment: Other
Construction
Type & style
- Home type: SingleFamily
- Architectural style: Other,Detached
- Property subtype: Single Family Residence
- Attached to another structure: Yes
Materials
- Brick
- Foundation: Slab
- Roof: Other,Shingle
Condition
- Year built: 2011
Utilities & green energy
- Sewer: Public Sewer
- Water: Public
- Utilities for property: Sewer Available, Water Available, Cable Available
Community & HOA
Community
- Subdivision: Palmetto Park 09
HOA
- Has HOA: No
Location
- Region: Benton
Financial & listing details
- Tax assessed value: $267,079
- Annual tax amount: $2,335
- Date on market: 11/28/2025
- Cumulative days on market: 27 days
Price history
| Date | Event | Price |
|---|---|---|
| 1/21/2026 | Sold | -- |
Source: NTREIS #21121448 Report a problem | ||
| 1/17/2026 | Pending sale | $320,000$172/sqft |
Source: NTREIS #21121448 Report a problem | ||
| 12/24/2025 | Contingent | $320,000$172/sqft |
Source: NTREIS #21121448 Report a problem | ||
| 11/28/2025 | Listed for sale | $320,000+39.4%$172/sqft |
Source: NTREIS #21121448 Report a problem | ||
| 3/24/2021 | Listing removed | -- |
Source: Owner Report a problem | ||
| 6/4/2015 | Sold | -- |
Source: Public Record Report a problem | ||
| 4/5/2015 | Listed for sale | $229,500$123/sqft |
Source: Owner Report a problem | ||
| 4/19/2011 | Sold | -- |
Source: Public Record Report a problem | ||
Public tax history
| Year | Property taxes | Tax assessment |
|---|---|---|
| 2025 | $2,311 -1% | $26,708 |
| 2024 | $2,335 +18.2% | $26,708 +17.2% |
| 2023 | $1,976 +0.5% | $22,779 |
| 2022 | $1,965 +1.6% | $22,779 |
| 2021 | $1,935 | $22,779 |
| 2020 | $1,935 +8.4% | $22,779 +6.4% |
| 2019 | $1,785 -34.7% | $21,407 0% |
| 2018 | $2,734 | $21,410 |
| 2017 | $2,734 +54.8% | $21,410 |
| 2016 | $1,766 +5.4% | $21,410 -0.3% |
| 2015 | $1,675 +0.1% | $21,480 |
| 2014 | $1,673 +4.3% | $21,480 |
| 2013 | $1,605 -2.4% | $21,480 -1.6% |
| 2012 | $1,644 +1089% | $21,830 +1646.4% |
| 2011 | $138 | $1,250 |
Find assessor info on the county website
Neighborhood: 71006
Nearby homes
- $295,5003 bd2 ba864 sqft4427 Ellis Ct, Benton, LA 71006Off Market
- $275,3003 bd2 ba1.7k sqft127 Sherwood Dr, Benton, LA 71006Off Market
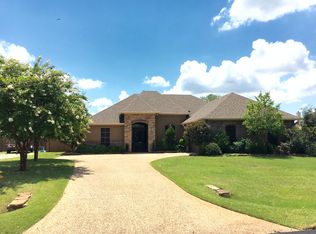
- $281,0003 bd2 ba1.6k sqft125 Sherwood Dr, Benton, LA 71006Off Market
- $364,5005 bd3 ba2k sqft4430 Ellis Ct, Benton, LA 71006Off Market
- $284,9003 bd2 ba1.7k sqft3903 Le Brooke Ln, Benton, LA 71006For Sale
- $328,0003 bd2 ba1.8k sqft4425 Ellis Ct, Benton, LA 71006Off Market
- $--4 bd2 ba1.9k sqft123 Sherwood Dr, Benton, LA 71006Sold
- $333,1004 bd2 ba2k sqft3901 Le Brooke Ln, Benton, LA 71006Off Market
Nearby schools
GreatSchools rating
- 7/10Benton Intermediate SchoolGrades: 5-6Distance: 2 mi
- 9/10Benton High SchoolGrades: 8-12Distance: 0.6 mi
- 8/10Benton Middle SchoolGrades: 6-8Distance: 1.9 mi
Schools provided by the listing agent
- Elementary: Bossier ISD schools
- Middle: Bossier ISD schools
- High: Bossier ISD schools
- District: Bossier PSB
Source: NTREIS. This data may not be complete. We recommend contacting the local school district to confirm school assignments for this home.
Sell for more on Zillow
Get a Zillow Showcase℠ listing at no additional cost and you could sell for .
$304,100
2% more
+$6,082
With Zillow Showcase(estimated)
$310,182
Sell for more on Zillow
Get a Zillow Showcase℠ listing at no additional cost and you could sell for .
$304,100
2% more
+$6,082
With Zillow Showcase(estimated)
$310,182
- Louisiana
- Bossier Parish
- Benton
- 71006
- 4429 Ellis Ct
