Newly Remodeled in Palmetto Park - No HOA! - Benton
Welcome to this beautifully remodeled home in desirable Palmetto Park!
You'll love the inviting entry that opens to a spacious living room featuring a cozy fireplace with gas logs, beautifully painted brick, and a wide mantel. Freshly painted inside and out in modern neutral colors - ready for you to add your special touches.
The kitchen is a showstopper with granite countertops, all-new GE appliances including gas range, over-the-range microwave, stainless dishwasher and new disposal. Enjoy all new decorative lighting and updated LED can lights throughout.
Private primary suite offers an ensuite bath with dual sinks, granite countertops, separate walk-in shower, jetted tub, and TWO large walk-in closets.
Two additional guest bedrooms are on the opposite side of the home for privacy, both with walk-in closets. They share a beautifully updated guest bath featuring a tall beveled mirror, new lighting, granite countertops, and tubshower combo.
Smart storage everywhere: Utility room off the garage has a perfect nook for a pet kennel, plus an ideal spot for an extra fridge or backpacks and shoes.
Need more space? A nice-sized unfinished bonus room upstairs is ready for your future plans.
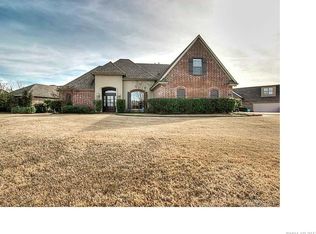
Enjoy your private backyard - recently sodded - mornings and evenings under the covered patio. Curb appeal has been completely upgraded with new landscaping and sod, new shutters, new front door, new exterior colors, and new lighting.
If no HOA is important to you, this subdivision is a perfect fit!
Under contract
Price cut: $3K (10/5)
$284,900
3903 Le Brooke Ln, Benton, LA 71006
3beds
1,760sqft
Single Family Residence
Built in 2006
9,408 Square Feet Lot
$-- Zestimate®
$162/sqft
$-- HOA
What's special
Inviting entryNew exterior colorsSeparate walk-in showerCovered patioSmart storage everywhereGranite countertopsNew lighting
- 55 days
- 485
- 56
Zillow last checked:
Listing updated:
Listed by:
Carol Thames 0995692980 318-422-0809,
Southern Realty Services LLC 318-422-0809
Source: NTREIS,MLS#: 21373539
Facts & features
Interior
Bedrooms & bathrooms
- Bedrooms: 3
- Bathrooms: 2
- Full bathrooms: 2
Primary bedroom
- Features: Ceiling Fan(s), En Suite Bathroom, Walk-In Closet(s)
- Level: First
- Dimensions: 18 x 16
Primary bathroom
- Features: Built-in Features, Dual Sinks, Granite Counters, Jetted Tub, Separate Shower
- Level: First
- Dimensions: 12 x 12
Living room
- Features: Ceiling Fan(s), Fireplace
- Level: First
- Dimensions: 20 x 25
Heating
- Central
Cooling
- Central Air
Appliances
- Included: Dishwasher, Disposal, Gas Range, Microwave
- Laundry: Laundry in Utility Room
Features
- Decorative/Designer Lighting Fixtures, Double Vanity, Eat-in Kitchen, Granite Counters, High Speed Internet, Open Floorplan, Pantry, Walk-In Closet(s)
- Flooring: Carpet, Ceramic Tile
- Has basement: No
- Number of fireplaces: 1
- Fireplace features: Gas Log
Interior area
- Total interior livable area: 1,760 sqft
Video & virtual tour
Property
Parking
- Total spaces: 2
- Parking features: Driveway, Garage Faces Side
- Attached garage spaces: 2
Features
- Levels: One
- Stories: 1
- Patio & porch: Covered
- Pool features: None
- Fencing: Back Yard,Fenced
Lot
- Size: 9,408 Square Feet
Details
- Parcel number: 163011
Construction
Type & style
- Home type: SingleFamily
- Architectural style: Detached
- Property subtype: Single Family Residence
Materials
- Brick
Condition
- Year built: 2006
Utilities & green energy
- Sewer: Public Sewer
- Water: Public
- Utilities for property: Natural Gas Available, Sewer Available, Water Available
Community & HOA
Community
- Subdivision: Palmetto Park
HOA
- Has HOA: No
Location
- Region: Benton
Financial & listing details
- Price per square foot: $162/sqft
- Tax assessed value: $269,160
- Annual tax amount: $3,224
- Date on market: 8/31/2026
- Cumulative days on market: 56 days
Estimated market value
Not available
Estimated sales range
Not available
$1,988/mo
Price history
| Date | Event | Price |
|---|---|---|
| 10/20/2026 | Contingent | $284,900$162/sqft |
Source: NTREIS #21373539 Report a problem | ||
| 10/5/2026 | Price change | $284,900-1%$162/sqft |
Source: NTREIS #21373539 Report a problem | ||
| 9/25/2026 | Price change | $287,900-0.7%$164/sqft |
Source: NTREIS #21373539 Report a problem | ||
| 8/31/2026 | Listed for sale | $289,900$165/sqft |
Source: NTREIS #21373539 Report a problem | ||
| 8/30/2026 | Listing removed | -- |
Source: Owner Report a problem | ||
| 8/27/2026 | Listed for sale | $289,900+5.5%$165/sqft |
Source: Owner Report a problem | ||
| 6/29/2026 | Sold | -- |
Source: Public Record Report a problem | ||
| 4/6/2023 | Listing removed | -- |
Source: NTREIS #20030831 Report a problem | ||
| 7/1/2022 | Listing removed | -- |
Source:  RE/MAX of Louisiana Report a problem RE/MAX of Louisiana Report a problem | ||
| 6/30/2022 | Price change | $1,825-1.4%$1/sqft |
Source: RE/MAX of Louisiana #20084928 Report a problem | ||
| 6/18/2022 | Price change | $1,850-2.6%$1/sqft |
Source: RE/MAX of Louisiana #20084928 Report a problem | ||
| 6/14/2022 | Listed for rent | $1,900+5.6%$1/sqft |
Source: RE/MAX of Louisiana #20084928 Report a problem | ||
| 6/13/2022 | Listing removed | $274,900$156/sqft |
Source: NTREIS #20030831 Report a problem | ||
| 5/24/2022 | Price change | $274,900-3.5%$156/sqft |
Source: NTREIS #20030831 Report a problem | ||
| 5/4/2022 | Price change | $284,900-1.7%$162/sqft |
Source: NTREIS #20030831 Report a problem | ||
| 4/12/2022 | Listed for sale | $289,900+20.8%$165/sqft |
Source: NTREIS #20030831 Report a problem | ||
| 8/20/2020 | Listing removed | $1,800$1/sqft |
Source: Titan Property Network LLC #267657 Report a problem | ||
| 7/9/2020 | Listed for rent | $1,800$1/sqft |
Source: Titan Property Network LLC #267657 Report a problem | ||
| 4/16/2020 | Listing removed | -- |
Source: Auction.com Report a problem | ||
| 3/24/2020 | Listed for sale | -- |
Source: Auction.com Report a problem | ||
| 12/16/2019 | Listing removed | $239,900$136/sqft |
Source: RE/MAX Advantage #251824 Report a problem | ||
| 8/30/2019 | Listed for sale | $239,900+6.6%$136/sqft |
Source: RE/MAX Advantage #251824 Report a problem | ||
| 3/12/2018 | Sold | -- |
Source: Public Record Report a problem | ||
| 1/27/2018 | Pending sale | $225,000$128/sqft |
Source: Diamond Realty & Associates #217041 Report a problem | ||
| 11/28/2017 | Listed for sale | $225,000$128/sqft |
Source: Diamond Realty & Associates #217041 Report a problem | ||
| 10/20/2006 | Sold | -- |
Source: Public Record Report a problem | ||
Public tax history
| Year | Property taxes | Tax assessment |
|---|---|---|
| 2025 | $3,224 -1% | $26,916 |
| 2024 | $3,258 +15% | $26,916 +22.2% |
| 2023 | $2,832 +0.5% | $22,026 |
| 2022 | $2,817 +1.6% | $22,026 |
| 2021 | $2,773 | $22,026 |
| 2020 | $2,773 +53.8% | $22,026 +2.2% |
| 2019 | $1,803 -34.5% | $21,549 0% |
| 2018 | $2,752 | $21,550 |
| 2017 | $2,752 +54.3% | $21,550 |
| 2016 | $1,783 +7% | $21,550 +0.7% |
| 2015 | $1,667 +0.1% | $21,410 |
| 2014 | $1,665 +4.3% | $21,410 |
| 2013 | $1,597 | $21,410 |
| 2012 | $1,597 +7.6% | $21,410 +4% |
| 2011 | $1,484 | $20,590 |
| 2010 | $1,484 | $20,590 |
Find assessor info on the county website
Monthly payment
Est. payment
Payment breakdown
Explore the cost of this home by adjusting the details. Changes won't be saved.Climate risks
Neighborhood: 71006
Nearby schools
Schools provided by the listing agent
- District: Bossier PSB
Source: NTREIS. This data may not be complete. We recommend contacting the local school district to confirm school assignments for this home.
Similar homes
- $279,0004 bd2 ba1.8k sqft4007 Elizabeth Ln, Benton, LA 71006For Sale
 MLS ID #21378561, Mike Moore. NTREIS
 - $295,0003 bd2 ba1.7k sqft3911 Le Brooke Ln, Benton, LA 71006For Sale
 MLS ID #21383784, Cassie Person. NTREIS
 - $289,0004 bd2 ba2.1k sqft4026 Elizabeth Ln, Benton, LA 71006For Sale
 MLS ID #21294266, Christopher Clark. NTREIS
 - $254,9003 bd2 ba1.6k sqft149 Lola Cir, Benton, LA 71006For Sale
 MLS ID #21386920, Stacy Berry. NTREIS
