Skip main navigation
Sold for $999,500
Street View
  • $999,500

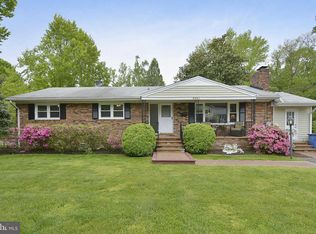
    4429 Neptune Dr, Alexandria, VA 22309

    4beds
    2,773sqft
    Single Family Residence
    Built in 1959
    0.52 Acres Lot
    $1,006,100 Zestimate®
    $360/sqft
    $4,290 Estimated rent

    Home value

    $1,006,100

    $956,000 - $1.06M

    $4,290/mo

    Zestimate® history
    Loading
    Loading...

    Owner options

    List your home for rent

    $4,290/mo

    Rent Zestimate®

    Find your next renter with Zillow Rental Manager. Plus, with online applications, you can quickly screen prospective tenants – for free.

    Learn more

    $4,290/mo

    Rent Zestimate®

    Refinance and save

    $6,365/mo

    Est. payment

    Refinancing to a lower rate could help reduce your monthly payments and save thousands over the life of the loan.

    See today's rates

    $6,365/mo

    Est. payment

    Explore your selling options

    Work with a Zillow partner agent

    Leverage their expertise and Zillow's premium Showcase listings to get your home seen by more buyers.

    Get started

    List with your own agent

    Get your home in front of millions of buyers by listing it on Zillow.

    Learn how to do it

    Sell it yourself

    Take full control of how buyers see your home on Zillow by listing For Sale by Owner (FSBO).

    List your home

    What's special

    Boat docksBuilt-in stone fireplaceClassic fireplaceStunning updated ramblerOverlooking lush private foliageWet barFlagstone patio
    Welcome to this stunning updated rambler in prestigious Yacht Haven Estates, offering the perfect blend of meticulous luxury with a private outdoor retreat on over half acre grounds near historic Mount Vernon Estate. Inside, over 3,000 total square feet with highlights that include: gorgeous hardwood floors, crown molding, recessed lighting, integrated ceiling speakers, and a classic fireplace frame a light-filled living space. The gourmet kitchen features rich custom wood cabinetry, granite countertops, stylish "Cafe" appliances, and an adjoining dining area adorned with plantation shutters. Three main level bedrooms with two full baths including a spacious expanded primary suite with windows on three sides, custom walk in closet, and spa like full bath. The lower level features spacious rec room with fireplace, extensive recessed lighting, custom built ins, wet bar, full bath, laundry room, bedroom, large storage room, and door to walk out stairs. French glass doors from the main level open directly to an expansive elevated deck overlooking lush, private foliage. Step down to a backyard oasis complete with a flagstone patio, built-in stone fireplace, outdoor grill station, a tranquil pond with a stone water feature, and impressive grassy area. More than adequate parking provided by beautiful paver driveway. Some recent improvements include: Cafe Kitchen appliances (2023), Carrier HVAC system (2024), Basement renovated to include bedroom, laundry, and high end flooring (2022), Extensive professional landscaping (2022), Gas water heater (2022). Walk down the street to Mount Vernon Yacht Club offering a club house that's the hub of various social events throughout the year, pool, and boat docks (*membership required*). Short distance to George Washington's Mount Vernon Estate, Mount Vernon Country Club, Fort Belvoir, Pentagon, Old Town Alexandria, DCA Airport, and all Washington DC has to offer!

    Zillow last checked:

    Listing updated:

    Listed by:

    Chris White 703-283-9028,

    Long & Foster Real Estate, Inc.

    Bought with:

    Teresa Mueller, 0225209384

    Compass

    Source: Bright MLS,MLS#: VAFX2331596MLS Logo

    Facts & features

    Interior

    Bedrooms & bathrooms
    • Bedrooms: 4
    • Bathrooms: 3
    • Full bathrooms: 3
    • Main level bathrooms: 2
    • Main level bedrooms: 3
    Basement
    • Area: 1528
    Heating
    • Forced Air, Natural Gas
    Cooling
    • Central Air, Electric
    Appliances
    • Included: Gas Water Heater
    • Laundry: Lower Level
    Features
    • Basement: Finished,Rear Entrance
    • Number of fireplaces: 2
    • Fireplace features: Gas/Propane
    Interior area
    • Total structure area: 3,124
    • Total interior livable area: 2,773 sqft
    • Finished area above ground: 1,596
    • Finished area below ground: 1,177

    Property

    Parking
    • Total spaces: 6
    • Parking features: Driveway
    • Uncovered spaces: 6
    Accessibility
    • Accessibility features: None
    Features
    • Levels: Two
    • Stories: 2
    • Pool features: None
    Lot
    • Size: 0.52 Acres
    Details
    • Additional structures: Above Grade, Below Grade
    • Parcel number: 1103 04K 0008
    • Zoning: 120
    • Special conditions: Standard

    Construction

    Type & style
    • Home type: SingleFamily
    • Architectural style: Ranch/Rambler
    • Property subtype: Single Family Residence
    Materials
    • Brick
    • Foundation: Block
    Condition
    • New construction: No
    • Year built: 1959

    Utilities & green energy

    • Sewer: Public Sewer
    • Water: Public

    Community & HOA

    Community
    • Subdivision: Yacht Haven Estates
    HOA
    • Has HOA: No
    Location
    • Region: Alexandria

    Financial & listing details

    • Price per square foot: $360/sqft
    • Tax assessed value: $936,480
    • Annual tax amount: $10,802
    • Date on market: 7/31/2026
    • Listing agreement: Exclusive Right To Sell
    • Ownership: Fee Simple

    Price history

    DateEventPrice
    8/31/2026Sold$999,500$360/sqft
    Source: Bright MLS #VAFX2331596 Report a problem
    8/5/2026Contingent$999,500$360/sqft
    Source: Bright MLS #VAFX2331596 Report a problem
    7/31/2026Listed for sale$999,500+8.6%$360/sqft
    Source: Bright MLS #VAFX2331596 Report a problem
    9/8/2022Sold$920,000+0.9%$332/sqft
    Source: Bright MLS #VAFX2084636 Report a problem
    8/16/2022Contingent$912,000$329/sqft
    Source: Bright MLS #VAFX2084636 Report a problem
    8/9/2022Listed for sale$912,000$329/sqft
    Source: Bright MLS #VAFX2084636 Report a problem
    8/3/2022Contingent$912,000$329/sqft
    Source: Bright MLS #VAFX2084636 Report a problem
    7/29/2022Listed for sale$912,000+28.5%$329/sqft
    Source: Bright MLS #VAFX2084636 Report a problem
    4/8/2013Sold$710,000-2.7%$256/sqft
    Source: Public Record Report a problem
    2/22/2013Listed for sale$729,900+17.7%$263/sqft
    Source: RE/MAX ALLEGIANCE #FX8014819 Report a problem
    11/1/2007Sold$620,000+30.5%$224/sqft
    Source: Public Record Report a problem
    5/11/2007Sold$475,000$171/sqft
    Source: Public Record Report a problem

    Public tax history

    YearProperty taxesTax assessment
    2025$9,935 +4.8%$859,420 +5%
    2024$9,481 +1.7%$818,400 -0.9%
    2023$9,319 +5.4%$825,750 +6.8%
    2022$8,844 $773,380 +6.1%
    2021-- $729,240 +15.4%
    2020$7,478 $631,840
    2019$7,478 +3.5%$631,840 +3.5%
    2018$7,225 -0.7%$610,470 -2.6%
    2017$7,279 +0.2%$626,920
    2016$7,263 +9%$626,920 +5%
    2015$6,665 +6.7%$597,260 +6.5%
    2014$6,244 $560,770 +8%
    2013-- $519,240 -1.1%
    2012-- $524,880 -1.4%
    2011-- $532,550 +17.9%
    2010-- $451,880 -9.7%
    2009-- $500,480 -9.2%
    2008-- $551,090 +1.1%
    2007-- $545,200 +68.4%
    2003-- $323,820 +16%
    2002-- $279,155 +8.9%
    2001-- $256,340
    Find assessor info on the county website

    Neighborhood: 22309

    Nearby schools

    GreatSchools rating
    Schools provided by the listing agent
    • District: Fairfax County Public Schools

    Source: Bright MLS. This data may not be complete. We recommend contacting the local school district to confirm school assignments for this home.

    Get a cash offer in 3 minutes
    Find out how much your home could sell for in as little as 3 minutes with a no-obligation cash offer.
    Estimated market value
    $1,006,100
    Get a cash offer in 3 minutes
    Find out how much your home could sell for in as little as 3 minutes with a no-obligation cash offer.
    Estimated market value
    $1,006,100