Nestled in the sought-after neighborhood of Copperleaf, this ranch-style home offers the ideal combination of style, functionality and convenience. With its impeccable condition and an array of desirable features, this property is a true gem. The layout of this home has been thoughtfully designed to maximize both comfort and functionality with an open floor plan that seamlessly connects the main living areas. This home radiates a contemporary charm that will captivate those looking for modern living spaces. Boasting three spacious bedrooms and three well-appointed bathrooms, including a primary suite. The heart of this home lies in the stunning kitchen, a chef's dream come true. Modern stainless appliances, ample counter space and large center island plus a walk-in pantry. A nice open dining area provides an intimate space for family gatherings/entertaining guests. Enjoy the finished basement as a recreation area, a home office or gym. The ensuite bedroom is great for guests and there is a second bedroom or flex room as well! The options are endless and another bonus is the ample storage space. You will appreciate the low-maintenance yard both with the new extended concrete patio and everything else this neighborhood has to offer!
Sold for $639,900
$639,900
4429 S Valdai Way, Aurora, CO 80015
4beds
3,224sqft
Single Family Residence
Built in 2019
7,198 Square Feet Lot
$615,900 Zestimate®
$198/sqft
$4,439 Estimated rent
Home value
$615,900
$579,000 - $659,000
$4,439/mo
Zestimate® history
Owner options
List your home for rent
$4,439/mo
Rent Zestimate®
Find your next renter with Zillow Rental Manager. Plus, with online applications, you can quickly screen prospective tenants – for free.
$4,439/mo
Rent Zestimate®
Refinance and save
$3,056/mo
Est. payment
Refinancing to a lower rate could help reduce your monthly payments and save thousands over the life of the loan.
$3,056/mo
Est. payment
Explore your selling options
Work with a Zillow partner agent
Leverage their expertise and Zillow's premium Showcase listings to get your home seen by more buyers.
Get startedList with your own agent
Get your home in front of millions of buyers by listing it on Zillow.
Learn how to do itSell it yourself
Take full control of how buyers see your home on Zillow by listing For Sale by Owner (FSBO).
List your homeWhat's special
Ranch-style homeModern stainless appliancesContemporary charmLow-maintenance yardFinished basementWalk-in pantryEnsuite bedroom
Zillow last checked:
Listing updated:
Listed by:
Dianne Goldsmith 303-249-7415 Homesbydianne@kw.com,
Keller Williams Realty Urban Elite
Bought with:
Elizabeth Daniels, 100086372
Compass - Denver
Source: REcolorado as distributed by MLS GRID,MLS#: 5745090
Facts & features
Interior
Bedrooms & bathrooms
- Bedrooms: 4
- Bathrooms: 4
- Full bathrooms: 1
- 3/4 bathrooms: 2
- 1/2 bathrooms: 1
- Main level bathrooms: 3
- Main level bedrooms: 3
Primary bedroom
- Level: Main
Bedroom
- Level: Main
Bedroom
- Level: Main
Bedroom
- Level: Basement
Primary bathroom
- Level: Main
Bathroom
- Level: Main
Bathroom
- Level: Basement
Bathroom
- Level: Main
Bonus room
- Description: Great 4th Bedroom Or Flex Space
- Level: Basement
Dining room
- Level: Main
Family room
- Level: Basement
Kitchen
- Level: Main
Laundry
- Level: Main
Living room
- Level: Main
Utility room
- Level: Basement
Heating
- Forced Air
Cooling
- Central Air
Appliances
- Included: Dishwasher, Disposal, Dryer, Microwave, Oven, Range, Refrigerator, Self Cleaning Oven, Washer
Features
- Ceiling Fan(s), Kitchen Island, Open Floorplan, Pantry, Primary Suite, Quartz Counters, Smoke Free, Walk-In Closet(s)
- Flooring: Carpet, Vinyl
- Basement: Finished,Full
Interior area
- Total structure area: 3,224
- Total interior livable area: 3,224 sqft
- Finished area above ground: 1,814
- Finished area below ground: 1,410
Property
Parking
- Total spaces: 2
- Parking features: Garage - Attached
- Attached garage spaces: 2
Features
- Levels: One
- Stories: 1
- Patio & porch: Covered, Front Porch, Patio
- Exterior features: Private Yard, Rain Gutters
- Fencing: Full
Lot
- Size: 7,198 Square Feet
Details
- Parcel number: 035300706
- Special conditions: Standard
Construction
Type & style
- Home type: SingleFamily
- Property subtype: Single Family Residence
Materials
- Brick, Frame
- Roof: Composition
Condition
- Year built: 2019
Details
- Builder name: D.R. Horton, Inc
Utilities & green energy
- Sewer: Public Sewer
Community & HOA
Community
- Subdivision: Copperleaf
HOA
- Has HOA: Yes
- Services included: Recycling, Trash
- HOA fee: $73 monthly
- HOA name: Vista Management
- HOA phone: 303-429-2611
Location
- Region: Aurora
Financial & listing details
- Price per square foot: $198/sqft
- Tax assessed value: $657,500
- Annual tax amount: $6,350
- Date on market: 10/17/2024
- Listing terms: 1031 Exchange,Cash,Conventional,FHA
- Exclusions: Sellers Personal Property
- Ownership: Individual
Price history
| Date | Event | Price |
|---|---|---|
| 1/9/2025 | Sold | $639,900$198/sqft |
Source:  REcolorado as distributed by MLS GRID #5745090 Report a problem REcolorado as distributed by MLS GRID #5745090 Report a problem | ||
| 12/16/2024 | Pending sale | $639,900$198/sqft |
Source: REcolorado as distributed by MLS GRID #5745090 Report a problem | ||
| 11/14/2024 | Price change | $639,900-1.1%$198/sqft |
Source: REcolorado as distributed by MLS GRID #5745090 Report a problem | ||
| 11/11/2024 | Price change | $646,900-0.5%$201/sqft |
Source: REcolorado as distributed by MLS GRID #5745090 Report a problem | ||
| 10/17/2024 | Listed for sale | $649,900-0.8%$202/sqft |
Source: REcolorado as distributed by MLS GRID #5745090 Report a problem | ||
| 8/11/2023 | Sold | $655,000+48.9%$203/sqft |
Source: Public Record Report a problem | ||
| 2/14/2020 | Sold | $440,000$136/sqft |
Source: Public Record Report a problem | ||
| 1/17/2020 | Pending sale | $440,000-0.4%$136/sqft |
Source: D.R. Horton - Denver Report a problem | ||
| 1/9/2020 | Price change | $441,900-1.8%$137/sqft |
Source: D.R. Horton - Denver Report a problem | ||
| 1/3/2020 | Price change | $450,000-0.2%$140/sqft |
Source: D.R. Horton - Denver Report a problem | ||
| 1/1/2020 | Price change | $450,900+0.2%$140/sqft |
Source: D.R. Horton - Denver Report a problem | ||
| 12/28/2019 | Price change | $450,000-0.4%$140/sqft |
Source: D.R. Horton - Denver Report a problem | ||
| 12/18/2019 | Listed for sale | $452,000$140/sqft |
Source: D.R. Horton - Denver Report a problem | ||
Public tax history
| Year | Property taxes | Tax assessment |
|---|---|---|
| 2025 | $6,854 +7.9% | $41,094 +3.6% |
| 2024 | $6,350 +23.8% | $39,651 -9.4% |
| 2023 | $5,131 -0.3% | $43,757 +35.2% |
| 2022 | $5,145 | $32,373 -2.8% |
| 2021 | -- | $33,305 +3.2% |
| 2020 | $5,012 +1035.8% | $32,275 |
| 2019 | $441 | -- |
| 2018 | $441 | $2,691 |
Find assessor info on the county website
Neighborhood: 80015
Nearby homes
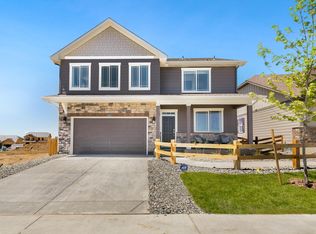
- $609,9004 bd3 ba2.5k sqft4423 S Valdai Way, Aurora, CO 80015Off Market
- $675,0005 bd3 ba3.8k sqft4439 S Valdai Way, Aurora, CO 80015Sold
- $579,2004 bd2 ba1.8k sqft4419 S Valdai Way, Aurora, CO 80015Off Market
- $684,2005 bd5 ba2.7k sqft4443 S Valdai Way, Aurora, CO 80015Off Market
- $750,0005 bd4 ba2.7k sqft4468 S Ukraine Ct, Aurora, CO 80015Sold
- $644,5005 bd4 ba2.7k sqft4409 S Valdai Way, Aurora, CO 80015Off Market
- $710,0007 bd5 ba3.8k sqft4424 S Valdai Way, Aurora, CO 80015Sold
- $604,1004 bd3 ba2.5k sqft4430 S Valdai Way, Aurora, CO 80015Off Market
Nearby schools
GreatSchools rating
- 4/10Aspen Crossing Elementary SchoolGrades: PK-5Distance: 1.3 mi
- 6/10Sky Vista Middle SchoolGrades: 6-8Distance: 1.1 mi
- 9/10Eaglecrest High SchoolGrades: 9-12Distance: 0.9 mi
Schools provided by the listing agent
- Elementary: Mountain Vista
- Middle: Sky Vista
- High: Eaglecrest
- District: Cherry Creek 5
Source: REcolorado as distributed by MLS GRID. This data may not be complete. We recommend contacting the local school district to confirm school assignments for this home.
Get a cash offer in 3 minutes
Find out how much your home could sell for in as little as 3 minutes with a no-obligation cash offer.
Estimated market value
$615,900
Get a cash offer in 3 minutes
Find out how much your home could sell for in as little as 3 minutes with a no-obligation cash offer.
Estimated market value
$615,900
- Colorado
- Arapahoe County
- Aurora
- 80015
- 4429 S Valdai Way
Nearby cities
Nearby neighborhoods
Nearby zip codes
Other Aurora Topics
