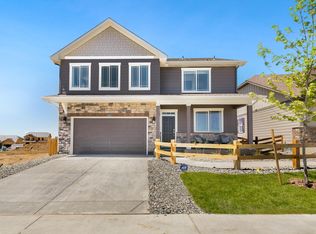
Built in 2019, this thoughtfully designed 5-bedroom home offers a versatile floor plan that adapts to every stage of life. The main level features a bedroom with access to a full bath, ideal for guests, multi-generational living, or anyone seeking single-level convenience. A dedicated home office provides the perfect work-from-home setup, while the open-concept kitchen, dining, and living areas create a connected space for everyday living and entertaining. Upstairs, you’ll find 4 spacious bedrooms, a loft, and a convenient laundry room—washer and dryer included. The primary suite is a true retreat, with a sitting area perfect for reading, relaxing, or watching TV and a spacious walk-in closet. The kitchen shines with white cabinetry, granite counters, and a center island, while owned solar panels provide energy savings. Recent maintenance includes professional cleaning of the gutters and air ducts, offering peace of mind for the next homeowner. The unfinished basement with a rough-in bath offers endless potential for future expansion—whether you envision a media room, gym, or guest suite. Step outside to an impressive backyard offering endless possibilities for outdoor living and entertaining. Enjoy the covered patio and an extended stamped concrete patio to accommodate gatherings large and small—and a playset ready for hours of fun. The covered front porch is the perfect spot to unwind. Some photos have been virtually staged. Located in the Copperleaf community, this home offers easy access to E-470, Southlands Shopping Center, the Aurora Reservoir and DIA. Residents enjoy community parks, trails, the Arboretum Clubhouse, sports court, and outdoor pools. The neighborhood’s Activities Committee hosts year-round events—food trucks, movie nights, and holiday celebrations—that make it easy to connect with neighbors. Plus, the home is within the Cherry Creek School District. This home combines comfort, flexibility, and a fantastic location—don’t miss this opportunity!
Sold for $675,000
Street View
$675,000
4439 S Valdai Way, Aurora, CO 80015
5beds
3,806sqft
Single Family Residence
Built in 2019
7,061 Square Feet Lot
$660,900 Zestimate®
$177/sqft
$4,674 Estimated rent
Home value
$660,900
$615,000 - $707,000
$4,674/mo
Zestimate® history
Owner options
List your home for rent
$4,674/mo
Rent Zestimate®
Find your next renter with Zillow Rental Manager. Plus, with online applications, you can quickly screen prospective tenants – for free.
$4,674/mo
Rent Zestimate®
Refinance and save
$3,597/mo
Est. payment
Refinancing to a lower rate could help reduce your monthly payments and save thousands over the life of the loan.
$3,597/mo
Est. payment
Explore your selling options
Work with a Zillow partner agent
Leverage their expertise and Zillow's premium Showcase listings to get your home seen by more buyers.
Get startedList with your own agent
Get your home in front of millions of buyers by listing it on Zillow.
Learn how to do itSell it yourself
Take full control of how buyers see your home on Zillow by listing For Sale by Owner (FSBO).
List your homeWhat's special
Granite countersCovered patioCenter islandSpacious walk-in closetVersatile floor planDedicated home office
Zillow last checked:
Listing updated:
Listed by:
Amy Turner 720-333-0213 amy@leeteamrealtors.com,
Coldwell Banker Realty 24
Bought with:
Irina Debirova, 100070055
Own-Sweethome Realty LLC
Source: REcolorado as distributed by MLS GRID,MLS#: 4965964
Facts & features
Interior
Bedrooms & bathrooms
- Bedrooms: 5
- Bathrooms: 3
- Full bathrooms: 2
- 3/4 bathrooms: 1
- Main level bathrooms: 1
- Main level bedrooms: 1
Bedroom
- Description: Located Next To A Full Bath With A Walk-In Closet, Offering Versatile Space.
- Level: Main
- Area: 144 Square Feet
- Dimensions: 12 x 12
Bedroom
- Description: Spacious Retreat With A Cozy Sitting Area For Relaxation.
- Features: Primary Suite
- Level: Upper
- Area: 312 Square Feet
- Dimensions: 13 x 24
Bedroom
- Description: Generously Sized, Located Directly Adjacent To The Hall Bath.
- Level: Upper
- Area: 143 Square Feet
- Dimensions: 13 x 11
Bedroom
- Description: Located In The Back Corne, Conveniently Located Near The Laundry.
- Level: Upper
- Area: 132 Square Feet
- Dimensions: 11 x 12
Bedroom
- Description: Front Bedroom, Located Directly Adjacent To The Hall Bath.
- Level: Upper
- Area: 132 Square Feet
- Dimensions: 11 x 12
Bathroom
- Description: Easily Accessible To The Living Area Or Main-Floor Bedroom.
- Level: Main
- Area: 48 Square Feet
- Dimensions: 8 x 6
Bathroom
- Description: En-Suite Bathroom Offering Privacy.
- Features: Primary Suite
- Level: Upper
- Area: 143 Square Feet
- Dimensions: 13 x 11
Bathroom
- Description: A Door Separates The Toilet And Shower Areas From The Vanity, Providing Enhanced Privacy.
- Level: Upper
- Area: 54 Square Feet
- Dimensions: 9 x 6
Dining room
- Description: Offers Wood Floors And An Open Design That Blends Naturally With The Kitchen And Living Areas.
- Level: Main
- Area: 132 Square Feet
- Dimensions: 12 x 11
Kitchen
- Description: Granite Counters And Kitchen Island With Overhang For Stools Or Chairs
- Level: Main
- Area: 156 Square Feet
- Dimensions: 12 x 13
Laundry
- Description: Conveniently Located Upstairs Near The Bedrooms.
- Level: Upper
- Area: 35 Square Feet
- Dimensions: 5 x 7
Living room
- Description: A Warm And Comfortable Space With Wood Floors,
- Level: Main
- Area: 308 Square Feet
- Dimensions: 14 x 22
Loft
- Description: Centrally Located Upstairs, Provides A Versatile Space Perfect For A Play Area, Media Room, Or Additional Living Area.
- Level: Upper
- Area: 165 Square Feet
- Dimensions: 11 x 15
Office
- Description: Located At The Front Of The House, Features Double Doors For Privacy And A Professional Feel.
- Level: Main
- Area: 150 Square Feet
- Dimensions: 12 x 12.5
Heating
- Forced Air
Cooling
- Central Air
Appliances
- Included: Dishwasher, Gas Water Heater, Microwave, Range, Refrigerator, Washer
Features
- Ceiling Fan(s), Granite Counters, Kitchen Island, Primary Suite, Smart Thermostat
- Flooring: Carpet, Vinyl, Wood
- Windows: Double Pane Windows
- Basement: Full,Unfinished
Interior area
- Total structure area: 3,806
- Total interior livable area: 3,806 sqft
- Finished area above ground: 2,665
- Finished area below ground: 0
Property
Parking
- Total spaces: 2
- Parking features: Garage - Attached
- Attached garage spaces: 2
Features
- Levels: Two
- Stories: 2
- Patio & porch: Covered, Front Porch, Patio
- Exterior features: Playground
Lot
- Size: 7,061 Square Feet
Details
- Parcel number: 035300714
- Zoning: MU
- Special conditions: Standard
Construction
Type & style
- Home type: SingleFamily
- Architectural style: Traditional
- Property subtype: Single Family Residence
Materials
- Frame
- Roof: Composition
Condition
- Year built: 2019
Details
- Builder model: Hayden
- Builder name: D.R. Horton, Inc
Utilities & green energy
- Sewer: Public Sewer
- Water: Public
Community & HOA
Community
- Security: Carbon Monoxide Detector(s), Video Doorbell
- Subdivision: Copperleaf
HOA
- Has HOA: Yes
- Amenities included: Clubhouse, Park, Playground, Pool
- Services included: Maintenance Grounds, Recycling, Trash
- HOA fee: $451 semi-annually
- HOA name: Keystone Management
- HOA phone: 303-429-2611
Location
- Region: Aurora
Financial & listing details
- Price per square foot: $177/sqft
- Tax assessed value: $672,300
- Annual tax amount: $7,355
- Date on market: 11/14/2025
- Listing terms: Cash,Conventional,FHA,VA Loan
- Exclusions: Sellers Personal Property Including Outdoor Furniture.
- Ownership: Individual
Price history
| Date | Event | Price |
|---|---|---|
| 12/10/2025 | Sold | $675,000+1.5%$177/sqft |
Source:  REcolorado as distributed by MLS GRID #4965964 Report a problem REcolorado as distributed by MLS GRID #4965964 Report a problem | ||
| 11/17/2025 | Pending sale | $665,000$175/sqft |
Source: REcolorado as distributed by MLS GRID #4965964 Report a problem | ||
| 11/14/2025 | Listed for sale | $665,000+36%$175/sqft |
Source: REcolorado as distributed by MLS GRID #4965964 Report a problem | ||
| 11/18/2019 | Sold | $489,115$129/sqft |
Source: Public Record Report a problem | ||
Public tax history
| Year | Property taxes | Tax assessment |
|---|---|---|
| 2025 | $7,355 +7.9% | $42,019 -1.8% |
| 2024 | $6,814 +22.5% | $42,780 -8.8% |
| 2023 | $5,563 -0.3% | $46,916 +32.8% |
| 2022 | $5,579 | $35,327 -2.8% |
| 2021 | -- | $36,344 +5.8% |
| 2020 | $5,304 +1102% | $34,363 |
| 2019 | $441 | -- |
| 2018 | $441 | $2,691 |
Find assessor info on the county website
Neighborhood: 80015
Nearby homes
- $639,9004 bd4 ba3.2k sqft4429 S Valdai Way, Aurora, CO 80015Sold

- $684,2005 bd5 ba2.7k sqft4443 S Valdai Way, Aurora, CO 80015Off Market
- $607,9004 bd3 ba2.5k sqft4423 S Valdai Way, Aurora, CO 80015Off Market
- $750,0005 bd4 ba2.7k sqft4468 S Ukraine Ct, Aurora, CO 80015Sold
- $601,7004 bd3 ba2.5k sqft4430 S Valdai Way, Aurora, CO 80015Off Market
- $529,1003 bd2 ba1.6k sqft4440 S Valdai Way, Aurora, CO 80015Off Market
- $577,3004 bd2 ba1.8k sqft4419 S Valdai Way, Aurora, CO 80015Off Market
- $578,9004 bd3 ba3.5k sqft4488 S Ukraine Ct, Aurora, CO 80015Off Market
Nearby schools
GreatSchools rating
- 4/10Aspen Crossing Elementary SchoolGrades: PK-5Distance: 1.3 mi
- 6/10Sky Vista Middle SchoolGrades: 6-8Distance: 1.1 mi
- 9/10Eaglecrest High SchoolGrades: 9-12Distance: 0.9 mi
Schools provided by the listing agent
- Elementary: Aspen Crossing
- Middle: Sky Vista
- High: Eaglecrest
- District: Cherry Creek 5
Source: REcolorado as distributed by MLS GRID. This data may not be complete. We recommend contacting the local school district to confirm school assignments for this home.
Get a cash offer in 3 minutes
Find out how much your home could sell for in as little as 3 minutes with a no-obligation cash offer.
Estimated market value
$660,900
Get a cash offer in 3 minutes
Find out how much your home could sell for in as little as 3 minutes with a no-obligation cash offer.
Estimated market value
$660,900
- Colorado
- Arapahoe County
- Aurora
- 80015
- 4439 S Valdai Way
Nearby cities
Nearby neighborhoods
Nearby zip codes
Other Aurora Topics
