Skip main navigation
Off market
  • $1,098,000

    443 Alice Ave, Saint Louis, MO 63122

    5beds
    2,625sqft
    SingleFamily
    Built in 2021
    9,583 Square Feet Lot
    $1,098,000 Zestimate®
    $418/sqft
    $4,667 Estimated rent

    Home value

    $1,098,000

    $1.02M - $1.17M

    $4,667/mo

    Zestimate® history
    Loading
    Loading...

    Owner options

    List your home for rent

    $4,667/mo

    Rent Zestimate®

    Find your next renter with Zillow Rental Manager. Plus, with online applications, you can quickly screen prospective tenants – for free.

    Learn more

    $4,667/mo

    Rent Zestimate®

    Refinance and save

    $5,694/mo

    Est. payment

    Refinancing to a lower rate could help reduce your monthly payments and save thousands over the life of the loan.

    See today's rates

    $5,694/mo

    Est. payment

    Explore your selling options

    Work with a Zillow partner agent

    Leverage their expertise and Zillow's premium Showcase listings to get your home seen by more buyers.

    Get started

    List with your own agent

    Get your home in front of millions of buyers by listing it on Zillow.

    Learn how to do it

    Sell it yourself

    Take full control of how buyers see your home on Zillow by listing For Sale by Owner (FSBO).

    List your home

    What's special

    Large front porchOpen floor planCovered patioNatural light

    Private Showings Monday -Friday 7:00 AM to 4:00 PM by Appointment Only! For more information: Contact New Construction Sale, Dina Merry Covid-19 Guidelines Masks are optional unless enforced by St. Louis County Guidelines. Please know we are cleaning and disinfecting touched objects and surfaces. There is hand sanitizer available for your use. Please keep your distance of 6 feet and avoid gathering in small rooms. Features and Amenities Kirkwood Schools 1 Mile from Downtown Kirkwood, Farmers Market, Dining and Shopping * Large 1.5 Story - Open Floor Plan with Main Floor Master and fully finished basement! * Main Floor Master & Luxury Shower and large WIC, Vaulted Ceiling * 5 Bedrooms including * 4.5 Bath including * 2 Car Front Entry Garage * Large front porch with porch swing and double door with ¾ qtr. glass to allow natural light * Open family room with linear gas direct vent fireplace, custom shiplap painted to match nicely * Custom built-in bookshelves * Four recessed wall shelves with LED cans * Breakfast nook and dining areas * Large vaulted kitchen with 42'' cabinets, wine bar & wine fridge, under cabinet lighting and tile backsplash * Kitchen island with seating, large picture window overlooking the backyard granite counters, large island LED pendants and recessed cans really make this a bright kitchen * Double pantry & stainless appliance package: Gas range, microwave, dishwasher, garbage disposal * Separate/private bill-pay/workstation, or craft room with counter and desk area * Large laundry room & mudroom include cabinets and custom cubbies * Spacious second-floor bedrooms, W.I.C. and J/J bath for kids and guest and bonus room/flex area * Finished lower level family room/rec room, bedroom and W.I.C., full bath (4th full bath) * Beautiful shady backyard with large covered patio, vaulted ceiling, and built-in firepit Offered by: Benchmark Custom & Luxury Homebuilders

    This property is off market, which means it's not currently listed for sale or rent on Zillow. This may be different from what's available on other websites or public sources.

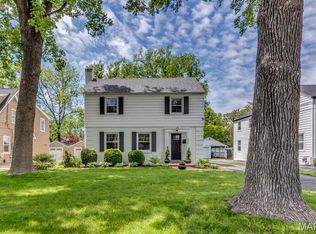
    Facts & features

    Interior

    Bedrooms & bathrooms
    • Bedrooms: 5
    • Bathrooms: 5
    • Full bathrooms: 4
    • 1/2 bathrooms: 1
    • Main level bathrooms: 1
    • Main level bedrooms: 3
    Heating
    • Forced air, Gas
    Cooling
    • Central
    Appliances
    • Included: Dishwasher, Garbage disposal, Microwave, Range / Oven
    Features
    • Basement: Finished
    • Has fireplace: Yes
    Interior area
    • Structure area source: County Records
    • Total interior livable area: 2,625 sqft

    Property

    Parking
    • Parking features: Garage - Attached, On-street
    • Details: Detached
    Features
    • Exterior features: Other
    Lot
    • Size: 9,583 sqft
    Details
    • Parcel number: 24M610443
    • Special conditions: Sale

    Construction

    Type & style
    • Home type: SingleFamily
    • Architectural style: Conventional
    Condition
    • Year built: 2021

    Utilities & green energy

    • Sewer: Public
    • Water: Public

    Community & neighborhood

    Location
    • Region: Saint Louis

    Other

    Other facts
    • WaterSource: Public
    • Heating: Forced Air, Gas
    • FireplaceYN: true
    • GarageYN: true
    • HeatingYN: true
    • CoolingYN: true
    • RoomsTotal: 6
    • Basement: Partial
    • StoriesTotal: 1
    • PetsAllowed: No
    • MainLevelBathrooms: 1
    • ParkingFeatures: Detached
    • OtherParking: Detached
    • CoveredSpaces: 1
    • ArchitecturalStyle: 1 STORY, Bungalow / Cottage
    • MainLevelBedrooms: 3
    • Sewer: Public
    • Cooling: Central-Electric
    • SpecialListingConditions: Sale
    • BuildingAreaSource: County Records
    • RoomBasementFeatures: Partial
    • StructureType: Bungalow / Cottage
    • MlsStatus: Pending

    Price history

    DateEventPrice
    11/16/2021Sold--
    Source: Public Record Report a problem
    9/29/2021Pending sale$916,000$349/sqft
    Source: Zillow Group Promoted Homes Report a problem
    8/23/2021Price change$916,000+0%$349/sqft
    Source: Zillow Group Promoted Homes Report a problem
    4/14/2021Price change$915,900+1.8%$349/sqft
    Source: Zillow Group Promoted Homes Report a problem
    8/18/2020Price change$899,900+12.5%$343/sqft
    Source: Benchmark Custom Homes Builders Inc. Report a problem
    6/3/2020Price change$800,000+0.6%$305/sqft
    Source: Benchmark Custom Homes Builders Inc. Report a problem
    3/12/2020Price change$795,000-0.6%$303/sqft
    Source: Benchmark Custom Homes Builders Inc. Report a problem
    3/4/2020Price change$800,000+0.6%$305/sqft
    Source: Benchmark Custom Homes Builders Inc. Report a problem
    10/1/2019Price change$795,000+320.6%$303/sqft
    Source: Benchmark Custom Homes Builders Inc. Report a problem
    9/6/2019Listed for sale$189,000$72/sqft
    Source: MORE, REALTORS #19067730 Report a problem
    9/5/2019Sold--
    Source: MARIS #19067730 Report a problem
    3/11/2005Sold--
    Source: Public Record Report a problem

    Public tax history

    YearProperty taxesTax assessment
    2025$10,505 +7.6%$186,810 +19.7%
    2024$9,767 +1.6%$156,130
    2023$9,613 -16.3%$156,130 -2.9%
    2022$11,480 +170.7%$160,840 +145.7%
    2021$4,240 +8.8%$65,460 +13.2%
    2020$3,897 +22.7%$57,820 -14.1%
    2019$3,176 $67,300 +63.7%
    2018$3,176 $41,120
    2017$3,176 +0.1%$41,120 +16%
    2016$3,171 +16.7%$35,450
    2015$2,717 $35,450 +14%
    2014$2,717 +11.5%$31,110
    2013$2,437 $31,110 -5.2%
    2012-- $32,810
    2011-- $32,810 -1.6%
    2010$2,454 +4.7%$33,350
    2009$2,344 -6.7%$33,350 -7.9%
    2008$2,512 +14.3%$36,230
    2007$2,199 $36,230 +12.1%
    2006$2,199 +4.5%$32,320
    2005$2,104 $32,320 +37.1%
    2003-- $23,580
    2002$1,654 +19.6%$23,580
    2001$1,383 $23,580

    Find assessor info on the county website

    Neighborhood: 63122

    Nearby schools

    GreatSchools rating
    Schools provided by the listing agent
    • Elementary: F. P. Tillman Elem.
    • Middle: Nipher Middle
    • High: Kirkwood Sr. High
    • District: Kirkwood R-VII

    Source: The MLS. This data may not be complete. We recommend contacting the local school district to confirm school assignments for this home.

    Get a cash offer in 3 minutes
    Find out how much your home could sell for in as little as 3 minutes with a no-obligation cash offer.
    Estimated market value
    $1,098,000
    Get a cash offer in 3 minutes
    Find out how much your home could sell for in as little as 3 minutes with a no-obligation cash offer.
    Estimated market value
    $1,098,000