Charming 1.5-story brick home tucked away on a cul-de-sac, offering lovely curb appeal, beautiful gardens, and inviting spaces throughout! The living and dining rooms feature parquet wood floors and a wood-burning fireplace, while the sunroom with skylights provides additional space to relax or entertain. The updated kitchen boasts custom cabinetry, butcher block countertops, and stainless steel appliances. The convenient main-floor laundry room completes the first floor. Upstairs you'll find two bedrooms that offer generous closet space and an updated full bath. The garage space, complete with an epoxy floor, is ideal for a home gym, workshop, or extra storage. Enjoy outdoor entertaining on the brick patio overlooking the beautifully landscaped, fenced backyard, with a storage shed for added convenience. New HVAC in 2025! Fantastic location with easy highway access and just minutes from downtown Kirkwood’s popular restaurants, shops, and local charm.
Coming soon
Listed by: RedKey Realty Leaders Circa • Joel E Svoboda • 314-537-1971
$325,000
445 Alice Ave, Saint Louis, MO 63122
2beds
1,269sqft
Single Family Residence
Built in 1939
7,048 Square Feet Lot
$-- Zestimate®
$256/sqft
$-- HOA
What's special
- 2 days
- 638
- 86
Zillow last checked:
Listing updated:
Listed by:
Joel E Svoboda 314-537-1971,
RedKey Realty Leaders Circa,
Jennifer Diaz 314-283-3368,
RedKey Realty Leaders Circa
Source: MARIS,MLS#: 26069044 Originating MLS: St. Louis Association of REALTORS
Facts & features
Interior
Bedrooms & bathrooms
- Bedrooms: 2
- Bathrooms: 1
- Full bathrooms: 1
Bedroom
- Features: Floor Covering: Wood
- Level: Upper
- Area: 154
- Dimensions: 14x11
Bedroom
- Features: Floor Covering: Wood
- Level: Upper
- Area: 156
- Dimensions: 13x12
Dining room
- Features: Floor Covering: Parquet
- Level: Main
- Area: 56
- Dimensions: 8x7
Kitchen
- Features: Floor Covering: Ceramic Tile
- Level: Main
- Area: 88
- Dimensions: 11x8
Laundry
- Features: Floor Covering: Concrete
- Level: Main
- Area: 84
- Dimensions: 12x7
Living room
- Features: Floor Covering: Parquet
- Level: Main
- Area: 484
- Dimensions: 22x22
Storage
- Features: Floor Covering: Concrete
- Level: Main
- Area: 220
- Dimensions: 20x11
Sunroom
- Features: Floor Covering: Ceramic Tile
- Level: Main
- Area: 135
- Dimensions: 15x9
Heating
- Forced Air
Cooling
- Ceiling Fan(s), Central Air, Electric
Appliances
- Laundry: Main Level
Features
- Custom Cabinetry, See Remarks, Workshop/Hobby Area
- Flooring: Hardwood, Parquet
- Doors: French Doors, Panel Door(s)
- Has basement: No
- Number of fireplaces: 1
- Fireplace features: Living Room
Interior area
- Total structure area: 1,269
- Total interior livable area: 1,269 sqft
- Finished area above ground: 1,269
- Finished area below ground: 0
Video & virtual tour
Property
Features
- Levels: One and One Half
- Patio & porch: Patio, See Remarks
- Fencing: Back Yard,Fenced
Lot
- Size: 7,048 Square Feet
- Dimensions: 47 x 150
- Features: Back Yard, Cul-De-Sac, Landscaped, Level
Details
- Additional structures: Shed(s), Storage
- Parcel number: 24M610401
- Special conditions: Standard
Construction
Type & style
- Home type: SingleFamily
- Architectural style: Traditional
- Property subtype: Single Family Residence
Materials
- Brick
Condition
- Year built: 1939
Utilities & green energy
- Electric: Ameren
- Sewer: Public Sewer
- Water: Public
- Utilities for property: Cable Available, Electricity Connected, Natural Gas Connected, Sewer Connected, Water Connected
Community & HOA
Community
- Subdivision: Woodlawn Place
HOA
- Has HOA: No
Location
- Region: Saint Louis
Financial & listing details
- Price per square foot: $256/sqft
- Tax assessed value: $290,500
- Annual tax amount: $3,124
- Date on market: 10/30/2026
- Listing terms: Cash,Conventional,FHA,VA Loan
- Electric utility on property: Yes
Estimated market value
Not available
Estimated sales range
Not available
Not available
Price history
| Date | Event | Price |
|---|---|---|
| 1/18/2022 | Sold | -- |
Source:  MARIS #21078152 Report a problem | ||
| 12/28/2021 | Contingent | $225,000$177/sqft |
Source: MARIS #21078152 Report a problem | ||
| 12/23/2021 | Listed for sale | $225,000$177/sqft |
Source: MARIS #21078152 Report a problem | ||
| 7/18/2007 | Sold | -- |
Source: Public Record Report a problem | ||
| 6/17/2003 | Sold | -- |
Source: Public Record Report a problem | ||
Public tax history
| Year | Property taxes | Tax assessment |
|---|---|---|
| 2025 | $3,124 +0.1% | $55,200 +11.3% |
| 2024 | $3,121 +1.6% | $49,590 -43.6% |
| 2023 | $3,072 -46.3% | $87,860 +10% |
| 2022 | $5,717 +10.6% | $79,900 |
| 2021 | $5,169 +68.7% | $79,900 +76.1% |
| 2020 | $3,064 -6% | $45,370 -23.2% |
| 2019 | $3,261 | $59,100 +39.9% |
| 2018 | $3,261 | $42,230 |
| 2017 | $3,261 +0.1% | $42,230 +16.4% |
| 2016 | $3,256 +17.2% | $36,270 |
| 2015 | $2,779 | $36,270 +14% |
| 2014 | $2,779 +11.5% | $31,820 |
| 2013 | $2,491 | $31,820 +5.9% |
| 2012 | -- | $30,060 |
| 2011 | -- | $30,060 -11.4% |
| 2010 | $2,496 +4.7% | $33,920 |
| 2009 | $2,384 -5.9% | $33,920 -7.2% |
| 2008 | $2,535 +23.7% | $36,560 |
| 2007 | $2,049 | $36,560 +21.4% |
| 2006 | $2,049 +4.5% | $30,120 |
| 2005 | $1,961 | $30,120 +21.2% |
| 2003 | -- | $24,850 0% |
| 2002 | $1,742 +18.9% | $24,860 |
| 2001 | $1,465 | $24,860 |
Find assessor info on the county website
Monthly payment
Est. payment
Payment breakdown
Explore the cost of this home by adjusting the details. Changes won't be saved.Climate risks
Neighborhood: 63122
Nearby schools
Schools provided by the listing agent
- Elementary: F. P. Tillman Elem.
- Middle: Nipher Middle
- High: Kirkwood Sr. High
Source: MARIS. This data may not be complete. We recommend contacting the local school district to confirm school assignments for this home.

Similar homes
- $260,0004 bd3 ba1.8k sqft96 Thorncliff Ln, Saint Louis, MO 63122For Sale
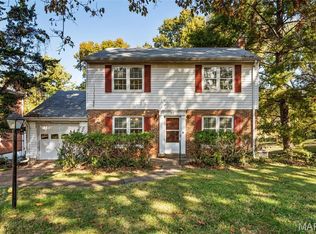
 MLS ID #26068401, Lorilee A Cummings, Keller Williams Realty St. Louis. MARIS
- $350,0003 bd1 ba1.2k sqft461 Clemens Ave, Saint Louis, MO 63122For Sale
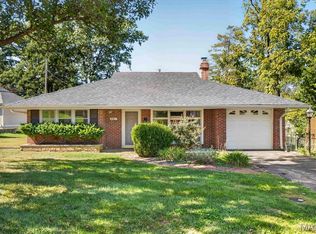 MLS ID #26064283, JT Monschein, Compass Realty Group. MARIS
- $314,9002 bd1 ba1.1k sqft7424 Rupert Ave, Saint Louis, MO 63117For Sale
 MLS ID #26069814, Jim Brooks, RE/MAX Results. MARIS
- $269,9002 bd1 ba1.2k sqft4310 Exeter Ave, Saint Louis, MO 63119For Sale
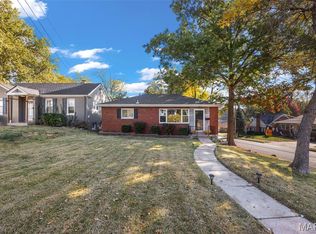 MLS ID #26065834, Mary Nigh, RedKey Realty Leaders. MARIS
- $399,0003 bd2 ba1.3k sqft966 Cleveland Ave, Saint Louis, MO 63122For SaleMLS ID #26059339, Christopher T Kramer, Century 21 CopperKey Realty. MARIS
- $275,0003 bd2 ba1.4k sqft820 Windingpath Ln, Ballwin, MO 63021For SaleMLS ID #26046367, Klaus Bank, RedKey Realty Leaders. MARIS
- $389,9002 bd1 ba1.5k sqft1520 Azalea Dr, Saint Louis, MO 63119For SaleMLS ID #26069584, Derek Milkovich, STL Buy & Sell, LLC. MARIS
- $289,9002 bd2 ba1.4k sqft4362 Holly Hills Blvd, Saint Louis, MO 63116For SaleMLS ID #26069473, Chris M Muschany, Schlafly Realty Group Inc. MARIS
- $389,0004 bd2 ba1.7k sqft629 Evans Ave, Saint Louis, MO 63122For SaleMLS ID #26001631, Susan Damsgaard Brand, Keller Williams Realty St. Louis. MARIS
- $329,9003 bd2 ba1.2k sqft7608 Jerome Ave, Saint Louis, MO 63143For SaleMLS ID #26066870, Bjaye Greer, RedKey Realty Leaders. MARIS
- $345,0002 bd2 ba1.1k sqft5479 Clifton Ave, Saint Louis, MO 63109For SaleMLS ID #26058328, Robert J Breyley, Brey. MARIS
- $265,0003 bd3 ba1.2k sqft213 Charmers Ct, Saint Louis, MO 63122For SaleMLS ID #26049907, Christopher L Kreutz, Compass Realty Group. MARIS
- $300,0003 bd3 ba1.7k sqft7011 Lansdowne Ave, Saint Louis, MO 63109For SaleMLS ID #26066902, Todd Stolte, Keller Williams Realty St. Louis. MARIS
- $285,0002 bd2 ba1.1k sqft7318 Murdoch Ave, Saint Louis, MO 63119For SaleMLS ID #26056592, Erik C Petersen, ReeceNichols Real Estate. MARIS
- $272,5004 bd2 ba1.2k sqft9819 Zykan Dr, Saint Louis, MO 63114For SaleMLS ID #26068682, Nelly P Perez, Ponce Realty Group, LLC. MARIS
- $319,9003 bd2 ba1.8k sqft7336 Milan Ave, Saint Louis, MO 63130For SaleMLS ID #26067633, Lawrence Berry, Focus Realty Group, LLC. MARIS
- $255,0003 bd2 ba1.7k sqft2330 Ruckert Ave, Saint Louis, MO 63114For SaleMLS ID #26067735, Maggie G Cella, Coldwell Banker Realty - Gundaker. MARIS
