Skip main navigation
Closed
  • $400,000

    443 Basin Falls St, Indian Springs, NV 89018

    4beds
    3,157sqft
    Single Family Residence
    Built in 2021
    5,227 Square Feet Lot
    $449,300 Zestimate®
    $127/sqft
    $2,929 Estimated rent

    Home value

    $449,300

    $427,000 - $472,000

    $2,929/mo

    Zestimate® history
    Loading
    Loading...

    Owner options

    List your home for rent

    $2,929/mo

    Rent Zestimate®

    Find your next renter with Zillow Rental Manager. Plus, with online applications, you can quickly screen prospective tenants – for free.

    Learn more

    $2,929/mo

    Rent Zestimate®

    Refinance and save

    $2,398/mo

    Est. payment

    Refinancing to a lower rate could help reduce your monthly payments and save thousands over the life of the loan.

    See today's rates

    $2,398/mo

    Est. payment

    Explore your selling options

    Work with a Zillow partner agent

    Leverage their expertise and Zillow's premium Showcase listings to get your home seen by more buyers.

    Get started

    List with your own agent

    Get your home in front of millions of buyers by listing it on Zillow.

    Learn how to do it

    Sell it yourself

    Take full control of how buyers see your home on Zillow by listing For Sale by Owner (FSBO).

    List your home

    What's special

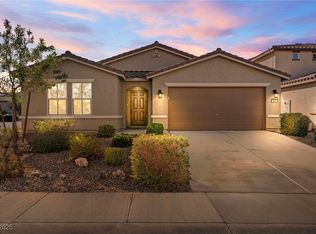
    Welcome home! This charming 4 bedroom+loft residence, complete with a 3-car garage, is now on the market! Discover an inviting living room featuring high ceilings, a soothing palette, and a blend of carpet and durable tile flooring. The great room is designed for intimate moments with loved ones. The kitchen is equipped with sleek quartz counters, wood shaker cabinets with crown moulding, stainless steel appliances, a walk-in pantry, and a large island with a breakfast bar for casual dining. Upstairs, a cozy loft provides additional living space, ideal for an entertainment room. The plush main bedroom offers an ensuite with dual sinks and a walk-in closet. Venture outside to the low maintenance backyard, displaying stunning mountain views and ample space to create your own personal oasis. Don't miss out on this incredible opportunity! Low HOA!

    Zillow last checked:

    Listing updated:

    Listed by:

    Merri Perry S.0023128 (702)219-2585,

    Realty ONE Group, Inc

    Bought with:

    Andrew C. Lehr, S.0182825

    eXp Realty

    Source: LVR,MLS#: 2564402MLS LogoOriginating MLS: Greater Las Vegas Association of Realtors Inc

    Facts & features

    Interior

    Bedrooms & bathrooms
    • Bedrooms: 4
    • Bathrooms: 3
    • Full bathrooms: 2
    • 1/2 bathrooms: 1
    Primary bedroom
    • Description: Ceiling Fan,Ceiling Light,Upstairs,Walk-In Closet(s)
    • Dimensions: 15x20
    Bedroom 2
    • Description: Ceiling Fan,Ceiling Light
    • Dimensions: 11x11
    Bedroom 3
    • Description: Ceiling Fan,Ceiling Light,Closet
    • Dimensions: 11x16
    Bedroom 4
    • Description: Ceiling Fan,Ceiling Light,Closet
    • Dimensions: 12x11
    Primary bathroom
    • Description: Double Sink,Separate Shower,Separate Tub
    Dining room
    • Description: Dining Area,Kitchen/Dining Room Combo
    • Dimensions: 14x12
    Family room
    • Description: Ceiling Fan
    • Dimensions: 12x14
    Kitchen
    • Description: Breakfast Bar/Counter,Island,Lighting Recessed,Pantry,Stainless Steel Appliances,Tile Flooring,Walk-in Pantry
    Living room
    • Description: Front
    • Dimensions: 19x12
    Loft
    • Description: Ceiling Fan
    • Dimensions: 15x16
    Heating
    • Central, Electric
    Cooling
    • Central Air, Electric
    Appliances
    • Included: Dryer, Dishwasher, Electric Range, Disposal, Microwave, Refrigerator, Washer
    • Laundry: Electric Dryer Hookup, Main Level, Laundry Room
    Features
    • Ceiling Fan(s), Window Treatments
    • Flooring: Carpet, Tile
    • Windows: Blinds
    • Has fireplace: No
    Interior area
    • Total structure area: 3,157
    • Total interior livable area: 3,157 sqft

    Property

    Parking
    • Total spaces: 3
    • Parking features: Attached, Garage, Garage Door Opener, Inside Entrance, Private
    • Attached garage spaces: 3
    Features
    • Stories: 2
    • Exterior features: Private Yard
    • Fencing: Block,Back Yard
    • Has view: Yes
    • View description: Mountain(s)
    Lot
    • Size: 5,227 Square Feet
    • Features: Landscaped, Rocks, < 1/4 Acre
    Details
    • Parcel number: 05909213019
    • Zoning description: Single Family
    • Horse amenities: None

    Construction

    Type & style
    • Home type: SingleFamily
    • Architectural style: Two Story
    • Property subtype: Single Family Residence
    Materials
    • Frame, Stucco
    • Roof: Tile
    Condition
    • Resale,Very Good Condition
    • Year built: 2021

    Utilities & green energy

    • Electric: Photovoltaics None
    • Sewer: Public Sewer
    • Water: Public
    • Utilities for property: Underground Utilities

    Community & HOA

    Community
    • Subdivision: Solaris At Indian Spgs Phase 2
    HOA
    • Has HOA: Yes
    • Amenities included: None
    • Services included: Association Management
    • HOA name: Solaris
    • HOA phone: 702-251-4550
    • Second HOA fee: $59 monthly
    Location
    • Region: Indian Springs

    Financial & listing details

    • Price per square foot: $127/sqft
    • Tax assessed value: $460,797
    • Annual tax amount: $3,300
    • Date on market: 3/4/2024
    • Listing agreement: Exclusive Right To Sell
    • Listing terms: Cash,Conventional,FHA,VA Loan
    • Ownership: Single Family Residential
    • Road surface type: Paved

    Price history

    DateEventPrice
    7/18/2024Sold$400,000+0%$127/sqft
    Source: LVR #2564402 Report a problem
    6/22/2024Contingent$399,987$127/sqft
    Source: LVR #2564402 Report a problem
    6/22/2024Listing removed--
    Source: LVR #2572420 Report a problem
    5/29/2024Price change$399,987-6.1%$127/sqft
    Source: LVR #2564402 Report a problem
    4/3/2024Listed for rent$2,450$1/sqft
    Source: LVR #2572420 Report a problem
    3/4/2024Listed for sale$425,987+19.3%$135/sqft
    Source: LVR #2564402 Report a problem
    7/21/2021Sold$356,955$113/sqft
    Source: Public Record Report a problem

    Public tax history

    YearProperty taxesTax assessment
    2026$3,880 +8.8%$161,279 -0.1%
    2025$3,567 +8.1%$161,470 +4.2%
    2024$3,300 +8%$154,916 +28.2%
    2023$3,055 +46.3%$120,819 +1716.8%
    2022$2,089 $6,650
    Find assessor info on the county website

    Neighborhood: 89018

    Nearby schools

    GreatSchools rating
    Schools provided by the listing agent
    • Elementary: Indian Springs,Indian Springs
    • Middle: Indian Springs
    • High: Indian Springs

    Source: LVR. This data may not be complete. We recommend contacting the local school district to confirm school assignments for this home.

    Get pre-qualified for a loan
    At Zillow Home Loans, we can pre-qualify you in as little as 5 minutes with no impact to your credit score.

    An equal housing lender. NMLS #10287.