Welcome to this beautifully designed single-story home situated on a spacious corner lot - perfect for those seeking extra outdoor space and privacy. Featuring 3 bedrooms with a thoughtfully separated primary suite, this layout offers both comfort and functionality for everyday living.
The open-concept floor plan creates a seamless flow between the living, dining, and kitchen areas, making it ideal for entertaining or simply enjoying time at home. The kitchen is equipped with sleek granite countertops, ample cabinetry, and plenty of space to gather.
Step outside to enjoy the expansive yard - perfect for families, pets, or creating your dream outdoor oasis.
Conveniently located near Creech Air Force Base, this home is an excellent option for those stationed at the base or seeking a peaceful community with easy access to nearby amenities.
Don’t miss the opportunity to own a home that combines space, style, and location!
Active under contract
Price cut: $4.5K (6/16)
$345,000
466 Horsetail Falls St, Indian Springs, NV 89018
3beds
1,533sqft
:
Get pre-qualified$2,287/mo
Single Family Residence
Built in 2023
5,662 Square Feet Lot
$342,700 Zestimate®
$225/sqft
$65/mo HOA
What's special
Spacious corner lotAmple cabinetryOpen-concept floor planExpansive yard
- 133 days |
- 125 |
- 0 |
Zillow last checked:
Listing updated:
Listed by:
Kalina Mestas S.0202298 (702)215-1898,
Real Broker LLC
Source: LVR,MLS#: 2765613 Originating MLS: Greater Las Vegas Association of Realtors Inc
Originating MLS: Greater Las Vegas Association of Realtors IncFacts & features
Interior
Bedrooms & bathrooms
- Bedrooms: 3
- Bathrooms: 2
- Full bathrooms: 1
- 3/4 bathrooms: 1
Primary bedroom
- Description: Closet
- Dimensions: 13x13
Bedroom 2
- Description: Closet
- Dimensions: 11x11
Bedroom 3
- Description: Closet
- Dimensions: 11x10
Kitchen
- Description: Granite Countertops
- Dimensions: 0x0
Living room
- Description: Rear
- Dimensions: 22x15
Heating
- Central, Electric
Cooling
- Central Air, Electric
Appliances
- Included: Dryer, Electric Cooktop, Electric Range, Disposal, Microwave, Refrigerator, Washer
- Laundry: Gas Dryer Hookup, Main Level
Features
- Primary Downstairs, Window Treatments
- Flooring: Carpet, Linoleum, Vinyl
- Windows: Low-Emissivity Windows, Window Treatments
- Has fireplace: No
Interior area
- Total structure area: 1,533
- Total interior livable area: 1,533 sqft
Video & virtual tour
Property
Parking
- Total spaces: 2
- Parking features: Attached, Garage, Private
- Attached garage spaces: 2
Features
- Stories: 1
- Exterior features: Private Yard
- Fencing: Block,Back Yard
- Has view: Yes
- View description: None
Lot
- Size: 5,662 Square Feet
- Features: Desert Landscaping, Landscaped, < 1/4 Acre
Details
- Parcel number: 05909211040
- Zoning description: Single Family
- Horse amenities: None
Construction
Type & style
- Home type: SingleFamily
- Architectural style: One Story
- Property subtype: Single Family Residence
Materials
- Roof: Tile
Condition
- Resale
- Year built: 2023
Utilities & green energy
- Electric: Photovoltaics None
- Sewer: Public Sewer
- Water: Public
- Utilities for property: Electricity Available, Underground Utilities
Green energy
- Energy efficient items: Windows
Community & HOA
Community
- Subdivision: Solaris At Indian Spgs Phase 1
HOA
- Has HOA: Yes
- Amenities included: Dog Park, Park
- Services included: None
- HOA fee: $65 monthly
- HOA name: Terra Wst
- HOA phone: 702-362-6262
Location
- Region: Indian Springs
Financial & listing details
- Price per square foot: $225/sqft
- Tax assessed value: $308,160
- Annual tax amount: $2,665
- Date on market: 3/23/2026
- Listing agreement: Exclusive Right To Sell
- Listing terms: Cash,Conventional,FHA,VA Loan
- Electric utility on property: Yes
Estimated market value
$342,700
$326,000 - $360,000
$1,636/mo
Price history
| Date | Event | Price |
|---|---|---|
| 7/7/2026 | Contingent | $345,000$225/sqft |
Source:  LVR #2765613 Report a problem LVR #2765613 Report a problem | ||
| 6/16/2026 | Price change | $345,000-1.3%$225/sqft |
Source: LVR #2765613 Report a problem | ||
| 5/27/2026 | Price change | $349,500-0.1%$228/sqft |
Source: LVR #2765613 Report a problem | ||
| 3/23/2026 | Listed for sale | $350,000+8.5%$228/sqft |
Source: LVR #2765613 Report a problem | ||
| 7/28/2023 | Sold | $322,505$210/sqft |
Source: Public Record Report a problem | ||
Public tax history
| Year | Property taxes | Tax assessment |
|---|---|---|
| 2026 | $2,668 +8% | $107,856 +0.3% |
| 2025 | $2,470 +3864.8% | $107,553 +253.2% |
| 2024 | $62 | $30,450 +27.9% |
| 2023 | -- | $23,800 +257.9% |
| 2022 | $54 +6% | $6,650 +100% |
| 2021 | $51 +6.3% | $3,325 +11.8% |
| 2020 | $48 +4.5% | $2,975 +30.8% |
| 2019 | $46 +6.4% | $2,275 |
| 2018 | $43 | $2,275 +4% |
| 2017 | $43 | $2,187 -50% |
| 2016 | $43 -51.5% | $4,375 +25% |
| 2015 | $88 | $3,500 |
Find assessor info on the county website
Monthly payment
Est. payment
Payment breakdown
Explore the cost of this home by adjusting the details. Changes won't be saved.Climate risks
Neighborhood: 89018
Nearby schools
GreatSchools rating
- 6/10Indian Springs Elementary SchoolGrades: PK-5Distance: 0.7 mi
- 4/10Indian Springs Middle SchoolGrades: 6-8Distance: 0.7 mi
- 8/10Indian Springs High SchoolGrades: 9-12Distance: 0.7 mi
Schools provided by the listing agent
- Elementary: Indian Springs,Indian Springs
- Middle: Indian Springs
- High: Indian Springs
Source: LVR. This data may not be complete. We recommend contacting the local school district to confirm school assignments for this home.
- $453,6004 bd2 ba3.1k sqft460 Horsetail Falls St, Indian Springs, NV 89018Off Market
- $363,9003 bd2 ba1.7k sqft444 Horsetail Falls St, Indian Springs, NV 89018Off Market
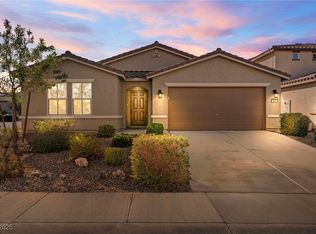
- $360,0003 bd2 ba1.5k sqft475 Basin Falls St, Indian Springs, NV 89018Sold
- $475,7005 bd3 ba3.1k sqft459 Basin Falls St, Indian Springs, NV 89018Off Market
- $374,7003 bd2 ba1.7k sqft525 Turtleback Falls Ave, Indian Springs, NV 89018Off Market
- $400,0004 bd3 ba3.1k sqft443 Basin Falls St, Indian Springs, NV 89018Sold
- $460,3005 bd3 ba3.1k sqft428 Horsetail Falls St, Indian Springs, NV 89018Off Market
- $408,9004 bd3 ba2k sqft545 Turtleback Falls Ave, Indian Springs, NV 89018Off Market
A local agent can set up tours, give advice and negotiate with sellers.
Similar homes
- $339,8993 bd2 ba1.5k sqft436 Triple Falls St, Indian Springs, NV 89018For Sale
 MLS ID #2764684, Melanie G. Higa, Rossum Realty Unlimited. LVR
 - $399,9994 bd3 ba2k sqft435 Triple Falls St, Indian Springs, NV 89018For Sale
 MLS ID #2796300, Eric J. Wilson, Keller Williams VIP. LVR
 - $389,9003 bd2 ba1.7k sqft381 Bridal Veil Falls St, Indian Springs, NV 89018For Sale
 MLS ID #2770416, Tyler J. Ripley, BHHS Nevada Properties. LVR

 - $385,0004 bd2 ba2k sqft455 Desoto Falls St, Indian Springs, NV 89018For Sale
 MLS ID #2702940, Falisha Rexford, Real Broker LLC. LVR
 - $405,0004 bd3 ba2k sqft297 Bridal Veil Falls St, Indian Springs, NV 89018For SaleMLS ID #2761682, Kristine Richell B. Fitzgerald, Realty ONE Group, Inc. LVR
- $274,9993 bd2 ba1.3k sqft1550 Sky Rd, Indian Springs, NV 89018For SaleMLS ID #2803571, Anthony Vane, BHHS Nevada Properties. LVR
- $329,9002 bd2 ba996 sqft367 Macfarland Ave, Indian Springs, NV 89018For SaleMLS ID #2769149, Jill Amsel, Realty ONE Group, Inc. LVR
- $459,9004 bd2 ba1.9k sqft220 Raleigh Ln, Indian Springs, NV 89018For SaleMLS ID #2763284, Kiara M. Crow, Western Realty. LVR
- $245,0002 bd2 ba980 sqft1010 Macfarland Ave, Indian Springs, NV 89018For SaleMLS ID #2770874, Kaitlin J. Corr, Mt Charleston Realty, Inc. LVR
- $215,0002 bd2 ba1.2k sqft620 W Gretta Ln, Indian Springs, NV 89018For SaleMLS ID #2776580, Carlos A. Miranda, Vegas Dream Homes Inc. LVR
- $489,0001 bd1 ba1k sqft2121 Via Mater Misercordia St, Las Vegas, NV 89124For SaleMLS ID #2795462, Stephanie Malone, Realty ONE Group, Inc. LVR
