Experience the perfect blend of small-town charm and modern convenience just outside the Big City of Las Vegas! This beautifully maintained single-story home offers a perfect blend of comfort and functionality. Featuring 4 spacious bedrooms, 2 full bathrooms, and an open concept living area with upgraded plank flooring, this home is ideal for entertaining and everyday living. The kitchen boasts ample cabinetry, and a breakfast bar that flows seamlessly into the dining and family rooms. The backyard is a canvas ready for your personal touch! Whether you envision a garden, patio, or play area, there's plenty of space to bring your ideas to life. Located in a peaceful community with just a short drive to Creech AFB and all the conveniences of Northwest Las Vegas. Whether you're looking for your first home, an investment opportunity, or a quiet place to settle down, this home checks all the boxes!
Active
$385,000
455 Desoto Falls St, Indian Springs, NV 89018
4beds
2,021sqft
:
Get pre-qualified$2,539/mo
Single Family Residence
Built in 2023
5,227 Square Feet Lot
$380,000 Zestimate®
$190/sqft
$59/mo HOA
What's special
Breakfast barKitchen boasts ample cabinetryUpgraded plank flooring
- 361 days |
- 284 |
- 8 |
Zillow last checked:
Listing updated:
Listed by:
Falisha Rexford S.0174757 702-236-4249,
Real Broker LLC
Source: LVR,MLS#: 2702940 Originating MLS: Greater Las Vegas Association of Realtors Inc
Originating MLS: Greater Las Vegas Association of Realtors IncFacts & features
Interior
Bedrooms & bathrooms
- Bedrooms: 4
- Bathrooms: 2
- Full bathrooms: 2
Primary bedroom
- Description: Walk-In Closet(s)
- Dimensions: 14x17
Bedroom 2
- Description: Closet,Walk-In Closet(s)
- Dimensions: 14x13
Bedroom 3
- Description: Closet
- Dimensions: 14x13
Bedroom 4
- Description: Closet
- Dimensions: 14x11
Primary bathroom
- Description: Double Sink,Separate Shower,Separate Tub
- Dimensions: 14x10
Dining room
- Description: Dining Area
- Dimensions: 11x11
Family room
- Description: Ceiling Fan
- Dimensions: 14x25
Kitchen
- Description: Island,Lighting Recessed
Heating
- Central, Electric
Cooling
- Central Air, Electric
Appliances
- Included: Dishwasher, Electric Range, Disposal, Microwave
- Laundry: Electric Dryer Hookup, Laundry Room
Features
- Bedroom on Main Level, Ceiling Fan(s), Primary Downstairs, Window Treatments
- Flooring: Carpet, Tile
- Windows: Blinds
- Has fireplace: No
Interior area
- Total structure area: 2,021
- Total interior livable area: 2,021 sqft
Video & virtual tour
Property
Parking
- Total spaces: 2
- Parking features: Attached, Garage, Garage Door Opener, Inside Entrance, Private
- Attached garage spaces: 2
Features
- Stories: 1
- Exterior features: Private Yard, Sprinkler/Irrigation
- Fencing: Block,Back Yard
Lot
- Size: 5,227 Square Feet
- Features: Drip Irrigation/Bubblers, < 1/4 Acre
Details
- Parcel number: 05909214049
- Zoning description: Single Family
- Horse amenities: None
Construction
Type & style
- Home type: SingleFamily
- Architectural style: One Story
- Property subtype: Single Family Residence
Materials
- Roof: Tile
Condition
- Resale
- Year built: 2023
Utilities & green energy
- Sewer: Public Sewer
- Water: Public
- Utilities for property: Underground Utilities
Green energy
- Energy efficient items: Solar Panel(s)
Community & HOA
Community
- Security: Security System Owned
- Subdivision: Solaris At Indian Spgs Phase 3
HOA
- Has HOA: Yes
- Services included: Association Management
- HOA fee: $59 monthly
- HOA name: Solaris
- HOA phone: 702-362-6262
Location
- Region: Indian Springs
Financial & listing details
- Price per square foot: $190/sqft
- Tax assessed value: $379,397
- Annual tax amount: $2,937
- Date on market: 8/4/2025
- Listing agreement: Exclusive Right To Sell
- Listing terms: Cash,Conventional,FHA,VA Loan
Foreclosure details
Estimated market value
$380,000
$361,000 - $399,000
$2,047/mo
Price history
| Date | Event | Price |
|---|---|---|
| 2/4/2026 | Price change | $385,000-4.9%$190/sqft |
Source:  LVR #2702940 Report a problem LVR #2702940 Report a problem | ||
| 9/15/2025 | Price change | $405,000-1%$200/sqft |
Source: LVR #2702940 Report a problem | ||
| 9/8/2025 | Price change | $409,000-0.2%$202/sqft |
Source: LVR #2702940 Report a problem | ||
| 8/4/2025 | Listed for sale | $410,000+7.9%$203/sqft |
Source: LVR #2702940 Report a problem | ||
| 6/30/2023 | Sold | $380,000$188/sqft |
Source: Public Record Report a problem | ||
Public tax history
| Year | Property taxes | Tax assessment |
|---|---|---|
| 2026 | $3,477 +18.4% | $132,789 +0.1% |
| 2025 | $2,937 +8.1% | $132,592 +335.4% |
| 2024 | $2,716 +1375.9% | $30,450 +27.9% |
| 2023 | $184 +7.9% | $23,800 +257.9% |
| 2022 | $171 | $6,650 |
Find assessor info on the county website
Monthly payment
Est. payment
Payment breakdown
Explore the cost of this home by adjusting the details. Changes won't be saved.Climate risks
Neighborhood: 89018
Nearby schools
GreatSchools rating
- 6/10Indian Springs Elementary SchoolGrades: PK-5Distance: 0.8 mi
- 4/10Indian Springs Middle SchoolGrades: 6-8Distance: 0.8 mi
- 8/10Indian Springs High SchoolGrades: 9-12Distance: 0.8 mi
Schools provided by the listing agent
- Elementary: Indian Springs,Indian Springs
- Middle: Indian Springs
- High: Indian Springs
Source: LVR. This data may not be complete. We recommend contacting the local school district to confirm school assignments for this home.
- $376,5003 bd2 ba1.7k sqft439 Desoto Falls St, Indian Springs, NV 89018Off Market
- $9003 bd2 ba1.5k sqft471 Desoto Falls St, Indian Springs, NV 89018For Rent

- $372,5003 bd2 ba1.7k sqft423 Desoto Falls St, Indian Springs, NV 89018Off Market
- $410,0004 bd2 ba2k sqft452 Triple Falls St, Indian Springs, NV 89018Sold
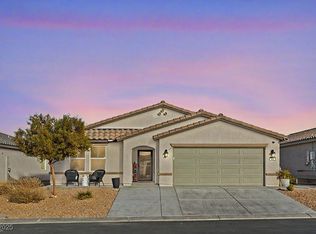
- $339,8993 bd2 ba1.5k sqft436 Triple Falls St, Indian Springs, NV 89018For Sale
- $404,1004 bd2 ba2k sqft468 Triple Falls St, Indian Springs, NV 89018Off Market
- $404,5004 bd3 ba2k sqft420 Triple Falls St, Indian Springs, NV 89018Off Market
- $459,4005 bd3 ba3k sqft407 Desoto Falls St, Indian Springs, NV 89018Off Market
A local agent can set up tours, give advice and negotiate with sellers.
Similar homes
- $399,9994 bd3 ba2k sqft435 Triple Falls St, Indian Springs, NV 89018For Sale
 MLS ID #2796300, Eric J. Wilson, Keller Williams VIP. LVR
 - $405,0004 bd3 ba2k sqft297 Bridal Veil Falls St, Indian Springs, NV 89018For Sale
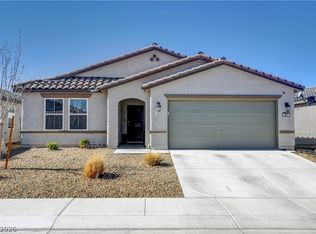 MLS ID #2761682, Kristine Richell B. Fitzgerald, Realty ONE Group, Inc. LVR
 - $389,9003 bd2 ba1.7k sqft381 Bridal Veil Falls St, Indian Springs, NV 89018For Sale
 MLS ID #2770416, Tyler J. Ripley, BHHS Nevada Properties. LVR
 - $339,8993 bd2 ba1.5k sqft436 Triple Falls St, Indian Springs, NV 89018For Sale
 MLS ID #2764684, Melanie G. Higa, Rossum Realty Unlimited. LVR
 - $459,9004 bd2 ba1.9k sqft220 Raleigh Ln, Indian Springs, NV 89018For SaleMLS ID #2763284, Kiara M. Crow, Western Realty. LVR
- $215,0002 bd2 ba1.2k sqft620 W Gretta Ln, Indian Springs, NV 89018For SaleMLS ID #2776580, Carlos A. Miranda, Vegas Dream Homes Inc. LVR
