Skip main navigation
Sold for $716,625
  • $716,625

    443 Beaumont Oaks Drive Lot #30, Wilmington, NC 28411

    5beds
    3,200sqft
    Single Family Residence
    Built in 2023
    7,840 Square Feet Lot
    $753,800 Zestimate®
    $224/sqft
    $4,733 Estimated rent

    Home value

    $753,800

    $709,000 - $807,000

    $4,733/mo

    Zestimate® history
    Loading
    Loading...

    Owner options

    List your home for rent

    $4,733/mo

    Rent Zestimate®

    Find your next renter with Zillow Rental Manager. Plus, with online applications, you can quickly screen prospective tenants – for free.

    Learn more

    $4,733/mo

    Rent Zestimate®

    Refinance and save

    $4,200/mo

    Est. payment

    Refinancing to a lower rate could help reduce your monthly payments and save thousands over the life of the loan.

    See today's rates

    $4,200/mo

    Est. payment

    Explore your selling options

    Work with a Zillow partner agent

    Leverage their expertise and Zillow's premium Showcase listings to get your home seen by more buyers.

    Get started

    List with your own agent

    Get your home in front of millions of buyers by listing it on Zillow.

    Learn how to do it

    Sell it yourself

    Take full control of how buyers see your home on Zillow by listing For Sale by Owner (FSBO).

    List your home

    What's special

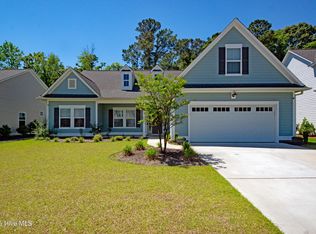
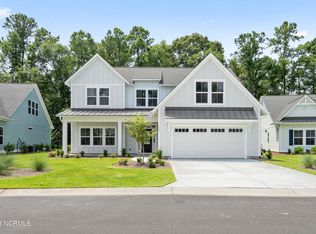
    Stunning 1 year old home in The Reserve at Beaumont Oaks.This beautiful Farmhouse style Logan home features 5 bedrooms (2 BR's downstairs and 3 BR's upstairs) + 4.5 baths. Generously sized rooms and large windows create a bright and inviting ambiance, balancing elegance with a warm feel. Gourmet kitchen equipped with stainless steel appliances, large quartz island, walk-in pantry, a generous amount of white cabinets and a built-in liquor bar + wine refrigerator. The great room features extra wide built-in bookcases and a cozy gas log fireplace. Enjoy casual dining in the sunny breakfast nook. Luxurious master suite and master bath on the main floor as well as a 2nd bedroom. Expansive sunroom with triple sliding doors overlooking a private fenced-in backyard with new Zoysia grass and additional patio area for the Hot tub and barbecue. Head upstairs to find 3 additional bedrooms, two guest baths, a sitting area and a bonus room adding extra versatility that is ideal for a craft space, private office, home gym, or playroom. Custom window treatments and custom closets back hall pantry and 3 linen closets. The neighborhood amenities include a pool, clubhouse and sidewalks. The refrigerator in the laundry room and the fire pit do not convey.

    Zillow last checked:

    Listing updated:

    Listed by:

    Carole T Legrain 910-297-5462,

    Porters Neck Real Estate LLC

    Bought with:

    Lawrence K Waddell, 327520

    RE/MAX Executive

    Source: Hive MLS,MLS#: 100475130MLS LogoOriginating MLS: Cape Fear Realtors MLS, Inc.

    Facts & features

    Interior

    Bedrooms & bathrooms
    • Bedrooms: 5
    • Bathrooms: 5
    • Full bathrooms: 4
    • 1/2 bathrooms: 1
    Rooms
    • Room types: Master Bedroom, Bedroom 2, Bedroom 3, Bedroom 4, Bedroom 5, Bonus Room, Living Room, Kitchen, Dining Room, Fnshd Room over Garage, Sunroom, Other
    Primary bedroom
    • Level: First
    • Dimensions: 17.8 x 16
    Bedroom 2
    • Level: Second
    • Dimensions: 13.6 x 12
    Bedroom 3
    • Level: Second
    • Dimensions: 11 x 12.7
    Bedroom 4
    • Level: Second
    • Dimensions: 13.2 x 11.9
    Bedroom 5
    • Level: First
    • Dimensions: 13.6 x 13.11
    Bonus room
    • Level: Second
    • Dimensions: 15.8 x 12.9
    Dining room
    • Description: casual
    • Level: First
    • Dimensions: 11 x 13.5
    Other
    • Level: Second
    • Dimensions: 15.8 x 12.9
    Kitchen
    • Level: First
    Living room
    • Level: First
    • Dimensions: 17.8 x 19.3
    Other
    • Description: Sitting room
    • Level: Second
    • Dimensions: 15 x 10
    Sunroom
    • Level: First
    • Dimensions: 16.7 x 12
    Heating
    • Heat Pump, Electric
    Cooling
    • Central Air, Heat Pump
    Appliances
    • Included: Electric Oven, Down Draft, Built-In Microwave, Washer, Refrigerator, Dryer, Disposal, Dishwasher, Convection Oven
    • Laundry: Laundry Room
    Features
    • Master Downstairs, Walk-in Closet(s), High Ceilings, Entrance Foyer, Kitchen Island, Ceiling Fan(s), Hot Tub, Pantry, Walk-in Shower, Blinds/Shades, Gas Log, Walk-In Closet(s)
    • Flooring: Carpet, LVT/LVP, Tile
    • Basement: None
    • Has fireplace: Yes
    • Fireplace features: Gas Log
    Interior area
    • Total structure area: 3,200
    • Total interior livable area: 3,200 sqft

    Property

    Parking
    • Total spaces: 2
    • Parking features: Garage Faces Front, Concrete, Garage Door Opener, Off Street, On Site, Paved
    Accessibility
    • Accessibility features: None
    Features
    • Levels: Two
    • Stories: 2
    • Patio & porch: Covered, Enclosed, Patio, Porch
    • Exterior features: Irrigation System
    • Pool features: None
    • Fencing: Back Yard,Metal/Ornamental,Wood
    • Waterfront features: None
    Lot
    • Size: 7,840 Square Feet
    Details
    • Parcel number: R03700001039000
    • Zoning: RMF-L
    • Special conditions: Standard

    Construction

    Type & style
    • Home type: SingleFamily
    • Property subtype: Single Family Residence
    Materials
    • Fiber Cement
    • Foundation: Slab
    • Roof: Architectural Shingle
    Condition
    • New construction: No
    • Year built: 2023

    Utilities & green energy

    • Sewer: Public Sewer
    • Water: Public
    • Utilities for property: Sewer Available, Water Available
    Green energy
    • Green verification: None

    Community & HOA

    Community
    • Security: Fire Sprinkler System, Security System, Smoke Detector(s)
    • Subdivision: The Reserve at Beaumont Oaks
    HOA
    • Has HOA: Yes
    • Amenities included: Clubhouse, Pool, Maintenance Common Areas, Maintenance Roads, Management, Sidewalks, Street Lights
    • HOA fee: $1,740 monthly
    • HOA name: Priestley Management
    • HOA phone: 910-509-7276
    Location
    • Region: Wilmington

    Financial & listing details

    • Price per square foot: $224/sqft
    • Tax assessed value: $414,300
    • Annual tax amount: $2,164
    • Date on market: 10/14/2025
    • Cumulative days on market: 3 days
    • Listing agreement: Exclusive Right To Sell
    • Listing terms: Cash,Conventional,FHA,VA Loan
    • Road surface type: Paved

    Price history

    DateEventPrice
    12/20/2024Sold$716,625-2.5%$224/sqft
    Source: Hive MLS #100475130 Report a problem
    11/10/2024Pending sale$735,000$230/sqft
    Source: Hive MLS #100475130 Report a problem
    11/8/2024Listed for sale$735,000+17.1%$230/sqft
    Source: Hive MLS #100475130 Report a problem
    6/27/2023Sold$627,900+0.2%$196/sqft
    Source: Hive MLS #100378690 Report a problem
    4/12/2023Pending sale$626,900$196/sqft
    Source: Hive MLS #100378690 Report a problem

    Public tax history

    Tax history is unavailable.

    Neighborhood: Kirkland

    Nearby schools

    GreatSchools rating
    Schools provided by the listing agent
    • Elementary: Porters Neck
    • Middle: Holly Shelter
    • High: Laney

    Source: Hive MLS. This data may not be complete. We recommend contacting the local school district to confirm school assignments for this home.

    Get a cash offer in 3 minutes
    Find out how much your home could sell for in as little as 3 minutes with a no-obligation cash offer.
    Estimated market value
    $753,800
    Get a cash offer in 3 minutes
    Find out how much your home could sell for in as little as 3 minutes with a no-obligation cash offer.
    Estimated market value
    $753,800