Skip main navigation
Sold for $623,000
  • $623,000

    464 Beaumont Oaks Drive, Wilmington, NC 28411

    4beds
    2,342sqft
    Single Family Residence
    Built in 2023
    8,712 Square Feet Lot
    $619,400 Zestimate®
    $266/sqft
    $3,282 Estimated rent

    Home value

    $619,400

    $576,000 - $669,000

    $3,282/mo

    Zestimate® history
    Loading
    Loading...

    Owner options

    List your home for rent

    $3,282/mo

    Rent Zestimate®

    Find your next renter with Zillow Rental Manager. Plus, with online applications, you can quickly screen prospective tenants – for free.

    Learn more

    $3,282/mo

    Rent Zestimate®

    Refinance and save

    $3,567/mo

    Est. payment

    Refinancing to a lower rate could help reduce your monthly payments and save thousands over the life of the loan.

    See today's rates

    $3,567/mo

    Est. payment

    Explore your selling options

    Work with a Zillow partner agent

    Leverage their expertise and Zillow's premium Showcase listings to get your home seen by more buyers.

    Get started

    List with your own agent

    Get your home in front of millions of buyers by listing it on Zillow.

    Learn how to do it

    Sell it yourself

    Take full control of how buyers see your home on Zillow by listing For Sale by Owner (FSBO).

    List your home

    What's special

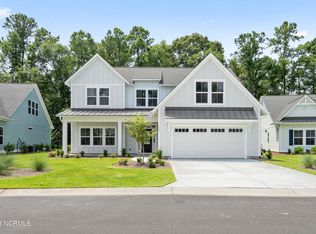
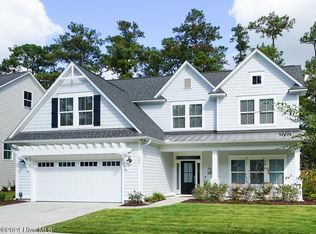
    Wow, this one wont last long! This beautiful craftsman style home offers 4 bedrooms and 3 full bathroom a maintenance free back yard with custom turf and a beautifully fenced back yard are just a few of the many features it offers. Upon arrival you'll see the spacious foyer that leads into the open concept living space, that also includes the dining and kitchen area. The living space is big with a cozy fireplace perfect for those cool evenings, the 3 door slider opens to a big beautiful outdoor seating area where you can host parties or just watch some football on a Sunday afternoon. The kitchen fetures granite countertops and top quality appliances, big pantry and the island give plenty of counter space whether making cookies or hosting parties you'll never run out of space. Just down the hall are two large bedrooms big enough for a piano, the shared full bathroom features a shower tub combo. On the other side of the house is the large master suite with a nice ceiling fan for those summer evenings to keep you cool. The ensuite is a must see from the dual vanity sink to the walk in shower you'll love every inch of it. Back towards the front is the laundry room, big enough to use as a mud room too, head up stairs to the 4th bedroom with its own full bathroom and walk in closet. Lets not forget the unfinished room over the garage, once finished will add great value to the property and give a flex space or possilbe 5th bedroom. The back yard has a beautiful wood fenced in yard with a lower rear fence so you can still see the all of the beauty of mature trees and nature. This home has been meticulously maintained and cared for. Dont wait too long and let it slip away, schedule your appointment today.

    Zillow last checked:

    Listing updated:

    Listed by:

    Kim Sunday 513-368-3806,

    Coldwell Banker Sea Coast Advantage - Jacksonville

    Bought with:

    Nathanael Patel, 338239

    eXp Realty

    The Wyer Group

    eXp Realty

    Source: Hive MLS,MLS#: 100521043MLS LogoOriginating MLS: Jacksonville Board of Realtors

    Facts & features

    Interior

    Bedrooms & bathrooms
    • Bedrooms: 4
    • Bathrooms: 3
    • Full bathrooms: 3
    Primary bedroom
    • Level: Primary Living Area
    Dining room
    • Features: Combination
    Heating
    • Heat Pump, Electric
    Cooling
    • Central Air
    Appliances
    • Laundry: Laundry Room
    Features
    • Master Downstairs, Walk-in Closet(s), High Ceilings, Entrance Foyer, Kitchen Island, Pantry, Walk-in Shower, Gas Log, Walk-In Closet(s)
    • Has fireplace: Yes
    • Fireplace features: Gas Log
    Interior area
    • Total structure area: 2,342
    • Total interior livable area: 2,342 sqft

    Property

    Parking
    • Total spaces: 4
    • Parking features: Garage Faces Front, On Street, Concrete, Garage Door Opener, On Site, Paved
    • Uncovered spaces: 4
    Features
    • Levels: One and One Half
    • Stories: 1
    • Patio & porch: Open, Covered, Patio, Porch
    • Fencing: Back Yard,Full,Metal/Ornamental,Wood,Privacy
    Lot
    • Size: 8,712 Square Feet
    • Dimensions: 65 x 151 x 44 x 39 x 122
    Details
    • Parcel number: R03700001058000
    • Zoning: RMF-L
    • Special conditions: Standard

    Construction

    Type & style
    • Home type: SingleFamily
    • Property subtype: Single Family Residence
    Materials
    • Foundation: Slab
    • Roof: Architectural Shingle
    Condition
    • New construction: No
    • Year built: 2023

    Utilities & green energy

    • Utilities for property: Sewer Connected, Water Connected

    Community & HOA

    Community
    • Security: Smoke Detector(s)
    • Subdivision: The Reserve at Beaumont Oaks
    HOA
    • Has HOA: Yes
    • Amenities included: Pool, Maintenance Common Areas
    • HOA fee: $1,740 monthly
    • HOA name: Priestly Management
    Location
    • Region: Wilmington

    Financial & listing details

    • Price per square foot: $266/sqft
    • Tax assessed value: $376,400
    • Annual tax amount: $1,966
    • Date on market: 10/4/2025
    • Cumulative days on market: 13 days
    • Listing agreement: Exclusive Right To Sell
    • Listing terms: Cash,Conventional,FHA,USDA Loan,VA Loan
    • Road surface type: Paved

    Price history

    DateEventPrice
    9/5/2025Sold$623,000-1.9%$266/sqft
    Source: Hive MLS #100521043 Report a problem
    8/5/2025Pending sale$634,900$271/sqft
    Source: Hive MLS #100521043 Report a problem
    7/24/2025Listed for sale$634,900+13.4%$271/sqft
    Source: Hive MLS #100521043 Report a problem
    5/2/2023Sold$560,000$239/sqft
    Source: Public Record Report a problem

    Public tax history

    YearProperty taxesTax assessment
    2025$2,298 +13.9%$593,800 +57.8%
    2024$2,018 +89.9%$376,400 +93.6%
    2023$1,063 $194,400
    Find assessor info on the county website

    Neighborhood: Kirkland

    Nearby schools

    GreatSchools rating
    Schools provided by the listing agent
    • Elementary: Porters Neck
    • Middle: Holly Shelter
    • High: Laney

    Source: Hive MLS. This data may not be complete. We recommend contacting the local school district to confirm school assignments for this home.

    Get a cash offer in 3 minutes
    Find out how much your home could sell for in as little as 3 minutes with a no-obligation cash offer.
    Estimated market value
    $619,400
    Get a cash offer in 3 minutes
    Find out how much your home could sell for in as little as 3 minutes with a no-obligation cash offer.
    Estimated market value
    $619,400