Welcome Home to a beautifully renewed 2-bedroom, 2-bath pool home located in the Venice East subdivision —with OPTIONAL HOA and no CDD. Thoughtfully upgraded throughout, this home offers comfort, style, and exceptional peace of mind. Step inside to discover a light-filled interior featuring hurricane-impact windows and doors, a 2024 hurricane-rated one-car garage door, a new AC, whole-house water treatment, and a new electrical panel with generator inlet box, all ensuring effortless living. The newly updated kitchen blend's function and elegance with Kraft Maid cabinetry with custom pull out shelves/drawers, striking granite countertops, and high-end Samsung Bespoke appliances. The spa-inspired bathroom was taken down to the studs and rebuilt with quality finishes, including a relaxing soaker tub. An interior laundry room with utility sink and an indoor water heater add to the home’s day-to-day convenience. Outside, enjoy your private Florida retreat featuring a sparkling pool and a brand-new screened lanai (2024)—perfect for relaxing or entertaining. A shed for all your outdoor tools. The exterior was freshly painted in 2025, completing this move-in-ready residence. This home offers a rare blend of updated style, and easy living in a location close to beaches, dining, shopping, and all the best of Venice.
Sold for $340,000
$340,000
443 BELMONT AVENUE, VENICE, FL 34293
2beds
1,147sqft
Single Family Residence
Built in 1979
9,570 Square Feet Lot
$338,600 Zestimate®
$296/sqft
$2,238 Estimated rent
Home value
$338,600
$312,000 - $369,000
$2,238/mo
Zestimate® history
Owner options
List your home for rent
$2,238/mo
Rent Zestimate®
Find your next renter with Zillow Rental Manager. Plus, with online applications, you can quickly screen prospective tenants – for free.
$2,238/mo
Rent Zestimate®
Refinance and save
$2,191/mo
Est. payment
Refinancing to a lower rate could help reduce your monthly payments and save thousands over the life of the loan.
$2,191/mo
Est. payment
Explore your selling options
Work with a Zillow partner agent
Leverage their expertise and Zillow's premium Showcase listings to get your home seen by more buyers.
Get startedList with your own agent
Get your home in front of millions of buyers by listing it on Zillow.
Learn how to do itSell it yourself
Take full control of how buyers see your home on Zillow by listing For Sale by Owner (FSBO).
List your homeWhat's special
Newly updated kitchenStriking granite countertopsSparkling poolNew acHigh-end samsung bespoke appliancesPrivate florida retreatLight-filled interior
Zillow last checked:
Listing updated:
Listed by:
Deborah Blank 847-716-0303,
COLDWELL BANKER REALTY 941-493-1000
Bought with:
Julie Genson, 3561037
RANCH REALTY
Source: Stellar MLS,MLS#: N6141890 Originating MLS: Venice
Originating MLS: Venice
Facts & features
Interior
Bedrooms & bathrooms
- Bedrooms: 2
- Bathrooms: 2
- Full bathrooms: 2
Rooms
- Room types: Bonus Room, Utility Room
Primary bedroom
- Features: Ceiling Fan(s), Built-in Closet
- Level: First
- Area: 168 Square Feet
- Dimensions: 12x14
Bedroom 2
- Features: Ceiling Fan(s), Walk-In Closet(s)
- Level: First
- Area: 115 Square Feet
- Dimensions: 10x11.5
Primary bathroom
- Features: En Suite Bathroom
- Level: First
- Area: 45 Square Feet
- Dimensions: 5x9
Bathroom 2
- Level: First
- Area: 40 Square Feet
- Dimensions: 5x8
Bonus room
- Features: No Closet
- Level: First
- Area: 171 Square Feet
- Dimensions: 9x19
Dining room
- Features: Other
- Level: First
- Area: 104.5 Square Feet
- Dimensions: 9.5x11
Kitchen
- Features: Granite Counters
- Level: First
- Area: 85 Square Feet
- Dimensions: 8.5x10
Laundry
- Level: First
- Area: 78 Square Feet
- Dimensions: 6.5x12
Living room
- Features: Ceiling Fan(s), Coat Closet
- Level: First
- Area: 240 Square Feet
- Dimensions: 12x20
Heating
- Central, Electric
Cooling
- Central Air
Appliances
- Included: Dishwasher, Disposal, Dryer, Electric Water Heater, Exhaust Fan, Microwave, Range, Range Hood, Refrigerator, Washer, Water Filtration System
- Laundry: Electric Dryer Hookup, Inside, Laundry Room, Washer Hookup
Features
- Attic Ventilator, Ceiling Fan(s), Living Room/Dining Room Combo, Primary Bedroom Main Floor, Solid Surface Counters, Solid Wood Cabinets, Thermostat, Walk-In Closet(s)
- Flooring: Luxury Vinyl, Porcelain Tile
- Doors: Sliding Doors
- Windows: Blinds, Window Treatments
- Has fireplace: No
Interior area
- Total structure area: 1,901
- Total interior livable area: 1,147 sqft
Property
Parking
- Total spaces: 1
- Parking features: Driveway, Garage Door Opener
- Attached garage spaces: 1
- Has carport: Yes
- Has uncovered spaces: Yes
Features
- Levels: One
- Stories: 1
- Exterior features: Awning(s), Private Entrance, Private Yard, Sidewalk
- Has private pool: Yes
- Pool features: Auto Cleaner, Deck, Fiberglass, Gunite, Heated, Indoor, Lighting, Screen Enclosure
- Fencing: Chain Link,Fenced,Wood
- Has view: Yes
- View description: Pool
Lot
- Size: 9,570 Square Feet
- Features: Near Golf Course
Details
- Additional structures: Shed(s)
- Parcel number: 0447150046
- Zoning: RSF2
- Special conditions: None
Construction
Type & style
- Home type: SingleFamily
- Property subtype: Single Family Residence
Materials
- Block, Cement Siding, Stucco
- Foundation: Slab
- Roof: Shingle
Condition
- New construction: No
- Year built: 1979
Utilities & green energy
- Sewer: Public Sewer
- Water: Public
- Utilities for property: Cable Available, Cable Connected, Electricity Available, Electricity Connected, Phone Available, Sewer Available, Sewer Connected, Water Available, Water Connected
Community & HOA
Community
- Features: Golf Carts OK
- Pet fee: $0 monthly
- Subdivision: VENICE EAST 6TH ADD
HOA
- Has HOA: Yes
- HOA fee: $3 monthly
Location
- Region: Venice
Financial & listing details
- Price per square foot: $296/sqft
- Tax assessed value: $228,500
- Annual tax amount: $1,954
- Date on market: 12/18/2025
- Cumulative days on market: 135 days
- Ownership: Fee Simple
- Total actual rent: 0
- Electric utility on property: Yes
- Road surface type: Asphalt, Concrete
Price history
| Date | Event | Price |
|---|---|---|
| 6/1/2026 | Sold | $340,000-6.8%$296/sqft |
Source:  Stellar MLS #N6141890 Report a problem Stellar MLS #N6141890 Report a problem | ||
| 5/3/2026 | Pending sale | $365,000$318/sqft |
Source: Stellar MLS #N6141890 Report a problem | ||
| 2/28/2026 | Price change | $365,000-3.7%$318/sqft |
Source: Stellar MLS #N6141890 Report a problem | ||
| 12/18/2025 | Listed for sale | $379,000+226.7%$330/sqft |
Source: Stellar MLS #N6141890 Report a problem | ||
| 8/13/2014 | Sold | $116,000-1.3%$101/sqft |
Source: Public Record Report a problem | ||
| 6/19/2014 | Price change | $117,500-5.9%$102/sqft |
Source: RE/MAX ANCHOR REALTY #D5797883 Report a problem | ||
| 5/17/2014 | Price change | $124,900-6.7%$109/sqft |
Source: RE/MAX ANCHOR REALTY #D5797883 Report a problem | ||
| 4/19/2014 | Listed for sale | $133,900-30.6%$117/sqft |
Source: RE/MAX ANCHOR REALTY #D5797883 Report a problem | ||
| 8/1/2006 | Sold | $193,000+43.5%$168/sqft |
Source: Public Record Report a problem | ||
| 10/1/2003 | Sold | $134,500+49.4%$117/sqft |
Source: Public Record Report a problem | ||
| 7/8/1998 | Sold | $90,000+8.4%$78/sqft |
Source: Public Record Report a problem | ||
| 9/22/1993 | Sold | $83,000$72/sqft |
Source: Public Record Report a problem | ||
Public tax history
| Year | Property taxes | Tax assessment |
|---|---|---|
| 2025 | $1,955 +4.1% | $163,082 +2.9% |
| 2024 | $1,877 +21.4% | $158,486 +18% |
| 2023 | $1,547 -6% | $134,258 -2.4% |
| 2022 | $1,646 +1.8% | $137,548 +3% |
| 2021 | $1,618 +0.7% | $133,542 +1.4% |
| 2020 | $1,607 +6.4% | $131,698 +4.1% |
| 2019 | $1,510 | $126,489 +1.9% |
| 2018 | $1,510 +3.7% | $124,131 +3% |
| 2017 | $1,456 +0.7% | $120,477 -7.3% |
| 2016 | $1,447 +0.4% | $129,900 +12% |
| 2015 | $1,441 -7.4% | $116,000 +53.8% |
| 2014 | $1,557 +13.5% | $75,400 |
| 2013 | $1,371 +3.8% | $75,400 +4% |
| 2012 | $1,321 -10.9% | $72,500 -15.8% |
| 2011 | $1,483 -4.6% | $86,100 -3.1% |
| 2010 | $1,556 +6.4% | $88,900 -2.8% |
| 2009 | $1,461 | $91,500 -26.4% |
| 2008 | $1,461 -29.5% | $124,400 -21.8% |
| 2007 | $2,073 | $159,100 -5.9% |
| 2006 | -- | $169,000 +55.4% |
| 2005 | -- | $108,768 +3% |
| 2004 | $1,550 +30.3% | $105,600 +36.3% |
| 2003 | $1,189 -1.2% | $77,452 +2.4% |
| 2002 | $1,204 +7.4% | $75,637 +1.6% |
| 2001 | $1,121 +3.9% | $74,446 +3% |
| 2000 | $1,079 | $72,278 |
Find assessor info on the county website
Neighborhood: 34293
Nearby homes
- $349,5003 bd2 ba1.4k sqft439 Belmont Ave, Venice, FL 34293Off Market
- $269,9002 bd2 ba1.2k sqft447 Belmont Ave, Venice, FL 34293Off Market
- $383,4003 bd2 ba1.4k sqft442 Appian Way, Venice, FL 34293Off Market

- $399,0003 bd2 ba1.5k sqft438 Appian Way, Venice, FL 34293Sold
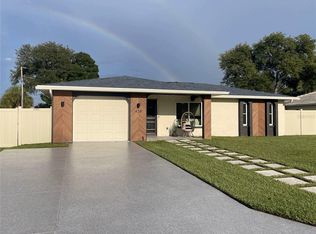
- $332,0002 bd2 ba1.4k sqft567 Whippoorwill Dr, Venice, FL 34293Sold
- $264,8002 bd2 ba1.2k sqft435 Belmont Ave, Venice, FL 34293Off Market
- $348,3003 bd2 ba1.4k sqft442 Belmont Ave, Venice, FL 34293Off Market
- $299,2003 bd2 ba1.4k sqft446 Belmont Ave, Venice, FL 34293Off Market
Nearby schools
GreatSchools rating
- 9/10Taylor Ranch Elementary SchoolGrades: PK-5Distance: 2.2 mi
- 7/10Venice Middle SchoolGrades: 6-8Distance: 2.7 mi
- 7/10Venice Senior High SchoolGrades: 9-12Distance: 3.9 mi
Schools provided by the listing agent
- Elementary: Taylor Ranch Elementary
- Middle: Venice Area Middle
- High: Venice Senior High
Source: Stellar MLS. This data may not be complete. We recommend contacting the local school district to confirm school assignments for this home.
Get a cash offer in 3 minutes
Find out how much your home could sell for in as little as 3 minutes with a no-obligation cash offer.
Estimated market value
$338,600
Get a cash offer in 3 minutes
Find out how much your home could sell for in as little as 3 minutes with a no-obligation cash offer.
Estimated market value
$338,600
- Florida
- Sarasota County
- Venice
- 34293
- 443 BELMONT AVENUE
Nearby cities
Nearby neighborhoods
Nearby zip codes
Other Venice Topics
