LETS GET THIS SLICE OF FLORIDA® SOLD! This 2 Bed, 2 Bath with Heated & Resurfaced Pool is LOADED WITH UPGRADES AND PRICED TO MOVE -
Sold for $332,000
$332,000
567 Whippoorwill Dr, Venice, FL 34293
2beds
1,428sqft
Single Family Residence
Built in 1979
10,216 Square Feet Lot
$317,800 Zestimate®
$232/sqft
$2,787 Estimated rent
Home value
$317,800
$286,000 - $353,000
$2,787/mo
Zestimate® history
Owner options
List your home for rent
$2,787/mo
Rent Zestimate®
Find your next renter with Zillow Rental Manager. Plus, with online applications, you can quickly screen prospective tenants – for free.
$2,787/mo
Rent Zestimate®
Refinance and save
$2,180/mo
Est. payment
Refinancing to a lower rate could help reduce your monthly payments and save thousands over the life of the loan.
$2,180/mo
Est. payment
Explore your selling options
Work with a Zillow partner agent
Leverage their expertise and Zillow's premium Showcase listings to get your home seen by more buyers.
Get startedList with your own agent
Get your home in front of millions of buyers by listing it on Zillow.
Learn how to do itSell it yourself
Take full control of how buyers see your home on Zillow by listing For Sale by Owner (FSBO).
List your homeWhat's special
Fully fenced yardHot tubSeamless gutters and soffitsHeated and resurfaced poolGaf shingle roofLaminate flooringImpact windows
Zillow last checked:
Listing updated:
Listed by:
Steve Martin Smith 941-894-9800,
SLICE OF FLORIDA REALTY, LLC 941-894-9800
Bought with:
Steve Martin Smith
SLICE OF FLORIDA REALTY, LLC
Source: Stellar MLS,MLS#: R4909404 Originating MLS: Other
Originating MLS: Other
Facts & features
Interior
Bedrooms & bathrooms
- Bedrooms: 2
- Bathrooms: 2
- Full bathrooms: 2
Rooms
- Room types: Den/Library/Office
Primary bedroom
- Features: Walk-In Closet(s)
- Level: First
- Area: 180 Square Feet
- Dimensions: 15x12
Bedroom 2
- Features: Built-in Closet
- Level: First
- Area: 132 Square Feet
- Dimensions: 12x11
Primary bathroom
- Features: En Suite Bathroom, Exhaust Fan, Handicapped Accessible, Shower No Tub, Single Vanity
- Level: First
- Area: 40 Square Feet
- Dimensions: 8x5
Bathroom 2
- Features: Exhaust Fan, Single Vanity, Tub With Shower, Linen Closet
- Level: First
- Area: 35 Square Feet
- Dimensions: 7x5
Balcony porch lanai
- Features: Built-In Shelving
- Level: First
- Area: 108 Square Feet
- Dimensions: 12x9
Balcony porch lanai
- Features: Ceiling Fan(s)
- Level: First
- Area: 125 Square Feet
- Dimensions: 25x5
Den
- Features: Ceiling Fan(s)
- Level: First
- Area: 108 Square Feet
- Dimensions: 12x9
Dining room
- Features: Breakfast Bar
- Level: First
- Area: 216 Square Feet
- Dimensions: 18x12
Kitchen
- Features: Breakfast Bar, Pantry, Dual Closets
- Level: First
- Area: 104 Square Feet
- Dimensions: 13x8
Living room
- Features: Built-in Closet
- Level: First
- Area: 322 Square Feet
- Dimensions: 23x14
Heating
- Electric
Cooling
- Central Air, Humidity Control, Wall/Window Unit(s)
Appliances
- Included: Dishwasher, Disposal, Electric Water Heater, Microwave, Range, Refrigerator
- Laundry: In Garage
Features
- Accessibility Features, Ceiling Fan(s), Primary Bedroom Main Floor, Split Bedroom, Walk-In Closet(s)
- Flooring: Ceramic Tile, Laminate
- Doors: Sliding Doors
- Windows: Blinds, Double Pane Windows, ENERGY STAR Qualified Windows, Insulated Windows, Shutters, Storm Window(s), Thermal Windows, Tinted Windows, Window Treatments, Hurricane Shutters, Hurricane Shutters/Windows
- Has fireplace: No
Interior area
- Total structure area: 2,268
- Total interior livable area: 1,428 sqft
Property
Parking
- Total spaces: 2
- Parking features: Garage - Attached
- Attached garage spaces: 2
- Details: Garage Dimensions: 20X24
Accessibility
- Accessibility features: Grip-Accessible Features
Features
- Levels: One
- Stories: 1
- Patio & porch: Covered, Deck, Enclosed, Front Porch, Patio, Rear Porch
- Exterior features: Irrigation System, Private Mailbox, Rain Gutters, Sidewalk
- Has private pool: Yes
- Pool features: Gunite, Heated, In Ground, Lighting
- Has spa: Yes
- Spa features: Above Ground
- Fencing: Fenced,Vinyl
Lot
- Size: 10,216 Square Feet
Details
- Parcel number: 0447150048
- Zoning: RSF2
- Special conditions: None
Construction
Type & style
- Home type: SingleFamily
- Property subtype: Single Family Residence
Materials
- Block
- Foundation: Slab
- Roof: Shingle
Condition
- New construction: No
- Year built: 1979
Utilities & green energy
- Electric: Photovoltaics Seller Owned
- Sewer: Public Sewer
- Water: Public, Well
- Utilities for property: Public, Solar
Green energy
- Energy generation: Solar
- Indoor air quality: No Smoking-Interior Buildg
- Water conservation: Drip Irrigation
Community & HOA
Community
- Security: Security Lights
- Pet fee: $0 monthly
- Subdivision: VENICE EAST 6TH ADD
HOA
- Has HOA: No
Location
- Region: Venice
Financial & listing details
- Price per square foot: $232/sqft
- Tax assessed value: $267,100
- Annual tax amount: $3,436
- Date on market: 5/29/2025
- Cumulative days on market: 5 days
- Listing terms: Cash,Conventional,FHA,USDA Loan,VA Loan
- Ownership: Fee Simple
- Total actual rent: 0
- Road surface type: Asphalt
Price history
| Date | Event | Price |
|---|---|---|
| 7/3/2025 | Sold | $332,000+0.9%$232/sqft |
Source:  Stellar MLS #R4909404 Report a problem Stellar MLS #R4909404 Report a problem | ||
| 6/12/2025 | Contingent | $329,000$230/sqft |
Source: My State MLS #11506106 Report a problem | ||
| 6/3/2025 | Pending sale | $329,000$230/sqft |
Source: Stellar MLS #R4909404 Report a problem | ||
| 5/29/2025 | Listed for sale | $329,000+27.2%$230/sqft |
Source: My State MLS #11506106 Report a problem | ||
| 1/11/2021 | Sold | $258,700$181/sqft |
Source: Public Record Report a problem | ||
| 10/19/2020 | Pending sale | $258,700$181/sqft |
Source: HACKWORTH REALTY GROUP LLC #N6112196 Report a problem | ||
| 10/16/2020 | Listed for sale | $258,700+104.5%$181/sqft |
Source: HACKWORTH REALTY GROUP LLC #N6112196 Report a problem | ||
| 4/2/2012 | Sold | $126,500-6.3%$89/sqft |
Source: Public Record Report a problem | ||
| 2/16/2012 | Price change | $135,000-3.6%$95/sqft |
Source: CENTURY 21 ALMAR & ASSOCIATES #N5775149 Report a problem | ||
| 1/6/2012 | Listed for sale | $140,000+46.9%$98/sqft |
Source: CENTURY 21 Almar & Associates, Inc. #N5775149 Report a problem | ||
| 8/25/1999 | Sold | $95,300$67/sqft |
Source: Public Record Report a problem | ||
Public tax history
| Year | Property taxes | Tax assessment |
|---|---|---|
| 2025 | $3,250 -5.4% | $267,100 -6.7% |
| 2024 | $3,436 +2.6% | $286,230 +3% |
| 2023 | $3,350 -0.6% | $277,893 -0.6% |
| 2022 | $3,371 +13.7% | $279,599 +37% |
| 2021 | $2,965 +83.5% | $204,100 +17.8% |
| 2020 | $1,616 +4.7% | $173,253 +2.3% |
| 2019 | $1,543 | $169,358 +1.9% |
| 2018 | $1,543 +3.5% | $166,200 +7.8% |
| 2017 | $1,491 -31.1% | $154,200 +3.8% |
| 2016 | $2,163 -4.8% | $148,500 +8.4% |
| 2015 | $2,271 +12.2% | $137,000 +29.7% |
| 2014 | $2,024 +10.8% | $105,600 |
| 2013 | $1,827 +43.7% | $105,600 +5% |
| 2012 | $1,271 -5.7% | $100,600 -6.6% |
| 2011 | $1,348 -2.4% | $107,700 -0.7% |
| 2010 | $1,381 +8.6% | $108,486 +2.7% |
| 2009 | $1,271 | $105,634 +0.1% |
| 2008 | $1,271 -9.4% | $105,528 +3% |
| 2007 | $1,404 | $102,454 +2.5% |
| 2006 | -- | $99,955 +3% |
| 2005 | -- | $97,044 +3% |
| 2004 | $1,430 -0.3% | $94,217 +2.1% |
| 2003 | $1,434 -1% | $92,264 +2.4% |
| 2002 | $1,448 +6% | $90,102 +1.6% |
| 2001 | $1,366 +3.9% | $88,683 +3% |
| 2000 | $1,316 | $86,100 |
Find assessor info on the county website
Neighborhood: 34293
Nearby homes
- $382,0003 bd2 ba1.4k sqft442 Appian Way, Venice, FL 34293Off Market

- $269,9002 bd2 ba1.2k sqft447 Belmont Ave, Venice, FL 34293Off Market
- $340,0002 bd2 ba1.1k sqft443 Belmont Ave, Venice, FL 34293Sold
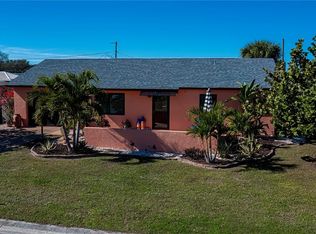
- $334,9003 bd2 ba1.4k sqft572 Whippoorwill Dr, Venice, FL 34293Off Market
- $399,0003 bd2 ba1.5k sqft438 Appian Way, Venice, FL 34293Sold
- $483,3004 bd3 ba2.6k sqft447 Appian Way, Venice, FL 34293Off Market
- $296,9002 bd2 ba1.2k sqft568 Whippoorwill Dr, Venice, FL 34293Off Market
- $316,2003 bd2 ba1.4k sqft574 Whippoorwill Dr, Venice, FL 34293Off Market
Nearby schools
GreatSchools rating
- 9/10Taylor Ranch Elementary SchoolGrades: PK-5Distance: 2.2 mi
- 7/10Venice Middle SchoolGrades: 6-8Distance: 2.7 mi
- 7/10Venice Senior High SchoolGrades: 9-12Distance: 3.9 mi
Get a cash offer in 3 minutes
Find out how much your home could sell for in as little as 3 minutes with a no-obligation cash offer.
Estimated market value
$317,800
Get a cash offer in 3 minutes
Find out how much your home could sell for in as little as 3 minutes with a no-obligation cash offer.
Estimated market value
$317,800
- Florida
- Sarasota County
- Venice
- 34293
- 567 Whippoorwill Dr
Nearby cities
Nearby neighborhoods
Nearby zip codes
Other Venice Topics
