This charming three-bedroom, two-bathroom manufactured home in Parkhurst Estates offers a perfect blend of comfort and modern living. As you enter, you'll be greeted by a bright and spacious open layout that seamlessly connects the living room to the dining area, making it ideal for entertaining and family gatherings. The modern kitchen features newer appliances, including a stove, refrigerator, and dishwasher, along with additional seating at the kitchen bar, perfect for casual dining. A cozy family room complete with a charming fireplace provides a warm atmosphere for relaxing evenings. The primary bedroom boasts double closets and large windows that flood the space with natural light. Its en-suite bathroom includes a shower with a glass door and a tub, creating a serene oasis. The home also features a long dedicated laundry room with extra counter space, equipped with a newer washer and dryer, while multiple hallway closets offer additional storage options throughout. Step outside to enjoy the spacious driveway and deck, all of the necessary materials to finish the deck are stored in the large shed, which is equipped with electricity and shelving for even more storage. With no neighbors behind you, this home provides a sense of privacy and tranquility. Recent updates, including a newer roof and hot water tank, ensure that you can move in with peace of mind. This is the perfect opportunity to embrace a relaxed lifestyle in a welcoming community—don’t miss out on this gem in Parkhurst Estates!
Sold for $44,000
$44,000
443 Brookhollow Dr, Oxford, MI 48371
3beds
1,756sqft
Manufactured Home
Built in 1987
-- sqft lot
$-- Zestimate®
$25/sqft
$-- Estimated rent
Home value
Not available
Estimated sales range
Not available
Not available
Zestimate® history
Owner options
List your home for rent
Find your next renter with Zillow Rental Manager. Plus, with online applications, you can quickly screen prospective tenants – for free.
Refinance and save
$235/mo
Est. payment
Refinancing to a lower rate could help reduce your monthly payments and save thousands over the life of the loan.
$235/mo
Est. payment
Explore your selling options
Work with a Zillow partner agent
Leverage their expertise and Zillow's premium Showcase listings to get your home seen by more buyers.
Get startedList with your own agent
Get your home in front of millions of buyers by listing it on Zillow.
Learn how to do itSell it yourself
Take full control of how buyers see your home on Zillow by listing For Sale by Owner (FSBO).
List your homeWhat's special
Newer roofSpacious driveway
Zillow last checked:
Listing updated:
Listed by:
Porsha Perry 586-770-5624,
KW Platinum
Bought with:
Porsha Perry, 6501435452
KW Platinum
Source: MiRealSource,MLS#: 50197587 Originating MLS: MiRealSource
Originating MLS: MiRealSourceFacts & features
Interior
Bedrooms & bathrooms
- Bedrooms: 3
- Bathrooms: 2
- Full bathrooms: 2
Bedroom 1
- Level: Entry
Bedroom 2
- Level: Entry
Bedroom 3
- Level: Entry
Heating
- Forced Air
Cooling
- Ceiling Fan(s)
Appliances
- Included: Dishwasher, Dryer, Range/Oven, Refrigerator, Washer
Features
- Has basement: No
- Has fireplace: No
Interior area
- Total structure area: 1,756
- Total interior livable area: 1,756 sqft
Property
Features
- Levels: One
- Stories: 1
Details
- Special conditions: Private
Construction
Type & style
- Home type: MobileManufactured
- Property subtype: Manufactured Home
Materials
- Foundation: Pillar/Post/Pier
Condition
- Year built: 1987
Utilities & green energy
- Gas: Natural Gas
- Sewer: Public Sanitary
- Water: Public
Community & HOA
Community
- Subdivision: Parkhurst Estates
Location
- Region: Oxford
Financial & listing details
- Price per square foot: $25/sqft
- Date on market: 1/15/2026
- Cumulative days on market: 26 days
- Listing agreement: Exclusive Right To Sell
- Listing terms: Cash,Conventional
- Total actual rent: 515
- Body type: Double Wide,Manufactured After 1976
Price history
| Date | Event | Price |
|---|---|---|
| 3/9/2026 | Sold | $44,000-12%$25/sqft |
Source:  MiRealSource #50197587 Report a problem MiRealSource #50197587 Report a problem | ||
| 2/10/2026 | Pending sale | $50,000$28/sqft |
Source: MiRealSource #50197587 Report a problem | ||
| 1/15/2026 | Listed for sale | $50,000$28/sqft |
Source: MiRealSource #50197587 Report a problem | ||
Public tax history
Tax history is unavailable.
Neighborhood: 48371
Nearby homes
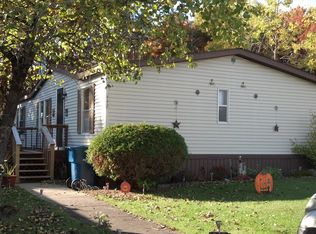
- $222,8003 bd2 ba1.3k sqft442 Brookhollow Dr, Oxford, MI 48371Off Market
- $285,5003 bd2 ba1.8k sqft439 Brookhollow Dr, Oxford, MI 48371Off Market

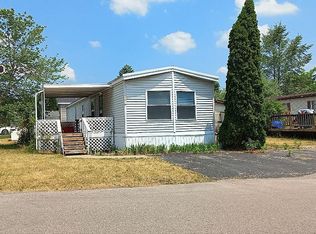
- $162,2002 bd1 ba980 sqft501 Worthington Dr #501, Oxford, MI 48371Off Market
- $712,0004 bd4 ba4.2k sqft460 Lake Manitou Trl, Oxford, MI 48371Sold

- $117,2002 bd2 ba-- sqft337 Brookhollow Dr, Oxford, MI 48371Off Market
- $184,5003 bd2 ba1.3k sqft479 Wyndham Dr, Oxford, MI 48371Off Market
- $296,9003 bd2 ba1.2k sqft463 Kirkwood Dr, Oxford, MI 48371Off Market
- $189,8003 bd2 ba-- sqft470 Kirkwood Dr, Oxford, MI 48371Off Market
Nearby schools
GreatSchools rating
- 9/10Paint Creek Elementary SchoolGrades: PK-5Distance: 2.5 mi
- 7/10Oakview Middle SchoolGrades: 6-8Distance: 4.2 mi
- 8/10Lake Orion Community High SchoolGrades: 9-12Distance: 3.5 mi
Schools provided by the listing agent
- District: Lake Orion Community Schools
Source: MiRealSource. This data may not be complete. We recommend contacting the local school district to confirm school assignments for this home.
- Michigan
- Oakland County
- Oxford
- 48371
- 443 Brookhollow Dr
Nearby cities
Nearby zip codes
Other Oxford Topics
