Immediate occupancy! Beautiful, newly constructed home located in the desirable Manitou Hills community within the Lakes of Indianwood Subdivision in Oxford with award-winning Lake Orion Schools! This custom-built brick home sits on nearly a 1 acre lot at the end of a quiet cul-de-sac. Featuring 4 bedrooms and 3.5 baths, this home boasts quality craftsmanship and attention to detail throughout. Grand two-story foyer welcomes you into an open concept layout perfect for entertaining. Stunning Gourmet kitchen offers quartz countertops, a large island with seating, stainless steel appliances, double ovens, a 36” gas range and spacious walk-in pantry. Bar nook with bar fridge flows into the formal dining area. Large living room showcases a gorgeous stone gas fireplace with a barn wood mantel. First floor library with French doors and an additional flex room offer versatility for work or play. The kitchen and living areas open to a Trex deck overlooking a private fenced yard with new professional landscaping and a smart sprinkler system. Mudroom with built-ins located off fully insulated and drywalled 3-car garage adds convenience and comfort. Spacious primary suite features French doors, a double-step ceiling, three charming square windows above the bed, huge walk-in closet, dual sinks and a glass shower. Second floor laundry room includes a wash tub and cabinet storage for added ease. Three additional upper level bedrooms each have walk-in closets and share a full bath with a tub and quartz counters. Expansive finished lower level provides even more living space including a family room, home gym, full bath, Egress window for an optional additional bedroom and plenty of separate storage space. This move-in ready home is just minutes from Downtown Lake Orion, Downtown Oxford, local lakes, several Golf & Country Clubs and the Polly Ann Trail. Experience the perfect blend of luxury, comfort and convenience. Welcome home!
Sold for $712,000
$712,000
460 Lake Manitou Trl, Oxford, MI 48371
4beds
4,225sqft
Single Family Residence
Built in 2023
0.95 Acres Lot
$730,900 Zestimate®
$169/sqft
$3,772 Estimated rent
Home value
$730,900
$687,000 - $775,000
$3,772/mo
Zestimate® history
Owner options
List your home for rent
$3,772/mo
Rent Zestimate®
Find your next renter with Zillow Rental Manager. Plus, with online applications, you can quickly screen prospective tenants – for free.
$3,772/mo
Rent Zestimate®
Refinance and save
$5,229/mo
Est. payment
Refinancing to a lower rate could help reduce your monthly payments and save thousands over the life of the loan.
$5,229/mo
Est. payment
Explore your selling options
Work with a Zillow partner agent
Leverage their expertise and Zillow's premium Showcase listings to get your home seen by more buyers.
Get startedList with your own agent
Get your home in front of millions of buyers by listing it on Zillow.
Learn how to do itSell it yourself
Take full control of how buyers see your home on Zillow by listing For Sale by Owner (FSBO).
List your homeWhat's special
Stone gas fireplacePrivate fenced yardHome gymEgress windowCustom-built brick homeLarge island with seatingPrimary suite
Zillow last checked:
Listing updated:
Listed by:
Sarah Tyson 248-494-3388,
Max Broock, REALTORS®-Birmingham
Bought with:
William Parr, 6501446416
REALTEAM Real Estate
Source: Realcomp II,MLS#: 20251015526
Facts & features
Interior
Bedrooms & bathrooms
- Bedrooms: 4
- Bathrooms: 4
- Full bathrooms: 3
- 1/2 bathrooms: 1
Primary bedroom
- Level: Second
- Area: 336
- Dimensions: 21 X 16
Bedroom
- Level: Second
- Area: 144
- Dimensions: 12 X 12
Bedroom
- Level: Second
- Area: 154
- Dimensions: 14 X 11
Bedroom
- Level: Second
- Area: 132
- Dimensions: 12 X 11
Primary bathroom
- Level: Second
- Area: 143
- Dimensions: 13 X 11
Other
- Level: Second
- Area: 99
- Dimensions: 11 X 9
Other
- Level: Basement
- Area: 45
- Dimensions: 9 X 5
Other
- Level: Entry
- Area: 36
- Dimensions: 6 X 6
Dining room
- Level: Entry
- Area: 132
- Dimensions: 12 X 11
Family room
- Level: Basement
- Area: 360
- Dimensions: 20 X 18
Flex room
- Level: Entry
- Area: 120
- Dimensions: 12 X 10
Kitchen
- Level: Entry
- Area: 456
- Dimensions: 24 X 19
Laundry
- Level: Second
- Area: 63
- Dimensions: 9 X 7
Library
- Level: Entry
- Area: 132
- Dimensions: 12 X 11
Living room
- Level: Entry
- Area: 342
- Dimensions: 19 X 18
Mud room
- Level: Entry
- Area: 48
- Dimensions: 8 X 6
Other
- Level: Basement
- Area: 272
- Dimensions: 17 X 16
Sitting room
- Level: Basement
- Area: 448
- Dimensions: 28 X 16
Heating
- Forced Air, Natural Gas
Cooling
- Ceiling Fans, Central Air
Appliances
- Included: Bar Fridge, Dishwasher, Disposal, Double Oven, Dryer, Gas Cooktop, Microwave, Range Hood, Stainless Steel Appliances, Washer
- Laundry: Laundry Room
Features
- Entrance Foyer, High Speed Internet, Programmable Thermostat
- Windows: Egress Windows
- Basement: Finished
- Has fireplace: Yes
- Fireplace features: Gas, Living Room
Interior area
- Total interior livable area: 4,225 sqft
- Finished area above ground: 2,864
- Finished area below ground: 1,361
Property
Parking
- Total spaces: 3
- Parking features: Three Car Garage, Attached, Direct Access, Garage Door Opener
- Garage spaces: 3
Features
- Levels: Two
- Stories: 2
- Entry location: GroundLevelwSteps
- Patio & porch: Deck, Porch
- Exterior features: Lighting
- Pool features: None
- Fencing: Back Yard,Fenced
Lot
- Size: 0.95 Acres
- Dimensions: 75 x 221 x 339 x 284
- Features: Dead End Street, Sprinklers
Details
- Parcel number: 0434427009
- Special conditions: Short Sale No,Standard
Construction
Type & style
- Home type: SingleFamily
- Architectural style: Colonial
- Property subtype: Single Family Residence
Materials
- Brick
- Foundation: Basement, Poured
- Roof: Asphalt
Condition
- New construction: No
- Year built: 2023
Utilities & green energy
- Sewer: Public Sewer
- Water: Public
Community & HOA
Community
- Security: Exterior Video Surveillance
- Subdivision: OCCPN NO 2371 MANITOU HILLS
HOA
- Has HOA: Yes
- HOA fee: $625 annually
Location
- Region: Oxford
Financial & listing details
- Price per square foot: $169/sqft
- Tax assessed value: $273,000
- Annual tax amount: $10,734
- Date on market: 7/11/2025
- Cumulative days on market: 61 days
- Listing agreement: Exclusive Right To Sell
- Listing terms: Cash,Conventional
- Exclusions: Exclusion(s) Exist
Price history
| Date | Event | Price |
|---|---|---|
| 10/3/2025 | Sold | $712,000-1.1%$169/sqft |
Source:  Realcomp II #20251015526 Report a problem Realcomp II #20251015526 Report a problem | ||
| 9/14/2025 | Pending sale | $719,900$170/sqft |
Source: Realcomp II #20251015526 Report a problem | ||
| 8/26/2025 | Price change | $719,900-1.4%$170/sqft |
Source: Realcomp II #20251015526 Report a problem | ||
| 7/11/2025 | Listed for sale | $729,900$173/sqft |
Source: Realcomp II #20251015526 Report a problem | ||
Public tax history
Tax history is unavailable.
Neighborhood: 48371
Nearby homes
- $156,0003 bd2 ba1.3k sqft442 Brookhollow Dr, Oxford, MI 48371Off Market
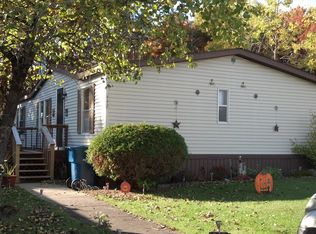
- $44,0003 bd2 ba1.7k sqft443 Brookhollow Dr, Oxford, MI 48371Sold

- $121,6002 bd2 ba-- sqft337 Brookhollow Dr, Oxford, MI 48371Off Market

- $212,7003 bd2 ba1.8k sqft439 Brookhollow Dr, Oxford, MI 48371Off Market

- $--2 bd1 ba980 sqft501 Worthington Dr #501, Oxford, MI 48371Off Market
- $329,0003 bd2 ba-- sqft355 Crestwood Dr, Oxford, MI 48371Off Market
- $281,5003 bd2 ba1.2k sqft463 Kirkwood Dr, Oxford, MI 48371Off Market
- $171,2003 bd2 ba-- sqft470 Kirkwood Dr, Oxford, MI 48371Off Market
Nearby schools
GreatSchools rating
- 9/10Paint Creek Elementary SchoolGrades: PK-5Distance: 2.5 mi
- 7/10Oakview Middle SchoolGrades: 6-8Distance: 4.2 mi
- 8/10Lake Orion Community High SchoolGrades: 9-12Distance: 3.5 mi
Get a cash offer in 3 minutes
Find out how much your home could sell for in as little as 3 minutes with a no-obligation cash offer.
Estimated market value
$730,900
Get a cash offer in 3 minutes
Find out how much your home could sell for in as little as 3 minutes with a no-obligation cash offer.
Estimated market value
$730,900
- Michigan
- Oakland County
- Oxford
- 48371
- 460 Lake Manitou Trl
Nearby cities
Nearby zip codes
Other Oxford Topics
