Skip main navigation
Off market
  • $731,200

    443 Colony Dr, Fairhope, AL 36532

    4beds
    1,990sqft
    Residential Detached
    Built in 2018
    8,276 Square Feet Lot
    $731,200 Zestimate®
    $367/sqft
    $2,585 Estimated rent

    Home value

    $731,200

    $695,000 - $768,000

    $2,585/mo

    Zestimate® history
    Loading
    Loading...

    Owner options

    List your home for rent

    $2,585/mo

    Rent Zestimate®

    Find your next renter with Zillow Rental Manager. Plus, with online applications, you can quickly screen prospective tenants – for free.

    Learn more

    $2,585/mo

    Rent Zestimate®

    Refinance and save

    $3,965/mo

    Est. payment

    Refinancing to a lower rate could help reduce your monthly payments and save thousands over the life of the loan.

    See today's rates

    $3,965/mo

    Est. payment

    Explore your selling options

    Work with a Zillow partner agent

    Leverage their expertise and Zillow's premium Showcase listings to get your home seen by more buyers.

    Get started

    List with your own agent

    Get your home in front of millions of buyers by listing it on Zillow.

    Learn how to do it

    Sell it yourself

    Take full control of how buyers see your home on Zillow by listing For Sale by Owner (FSBO).

    List your home

    What's special

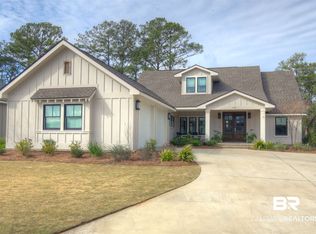
    Gorgeous better than new custom construction with a coastal charm and character! Enjoy the Southern lifestyle of covered porches with tongue and groove ceilings and exposed rafter tails. Recently a model home for the builder, this open floor plan has split bedroom living, hardwood flooring throughout, tiled bathrooms and marble countertops. Gorgeous 10' ceilings and 8' doorways downstairs! Enjoy an open gourmet kitchen with custom vented hood, gas cooktop, decorative backsplash, French door refrigerator, waste can pullout, custom stainless steel appliances and an oversized working island. The living room has a gas fireplace and a TV mount that allows you to lower the screen to your desired viewing angle and height. Home comes with a security and camera system. The master suite has two walk in closets, large tiled shower, double vanities and marble countertop. Enjoy two covered porches; with a beautiful front and back view! This beautiful Craftsman cottage backs up to a lake, gorgeous oaks, and a walking trail. The yard is fenced and the peaceful side and back porch are screened. Also includes a whole yard sprinkler system, gardening storage area, and a large two car garage. This home is gold fortified for extra insurance savings and comes with fabric hurricane protection. No detail has been overlooked in this home! Be part of the prestigious Lakewood community today. (The Lakewood Club recreational amenities are optional and require a separate Lakewood Club membership.) All information provided is deemed reliable but not guaranteed. Buyer or buyer's agent to verify all information.

    This property is off market, which means it's not currently listed for sale or rent on Zillow. This may be different from what's available on other websites or public sources.
    Facts & features

    Interior

    Bedrooms & bathrooms
    • Bedrooms: 4
    • Bathrooms: 3
    • Full bathrooms: 3
    Heating
    • Heat pump, Electric, Gas
    Cooling
    • Central
    Appliances
    • Included: Dishwasher, Garbage disposal, Microwave, Range / Oven, Refrigerator
    Features
    • Ceiling Fan(s), High Ceilings, Split Bedroom Plan, Living Room, High Speed Internet, Termite Contract
    • Flooring: Tile, Hardwood
    • Windows: Window Treatments, Shutters
    • Has fireplace: Yes
    • Fireplace features: Living Room, Gas Log
    Interior area
    • Total interior livable area: 1,990 sqft

    Property

    Parking
    • Total spaces: 2
    • Parking features: Garage - Detached
    Features
    • Patio & porch: Covered, Screened, Porch-Open
    • Exterior features: Cement / Concrete
    • Spa features: Community
    • Fencing: Fenced
    • Has view: Yes
    • View description: Park, Water
    • Has water view: Yes
    • Water view: Water
    • Waterfront features: Pond
    Lot
    • Size: 8,276 sqft
    Details
    • Parcel number: 4609300000078139

    Construction

    Type & style
    • Home type: SingleFamily
    • Architectural style: Cottage
    • Property subtype: Residential Detached
    Materials
    • Wood
    • Foundation: Slab
    • Roof: Asphalt
    Condition
    • Year built: 2018

    Utilities & green energy

    • Sewer: Public Sewer
    • Water: Public
    • Utilities for property: Natural Gas Connected, Underground Utilities, Riviera Utilities, Fairhope Utilities

    Community & neighborhood

    Security
    • Security features: Security System, Key Card Entry
    Community
    • Community features: Fitness Center
    Location
    • Region: Fairhope

    HOA & financial

    HOA
    • Has HOA: Yes
    • HOA fee: $654 monthly
    • Amenities included: Management, Taxes
    • Services included: Maintenance Grounds, Insurance

    Other

    Other facts
    • Flooring: Wood, Tile
    • Sewer: Public Sewer
    • WaterSource: Public
    • WaterfrontFeatures: Pond
    • Appliances: Dishwasher, Refrigerator, Disposal, Microwave, Refrigerator w/Ice Maker, Gas Range, Electric Range, Tankless Water Heater
    • FireplaceYN: true
    • InteriorFeatures: Ceiling Fan(s), High Ceilings, Split Bedroom Plan, Living Room, High Speed Internet, Termite Contract
    • GarageYN: true
    • HeatingYN: true
    • Utilities: Natural Gas Connected, Underground Utilities, Riviera Utilities, Fairhope Utilities
    • CoolingYN: true
    • FireplacesTotal: 1
    • CommunityFeatures: Pool, Clubhouse, Tennis/Racquetball, Pool - Kiddie, Optional Club, Fitness Center, Other
    • AssociationFeeIncludes: Maintenance Grounds, Insurance
    • ExteriorFeatures: Storage, Irrigation Sprinkler
    • ConstructionMaterials: Concrete
    • Fencing: Fenced
    • Heating: Heat Pump
    • FireplaceFeatures: Living Room, Gas Log
    • ArchitecturalStyle: Cottage
    • ParkingFeatures: Detached, Garage Door Opener, Double Garage
    • CoveredSpaces: 2
    • Cooling: Central Air
    • SecurityFeatures: Security System, Key Card Entry
    • WindowFeatures: Window Treatments, Shutters
    • Roof: Dimensional
    • PatioAndPorchFeatures: Covered, Screened, Porch-Open
    • MainLevelBedrooms: 0
    • SpaFeatures: Community
    • AssociationAmenities: Management, Taxes
    • MlsStatus: Active
    • PropertySubType: Residential Detached

    Price history

    DateEventPrice
    4/27/2026Listing removed$750,000$377/sqft
    Source: Baldwin Realtors #374728 Report a problem
    10/6/2025Price change$750,000-6.2%$377/sqft
    Source: GCMLS #7531129 Report a problem
    8/20/2025Listed for sale$799,900$402/sqft
    Source: GCMLS #7531129 Report a problem
    8/11/2025Pending sale$799,900$402/sqft
    Source: GCMLS #7531129 Report a problem
    5/12/2025Price change$799,900-2.5%$402/sqft
    Source: GCMLS #7531129 Report a problem
    3/31/2025Price change$820,000-1.2%$412/sqft
    Source: GCMLS #7531129 Report a problem
    2/26/2025Listed for sale$830,000+10.7%$417/sqft
    Source: Baldwin Realtors #374728 Report a problem
    5/15/2023Sold$750,000-2%$377/sqft
    Source: Baldwin Realtors #341432 Report a problem
    4/16/2023Contingent$765,000$384/sqft
    Source: Baldwin Realtors #341432 Report a problem
    2/16/2023Price change$765,000-1.3%$384/sqft
    Source: Baldwin Realtors #341432 Report a problem
    2/4/2023Listed for sale$775,000+1.3%$389/sqft
    Source: Baldwin Realtors #341432 Report a problem
    5/25/2022Sold$765,000+5.5%$384/sqft
    Source: Baldwin Realtors #328893 Report a problem
    4/16/2022Pending sale$725,000$364/sqft
    Source: Baldwin Realtors #328893 Report a problem
    4/15/2022Listed for sale$725,000+45%$364/sqft
    Source: Baldwin Realtors #328893 Report a problem
    7/30/2020Sold$500,000-2%$251/sqft
    Source: Agent Provided Report a problem
    5/29/2020Listed for sale$510,000$256/sqft
    Source: Coldwell Banker/Reehl Properties-Daphne #640010 Report a problem

    Public tax history

    YearProperty taxesTax assessment
    2025$7,591 +0.9%$165,020 +0.9%
    2024$7,526 +113%$163,600 +113%
    2023$3,534 $76,820 -33.3%
    2022-- $115,100 +113.5%
    2021$2,495 +6.9%$53,900 +4.3%
    2020$2,333 $51,700 -49.2%
    2019-- $101,840 +25.3%
    2018-- $81,260

    Find assessor info on the county website

    Neighborhood: 36532

    Nearby schools

    GreatSchools rating
    Schools provided by the listing agent
    • Elementary: Fairhope Elementary
    • Middle: Fairhope Middle
    • High: Fairhope High

    Source: The MLS. This data may not be complete. We recommend contacting the local school district to confirm school assignments for this home.

    Get a cash offer in 3 minutes
    Find out how much your home could sell for in as little as 3 minutes with a no-obligation cash offer.
    Estimated market value
    $731,200
    Get a cash offer in 3 minutes
    Find out how much your home could sell for in as little as 3 minutes with a no-obligation cash offer.
    Estimated market value
    $731,200
