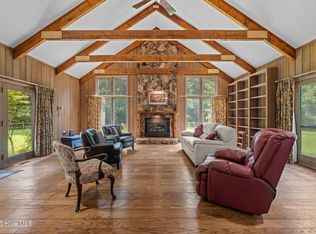
Unmatched opportunity here at 443 Gatewood Dr. upon entering you are greeted by over 5 acres of mature trees along with rolling hills. Following the circle drive around you will find a stunning 1983 two story home with a partially finished basement, totaling just over 4000 square feet. Parking is a breeze with a 3 car garage underneath the house with a fourth just outside the main wall. As you enter the home you are welcomed by a vaulted ceiling covered in timeless wood along with natural wooden steps leading to the second floor. Just around the corner you will find craftsmanship at its finest with a one of a kind 6 sided fireplace to stay nice and cozy on those cool evenings. The living room also has solid wood built-ins along two walls and a vaulted solid wood ceiling with a breath taking view in all directions. Rest anytime on the back covered deck with a sweeping panoramic view and enjoy all that nature has to offer. Daily cooking and entertaining are made easy with a large kitchen island equipped with a full stove on one side and a full cook top on the other. Storage is no question with a walk in pantry. Passing through the dining room where meals become memories to head upstairs to a great room for a great view. Enjoy an escape from the rush of today on the private balcony over looking the secluded yet accessible property. Retire for the evening to the master suite on the rear of the house with large closets and a full private bathroom. The other two bedrooms on the main floor are joined by a full bathroom with a custom spiral staircase between them from the hall side that leads to the basement. Heading back through the dining room down to the basement you will be greeted by a large bonus room with a flex room and office connected to it. The basement also features a full bathroom making the space a true canvas for your masterpiece.Access the workshop from the finished basement. Keep your tools and crafts safe and dry. (New Roof with Warranty)
Sold for $575,000
$575,000
443 Gatewood Drive, New Bern, NC 28562
3beds
3,107sqft
Single Family Residence
Built in 1983
5.32 Acres Lot
$576,000 Zestimate®
$185/sqft
$3,413 Estimated rent
Home value
$576,000
$530,000 - $622,000
$3,413/mo
Zestimate® history
Owner options
List your home for rent
$3,413/mo
Rent Zestimate®
Find your next renter with Zillow Rental Manager. Plus, with online applications, you can quickly screen prospective tenants – for free.
$3,413/mo
Rent Zestimate®
Refinance and save
$3,391/mo
Est. payment
Refinancing to a lower rate could help reduce your monthly payments and save thousands over the life of the loan.
$3,391/mo
Est. payment
Explore your selling options
Work with a Zillow partner agent
Leverage their expertise and Zillow's premium Showcase listings to get your home seen by more buyers.
Get startedList with your own agent
Get your home in front of millions of buyers by listing it on Zillow.
Learn how to do itSell it yourself
Take full control of how buyers see your home on Zillow by listing For Sale by Owner (FSBO).
List your homeWhat's special
Partially finished basementLarge bonus roomWalk in pantryLarge kitchen islandPrivate balconySolid wood built-insRolling hills
Zillow last checked:
Listing updated:
Listed by:
Addison Carl Johnson 252-809-2054,
TIU Real Estate,
Jessica Johnson 252-229-8095,
TIU Real Estate
Bought with:
B & B Coastal Properties Team, 308154
Keller Williams Crystal Coast
Source: Hive MLS,MLS#: 100534716 Originating MLS: Neuse River Region Association of Realtors
Originating MLS: Neuse River Region Association of RealtorsFacts & features
Interior
Bedrooms & bathrooms
- Bedrooms: 3
- Bathrooms: 4
- Full bathrooms: 3
- 1/2 bathrooms: 1
Rooms
- Room types: Master Bedroom, Bedroom 2, Bedroom 3, Dining Room, Living Room, Bonus Room, Great Room, Office, Other
Primary bedroom
- Level: First
- Dimensions: 16 x 15.16
Bedroom 2
- Level: First
- Dimensions: 12.16 x 11.25
Bedroom 3
- Level: First
- Dimensions: 11.41 x 12.25
Bonus room
- Level: Basement
- Dimensions: 29.91 x 16.75
Bonus room
- Level: Second
- Dimensions: 17.25 x 8.11
Dining room
- Level: First
- Dimensions: 17.08 x 12
Great room
- Level: Second
- Dimensions: 18.58 x 17.25
Kitchen
- Level: First
- Dimensions: 16.91 x 15.08
Living room
- Level: First
- Dimensions: 34.83 x 19.16
Office
- Level: Basement
- Dimensions: 14.33 x 12.8
Other
- Level: Basement
- Dimensions: 13.67 x 11.41
Heating
- Geothermal, Heat Pump
Cooling
- Central Air
Appliances
- Included: Vented Exhaust Fan, Electric Cooktop, Built-In Microwave, Built-In Electric Oven, Dishwasher
- Laundry: Dryer Hookup, Washer Hookup, In Basement
Features
- Vaulted Ceiling(s), High Ceilings, Bookcases, Kitchen Island, Ceiling Fan(s), Basement, Blinds/Shades, Gas Log
- Flooring: Brick, Carpet, Vinyl
- Basement: Partially Finished
- Attic: Walk-In
- Has fireplace: Yes
- Fireplace features: Gas Log
Interior area
- Total structure area: 3,107
- Total interior livable area: 3,107 sqft
Property
Parking
- Total spaces: 8
- Parking features: Garage Faces Side, Circular Driveway, Gravel, Concrete
- Garage spaces: 4
- Uncovered spaces: 4
Features
- Levels: Two
- Stories: 2
- Patio & porch: Covered, Deck, Screened, Balcony
- Fencing: None
- Has view: Yes
- View description: See Remarks
Lot
- Size: 5.32 Acres
- Features: Wooded
Details
- Parcel number: 8200B 008
- Zoning: R20
- Special conditions: Standard
Construction
Type & style
- Home type: SingleFamily
- Property subtype: Single Family Residence
Materials
- Wood Siding
- Foundation: Block, Slab
- Roof: Architectural Shingle
Condition
- New construction: No
- Year built: 1983
Utilities & green energy
- Sewer: Septic Tank
- Water: Public, Well
- Utilities for property: Water Connected
Community & HOA
Community
- Subdivision: River Bend
HOA
- Has HOA: No
- Amenities included: See Remarks
Location
- Region: New Bern
Financial & listing details
- Price per square foot: $185/sqft
- Tax assessed value: $540,180
- Annual tax amount: $3,915
- Date on market: 10/7/2025
- Cumulative days on market: 47 days
- Listing agreement: Exclusive Right To Sell
- Listing terms: Cash,Conventional
Price history
| Date | Event | Price |
|---|---|---|
| 1/7/2026 | Sold | $575,000$185/sqft |
Source:  Hive MLS #100534716 Report a problem Hive MLS #100534716 Report a problem | ||
| 11/21/2025 | Contingent | $575,000$185/sqft |
Source: Hive MLS #100534716 Report a problem | ||
| 10/7/2025 | Listed for sale | $575,000$185/sqft |
Source: Hive MLS #100534716 Report a problem | ||
Public tax history
| Year | Property taxes | Tax assessment |
|---|---|---|
| 2025 | $4,167 +8.9% | $540,180 |
| 2024 | $3,826 +0.3% | $540,180 +2.3% |
| 2023 | $3,814 | $528,140 +62.3% |
| 2022 | -- | $325,460 |
| 2021 | $2,865 | $325,460 |
| 2020 | -- | $325,460 |
| 2019 | $2,828 0% | $325,460 |
| 2018 | $2,829 -2.1% | $325,460 |
| 2017 | $2,889 -2.3% | $325,460 -14.6% |
| 2016 | $2,956 -0.8% | $381,070 |
| 2015 | $2,981 0% | $381,070 |
| 2014 | $2,981 | $381,070 |
| 2013 | -- | $381,070 |
| 2012 | -- | $381,070 |
| 2011 | -- | $381,070 |
| 2010 | -- | $381,070 +29.2% |
| 2009 | -- | $294,970 |
| 2008 | -- | $294,970 |
| 2007 | -- | $294,970 +4.8% |
| 2006 | -- | $281,450 |
| 2005 | -- | $281,450 |
| 2004 | -- | $281,450 |
| 2002 | -- | $281,450 |
Find assessor info on the county website
Neighborhood: 28562
Nearby homes
- $341,7003 bd2 ba1.9k sqft437 Gatewood Dr, New Bern, NC 28562Off Market
- $420,8003 bd2 ba96 sqft445 Gatewood Dr, New Bern, NC 28562Off Market
- $400,0003 bd4 ba2.6k sqft449 Gatewood Dr, New Bern, NC 28562Sold
- $464,6004 bd4 ba4.1k sqft435 Gatewood Dr, New Bern, NC 28562Off Market
- $395,4003 bd2 ba2.1k sqft438 Gatewood Dr, New Bern, NC 28562Off Market
- $337,1004 bd3 ba384 sqft450 Gatewood Dr, New Bern, NC 28562Off Market
- $320,9003 bd2 ba96 sqft436 Gatewood Dr, New Bern, NC 28562Off Market
- $428,2004 bd3 ba1.5k sqft453 Gatewood Dr, New Bern, NC 28562Off Market
Nearby schools
GreatSchools rating
- 3/10Ben D Quinn ElementaryGrades: K-5Distance: 2.8 mi
- 5/10H J MacDonald MiddleGrades: 6-8Distance: 5.2 mi
- 3/10New Bern HighGrades: 9-12Distance: 3.7 mi
Schools provided by the listing agent
- Elementary: Ben Quinn
- Middle: H. J. MacDonald
- High: New Bern
Source: Hive MLS. This data may not be complete. We recommend contacting the local school district to confirm school assignments for this home.
Get a cash offer in 3 minutes
Find out how much your home could sell for in as little as 3 minutes with a no-obligation cash offer.
Estimated market value
$576,000
Get a cash offer in 3 minutes
Find out how much your home could sell for in as little as 3 minutes with a no-obligation cash offer.
Estimated market value
$576,000
- North Carolina
- Craven County
- River Bend
- 28562
- 443 Gatewood Drive
Nearby cities
Nearby zip codes
Other River Bend Topics
