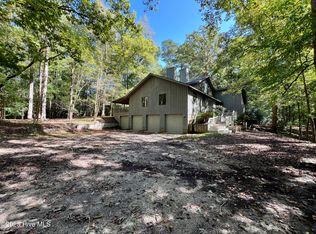
Extraordinary & Rare. Welcome to 449 Gatewood Drive, a quintessential custom-built home awaiting its next chapter. Tucked away on nearly 5 private acres in River Bend, this one-of-a-kind property offers a mountain-lodge ambiance with high elevations, serene wooded surroundings, and exceptional privacy rarely found in the area. Built in 1981, the home is being sold as-is, yet it overflows with timeless character and artisanal craftsmanship. From the locally milled juniper wood siding to the rich tongue-and-groove cypress interiors, every detail was thoughtfully chosen. Heart pine beams, salvaged from the historic New Bern Central School, anchor the main living space creating a striking architectural focal point and a lasting connection to local heritage.
Additional features include a geothermal water-source HVAC system with permanent concrete ductwork, a spacious screened porch, in-ground swimming pool, double-car garage, and a large detached workshop—perfect for hobbyists or extra storage. This is a true diamond in the rough—rich with character and ready for renewal! The setting, structure, and soul of the home make it an unmatched opportunity for restoration or transformation. Don't miss your chance to reimagine this extraordinary property. Call today to schedule your private tour or request a virtual showing.
Sold for $400,000
$400,000
449 Gatewood Drive, New Bern, NC 28562
3beds
2,680sqft
Single Family Residence
Built in 1981
4.68 Acres Lot
$400,800 Zestimate®
$149/sqft
$3,174 Estimated rent
Home value
$400,800
$373,000 - $433,000
$3,174/mo
Zestimate® history
Owner options
List your home for rent
$3,174/mo
Rent Zestimate®
Find your next renter with Zillow Rental Manager. Plus, with online applications, you can quickly screen prospective tenants – for free.
$3,174/mo
Rent Zestimate®
Refinance and save
$2,399/mo
Est. payment
Refinancing to a lower rate could help reduce your monthly payments and save thousands over the life of the loan.
$2,399/mo
Est. payment
Explore your selling options
Work with a Zillow partner agent
Leverage their expertise and Zillow's premium Showcase listings to get your home seen by more buyers.
Get startedList with your own agent
Get your home in front of millions of buyers by listing it on Zillow.
Learn how to do itSell it yourself
Take full control of how buyers see your home on Zillow by listing For Sale by Owner (FSBO).
List your homeWhat's special
High elevationsRich tongue-and-groove cypress interiorsExceptional privacyStriking architectural focal pointDouble-car garageLarge detached workshopIn-ground swimming pool
Zillow last checked:
Listing updated:
Listed by:
DAVID ALLEN 252-474-9565,
CCA Real Estate
Bought with:
NEW BERN REALTY GROUP, C32072
CENTURY 21 ZAYTOUN RAINES
SELENA HOUSE, 249874
CENTURY 21 ZAYTOUN RAINES
Source: Hive MLS,MLS#: 100518738 Originating MLS: Neuse River Region Association of Realtors
Originating MLS: Neuse River Region Association of RealtorsFacts & features
Interior
Bedrooms & bathrooms
- Bedrooms: 3
- Bathrooms: 4
- Full bathrooms: 3
- 1/2 bathrooms: 1
Rooms
- Room types: Living Room, Dining Room, Master Bedroom, Office, Bedroom 2, Bedroom 3
Primary bedroom
- Level: First
- Dimensions: 15 x 19.6
Bedroom 2
- Level: Second
- Dimensions: 15 x 19.63
Bedroom 3
- Level: Second
- Dimensions: 9.62 x 19.69
Dining room
- Level: First
- Dimensions: 14 x 15.5
Kitchen
- Level: First
- Dimensions: 9.5 x 15.75
Living room
- Level: First
- Dimensions: 23.4 x 26.6
Office
- Level: First
- Dimensions: 9.62 x 19.69
Heating
- Other, Heat Pump, Electric
Cooling
- Other, Heat Pump
Appliances
- Laundry: Laundry Room
Features
- Master Downstairs, Central Vacuum, Walk-in Closet(s), Vaulted Ceiling(s), Ceiling Fan(s), Gas Log, Walk-In Closet(s)
- Flooring: Carpet, Wood
- Windows: Skylight(s)
- Has fireplace: Yes
- Fireplace features: Gas Log
Interior area
- Total structure area: 2,680
- Total interior livable area: 2,680 sqft
Property
Parking
- Total spaces: 2
- Parking features: On Site, Paved
- Garage spaces: 2
Features
- Levels: Two
- Stories: 2
- Patio & porch: Open, Covered, Patio, Porch, Screened
- Fencing: Electric,Invisible
Lot
- Size: 4.68 Acres
- Features: See Remarks, Wooded
Details
- Additional structures: Workshop
- Parcel number: 8200B010
- Zoning: R20
- Special conditions: Standard
Construction
Type & style
- Home type: SingleFamily
- Property subtype: Single Family Residence
Materials
- Wood Siding, See Remarks
- Foundation: Slab
- Roof: Shingle
Condition
- New construction: No
- Year built: 1981
Utilities & green energy
- Sewer: Septic Tank
- Water: Well, Water Tap Paid
Community & HOA
Community
- Security: Security System
- Subdivision: River Bend
HOA
- Has HOA: Yes
- Amenities included: See Remarks
- HOA name: 0
Location
- Region: New Bern
Financial & listing details
- Price per square foot: $149/sqft
- Tax assessed value: $390,180
- Annual tax amount: $2,842
- Date on market: 12/29/2025
- Cumulative days on market: 155 days
- Listing agreement: Exclusive Right To Sell
- Listing terms: Commercial,Cash,Conventional
Price history
| Date | Event | Price |
|---|---|---|
| 2/6/2026 | Sold | $400,000-15.8%$149/sqft |
Source:  Hive MLS #100518738 Report a problem Hive MLS #100518738 Report a problem | ||
| 1/8/2026 | Pending sale | $475,000$177/sqft |
Source: Hive MLS #100518738 Report a problem | ||
| 12/29/2025 | Listed for sale | $475,000$177/sqft |
Source: Hive MLS #100518738 Report a problem | ||
| 11/29/2025 | Contingent | $475,000$177/sqft |
Source: Hive MLS #100518738 Report a problem | ||
| 11/17/2025 | Price change | $475,000-8.9%$177/sqft |
Source: Hive MLS #100518738 Report a problem | ||
| 10/10/2025 | Price change | $521,500-5%$195/sqft |
Source: Hive MLS #100518738 Report a problem | ||
| 7/12/2025 | Listed for sale | $549,000$205/sqft |
Source: Hive MLS #100518738 Report a problem | ||
Public tax history
| Year | Property taxes | Tax assessment |
|---|---|---|
| 2025 | $2,998 +5.5% | $390,180 |
| 2024 | $2,842 +0.4% | $390,180 |
| 2023 | $2,830 | $390,180 +59.1% |
| 2022 | -- | $245,240 |
| 2021 | $2,169 | $245,240 |
| 2020 | -- | $245,240 |
| 2019 | $2,143 | $245,240 |
| 2018 | $2,143 -1.8% | $245,240 |
| 2017 | $2,182 -2.3% | $245,240 -14.9% |
| 2016 | $2,232 -1.3% | $288,250 |
| 2015 | $2,263 0% | $288,250 |
| 2014 | $2,263 | $288,250 |
| 2013 | -- | $288,250 |
| 2012 | -- | $288,250 |
| 2011 | -- | $288,250 |
| 2010 | -- | $288,250 +27.4% |
| 2009 | -- | $226,230 |
| 2008 | -- | $226,230 |
| 2007 | -- | $226,230 +3.6% |
| 2006 | -- | $218,310 |
| 2005 | -- | $218,310 |
| 2004 | -- | $218,310 |
| 2002 | -- | $218,310 |
Find assessor info on the county website
Neighborhood: 28562
Nearby homes
- $433,6004 bd3 ba1.5k sqft453 Gatewood Dr, New Bern, NC 28562Off Market
- $424,6003 bd2 ba96 sqft445 Gatewood Dr, New Bern, NC 28562Off Market
- $575,0003 bd4 ba3.1k sqft443 Gatewood Dr, New Bern, NC 28562Sold
- $527,8004 bd4 ba3k sqft459 Gatewood Dr, New Bern, NC 28562Off Market
- $340,8004 bd3 ba384 sqft450 Gatewood Dr, New Bern, NC 28562Off Market
- $395,4003 bd2 ba2.1k sqft438 Gatewood Dr, New Bern, NC 28562Off Market
- $341,7003 bd2 ba1.9k sqft437 Gatewood Dr, New Bern, NC 28562Off Market
- $322,3003 bd2 ba96 sqft436 Gatewood Dr, New Bern, NC 28562Off Market
Nearby schools
GreatSchools rating
- 3/10Ben D Quinn ElementaryGrades: K-5Distance: 2.9 mi
- 5/10H J MacDonald MiddleGrades: 6-8Distance: 5.3 mi
- 3/10New Bern HighGrades: 9-12Distance: 3.8 mi
Schools provided by the listing agent
- Elementary: Ben Quinn
- Middle: H. J. MacDonald
- High: New Bern
Source: Hive MLS. This data may not be complete. We recommend contacting the local school district to confirm school assignments for this home.
Get a cash offer in 3 minutes
Find out how much your home could sell for in as little as 3 minutes with a no-obligation cash offer.
Estimated market value
$400,800
Get a cash offer in 3 minutes
Find out how much your home could sell for in as little as 3 minutes with a no-obligation cash offer.
Estimated market value
$400,800
- North Carolina
- Craven County
- River Bend
- 28562
- 449 Gatewood Drive
Nearby cities
Nearby zip codes
Other River Bend Topics
