Skip main navigation
New construction
  • Price cut: $5K (7/1)
    $303,900

    443 Ituna Cir, Winter Haven, FL 33881

    3beds
    1,644sqft
    : 
    Loading
    Get pre-qualified
    Single Family Residence
    Built in 2026
    4,792 Square Feet Lot
    $303,400 Zestimate®
    $185/sqft
    $50/mo HOA

    What's special

    Covered lanaiBreakfast barQuartz countertopsBuilt-in pest controlDouble-pane low-e windowsConvenient pantryBeautifully designed kitchen
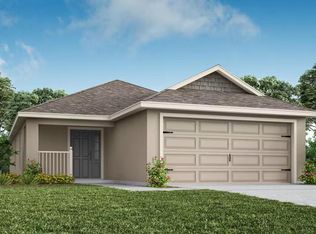
    Under Construction. Brand-new 3-bedroom 2-bath home! The Ashlyn features an inviting and open living area under an airy volume ceiling. Relax in your private owner's suite featuring a large en-suite bath with a decorative tiled shower with glass enclosure, dual vanities, a closeted toilet, and walk-in wardrobe .Two secondary bedrooms share a hall bath. Plus, enjoy outdoor living on your covered lanai! This home includes features and finishes hand-selected by our professional designers to provide you with enduring style, move-in convenience, and easy home maintenance: Beautifully designed kitchen with: Breakfast bar. Quartz countertops. 36-in. espresso birch wood cabinets with decorative knobs/pulls. Stainless steel undermount sink with a pull-down faucet. Convenient pantry. Samsung stainless steel appliances: 5-burner smooth-top electric range with wi-fi smart controls. Fingerprint-resistant microwave with ventilation system. ENERGY STAR(R) quiet-operation dishwasher. ENERGY STAR(R)side-by-side refrigerator. . . Low-maintenance luxury vinyl plank flooring throughout the living areas, kitchen, laundry room, and bathrooms. Mohawk stain-resistant carpet in the bedrooms. Energy-efficient LED lighting in the kitchen and gathering room. Custom-fit 2-in. faux wood window blinds. Built-in pest control. Architectural shingles with limited-lifetime warranty. Fully sodded homesite with Florida friendly landscaping and irrigation system. ... and much more!. Save on utilities with energy-efficient R-30 insulation, foam-injected block insulation, double-pane Low-E windows, and a programmable thermostat. For more information about this beautiful, professionally designed move-in ready home in Winter Haven, FL, call or email us today!
    81 days
    |
    98
    |
    9
    |

    Zillow last checked:

    Listing updated:

    Listed by:

    George Lindsey, III 863-797-4999,

    CAMBRIDGE REALTY OF CENTRAL FL 863-797-4999

    Source: Stellar MLS,MLS#: L4961315MLS LogoOriginating MLS: Lakeland

    Loading...

      Facts & features

      Interior

      Bedrooms & bathrooms
      • Bedrooms: 3
      • Bathrooms: 2
      • Full bathrooms: 2
      Primary bedroom
      • Features: Walk-In Closet(s)
      • Level: First
      • Area: 201.6 Square Feet
      • Dimensions: 16.8x12
      Bedroom 2
      • Features: Built-in Closet
      • Level: First
      • Area: 104 Square Feet
      • Dimensions: 10x10.4
      Bedroom 3
      • Features: Built-in Closet
      • Level: First
      • Area: 104 Square Feet
      • Dimensions: 10x10.4
      Dinette
      • Level: First
      • Area: 82.8 Square Feet
      • Dimensions: 13.8x6
      Kitchen
      • Level: First
      • Area: 192 Square Feet
      • Dimensions: 16x12
      Living room
      • Level: First
      • Area: 304 Square Feet
      • Dimensions: 16x19
      Heating
      • Central, Electric
      Cooling
      • Central Air
      Appliances
      • Included: Dishwasher, Disposal, Electric Water Heater, Microwave, Range, Refrigerator
      • Laundry: Inside
      Features
      • Other
      • Flooring: Carpet, Vinyl
      • Has fireplace: No
      Interior area
      • Total structure area: 2,303
      • Total interior livable area: 1,644 sqft

      Property

      Parking
      • Total spaces: 2
      • Parking features: Garage - Attached
      • Attached garage spaces: 2
      Features
      • Levels: One
      • Stories: 1
      • Exterior features: Other, Sidewalk
      Lot
      • Size: 4,792 Square Feet
      Details
      • Parcel number: 262801521040000550
      • Zoning: RES
      • Special conditions: None

      Construction

      Type & style
      • Home type: SingleFamily
      • Property subtype: Single Family Residence
      Materials
      • Block, Stone, Stucco, Vinyl Siding
      • Foundation: Slab
      • Roof: Shingle
      Condition
      • Under Construction
      • New construction: Yes
      • Year built: 2026
      Details
      • Builder model: Ashlyn
      • Builder name: Highland Homes

      Utilities & green energy

      • Sewer: Private Sewer
      • Water: Public
      • Utilities for property: Electricity Available, Other, Public, Street Lights, Water Available

      Community & HOA

      Community
      • Pet fee: $0 monthly
      • Subdivision: HARBOR AT LAKE HENRY
      HOA
      • Has HOA: Yes
      • HOA fee: $50 monthly
      • HOA name: hcmanagement
      Location
      • Region: Winter Haven

      Financial & listing details

      • Price per square foot: $185/sqft
      • Tax assessed value: $45,000
      • Annual tax amount: $841
      • Date on market: 4/22/2026
      • Cumulative days on market: 82 days
      • Ownership: Fee Simple
      • Total actual rent: 0
      • Electric utility on property: Yes
      • Road surface type: Asphalt

        Estimated market value

        $303,400

        $288,000 - $319,000

        $1,988/mo

        Price history

        DateEventPrice
        7/1/2026Price change$303,900-1.6%$185/sqft
        Source: Stellar MLS #L4961315 Report a problem
        6/24/2026Price change$308,900-3.2%$188/sqft
        Source: Stellar MLS #L4961315 Report a problem
        4/22/2026Listed for sale$319,120$194/sqft
        Source: Stellar MLS #L4961315 Report a problem

        Public tax history

        YearProperty taxesTax assessment
        2025$841 $45,000
        2024-- --
        Find assessor info on the county website

        Monthly payment

        Est. payment

        Payment breakdown

        Explore the cost of this home by adjusting the details. Changes won't be saved.
        All calculations are estimates and provided by Zillow, Inc. for informational purposes only. Actual amounts may vary.
        HOA fees may include property taxes on listings classified as Co-Ops. Contact the listing agent and/or owner for fee details.
        Mortgage interest rates are dependent on a number of factors, including credit score, down payment, and repayment length. Interest rate data provided by Zillow Group Marketplace, Inc. as of 1/1/1970 from various mortgage lenders with which we have lead or other similar arrangements; the Estimated Payment is an average of those rates.
        See how much you could borrow to make a competitive offer.

        Climate risks

        Neighborhood: 33881

        Getting around

        17 / 100
        Car-Dependent
        28 / 100
        Somewhat Bikeable

        Nearby schools

        GreatSchools rating

        A local agent can set up tours, give advice and negotiate with sellers.

        Browse local experts

        Similar homes