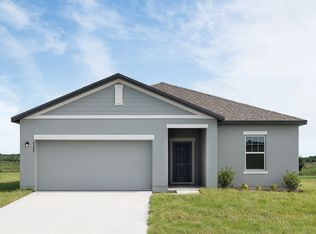

Brand-new, 3-bedroom home for sale! Say hello to life in the Sophia, featuring an open living area with luxury vinyl plank flooring, under an airy volume ceiling! Unwind in your spacious owner's suite complete with a private en-suite bath including a decorative tiled shower, dual vanities, a convenient linen closet, and a walk-in wardrobe! Plus, enjoy outdoor living on your covered lanai! This home includes features and finishes hand-selected by our professional designers to provide you with enduring style, move-in convenience, and easy home maintenance: Beautiful, open kitchen with: A counter-height island Quartz countertops 36-in. shaker-styler cabinets with crown moulding and decorative knobs/pulls Stainless steel undermount sink with a pull-down faucet Walk-in pantry Samsung stainless steel appliances: 5-burner smooth-top electric range with wi-fi smart controls Fingerprint-resistant microwave with ventilation system ENERGY STAR® quiet-operation dishwasher ENERGY STAR® side-by-side refrigerator Low-maintenance luxury vinyl plank flooring throughout the living areas, kitchen, laundry room and all bathrooms Mohawk stain-resistant carpet in all bedrooms Energy-efficient LED lighting in the kitchen and gathering room Custom-fit 2-in. faux wood window blinds Built-in pest control Architectural shingles with limited-lifetime warranty Fully sodded with Florida-friendly landscaping and irrigation system ...and much more! Save on utilities with energy-efficient R-30 insulation, foam-injected block insulation, double-pane Low-E windows, and a programmable thermostat.
Pending
Price cut: $10K (7/1)
$308,900
448 Ituna Cir, Winter Haven, FL 33881
3beds
1,744sqft
:
Get pre-qualified$2,094/mo
Single Family Residence
Built in 2026
6,098 Square Feet Lot
$308,500 Zestimate®
$177/sqft
$50/mo HOA
What's special
Covered lanaiCounter-height islandQuartz countertopsAiry volume ceilingDouble-pane low-e windowsBeautiful open kitchenSamsung stainless steel appliances
- 43 days |
- 13 |
- 2 |
Likely to sell faster than
Zillow last checked:
Listing updated:
Listed by:
George Lindsey, III 863-797-4999,
CAMBRIDGE REALTY OF CENTRAL FL 863-797-4999
Source: Stellar MLS,MLS#: L4962701 Originating MLS: Lakeland
Originating MLS: Lakeland
Facts & features
Interior
Bedrooms & bathrooms
- Bedrooms: 3
- Bathrooms: 2
- Full bathrooms: 2
Primary bedroom
- Features: Built-in Closet
- Level: First
- Area: 216 Square Feet
- Dimensions: 12x18
Dinette
- Level: First
- Area: 120 Square Feet
- Dimensions: 10x12
Great room
- Level: First
- Area: 334.48 Square Feet
- Dimensions: 14.8x22.6
Kitchen
- Level: First
- Area: 127.16 Square Feet
- Dimensions: 10.5x12.11
Heating
- Central, Electric
Cooling
- Central Air
Appliances
- Included: Dishwasher, Disposal, Electric Water Heater, Other, Range, Refrigerator
- Laundry: Inside
Features
- Other
- Flooring: Carpet, Other, Vinyl
- Has fireplace: No
Interior area
- Total structure area: 2,354
- Total interior livable area: 1,744 sqft
Property
Parking
- Total spaces: 2
- Parking features: Garage - Attached
- Attached garage spaces: 2
Features
- Levels: One
- Stories: 1
- Exterior features: Other
Lot
- Size: 6,098 Square Feet
Details
- Parcel number: 262801521040000140
- Special conditions: None
Construction
Type & style
- Home type: SingleFamily
- Property subtype: Single Family Residence
Materials
- Block, Stone, Stucco, Vinyl Siding
- Foundation: Slab
- Roof: Shingle
Condition
- Completed
- New construction: Yes
- Year built: 2026
Details
- Builder model: SOPIHA
- Builder name: Highland Homes
Utilities & green energy
- Sewer: Public Sewer
- Water: None
- Utilities for property: BB/HS Internet Available, Electricity Available, Water Available
Community & HOA
Community
- Pet fee: $0 monthly
- Subdivision: HARBOR AT LAKE HENRY
HOA
- Has HOA: Yes
- HOA fee: $50 monthly
- HOA name: HCManagement
Location
- Region: Winter Haven
Financial & listing details
- Price per square foot: $177/sqft
- Date on market: 6/12/2026
- Cumulative days on market: 42 days
- Listing terms: Cash,Conventional,FHA,VA Loan
- Ownership: Fee Simple
- Total actual rent: 0
- Electric utility on property: Yes
- Road surface type: Asphalt
Estimated market value
$308,500
$293,000 - $324,000
$2,146/mo
Price history
| Date | Event | Price |
|---|---|---|
| 7/9/2026 | Pending sale | $308,900$177/sqft |
Source:  Stellar MLS #L4962701 Report a problem Stellar MLS #L4962701 Report a problem | ||
| 7/1/2026 | Price change | $308,900-3.1%$177/sqft |
Source: Stellar MLS #L4962701 Report a problem | ||
| 6/12/2026 | Listed for sale | $318,900$183/sqft |
Source: Stellar MLS #L4962701 Report a problem | ||
Public tax history
Tax history is unavailable.
Monthly payment
Est. payment
Payment breakdown
Explore the cost of this home by adjusting the details. Changes won't be saved.Climate risks
Neighborhood: 33881
Nearby schools
GreatSchools rating
- 3/10Lake Alfred Elementary SchoolGrades: PK-5Distance: 3.5 mi
- 3/10Shelley S. Boone Middle SchoolGrades: 6-8Distance: 3.6 mi
- 3/10Haines City Senior High SchoolGrades: PK,9-12Distance: 3.7 mi
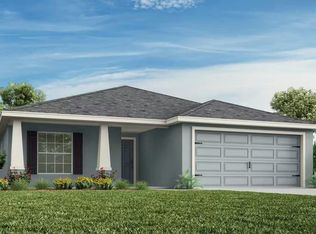
- $318,9004 bd2 ba1.7k sqft740 Bayside Blvd, Winter Haven, FL 33881Pending
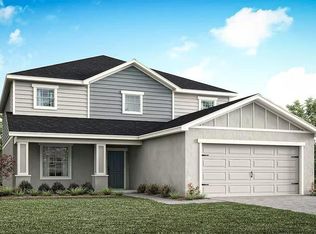
- $298,9003 bd2 ba1.6k sqft443 Ituna Cir, Winter Haven, FL 33881Pending

- $414,6356 bd4 ba3.1k sqft439 Ituna Cir, Winter Haven, FL 33881Pending
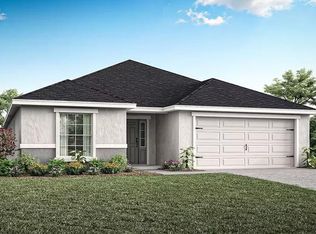
- $316,9003 bd2 ba2k sqft440 Ituna Cir, Winter Haven, FL 33881Sold
- $301,9003 bd2 ba1.5k sqft467 Ituna Cir, Winter Haven, FL 33881Sold
- $358,0005 bd4 ba2.5k sqft407 Ituna Cir, Winter Haven, FL 33881Sold
- $310,9003 bd2 ba1.5k sqft472 Ituna Cir, Winter Haven, FL 33881Sold
- $333,9004 bd3 ba2k sqft416 Ituna Cir, Winter Haven, FL 33881Sold
A local agent can set up tours, give advice and negotiate with sellers.
Similar homes
- from $312,9903 bd2 ba1.5k sqftGlimmer Plan, Sunset Hills, Winter Haven, FL 33881New Construction
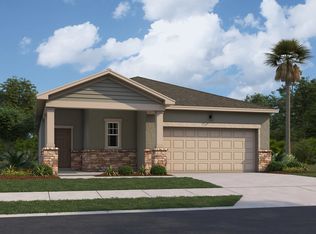 Starlight Homes
 - from $332,9904 bd2 ba1.9k sqftFirefly Plan, Sunset Hills, Winter Haven, FL 33881New Construction
 Starlight Homes
 - from $299,9903 bd2 ba1.6k sqftARIA Plan, Willowbrook South, Winter Haven, FL 33881New Construction
 DR Horton
 - $306,9903 bd2 ba1.6k sqft1767 Grandiose Dr, Lake Hamilton, FL 33851New Construction

 Stellar MLS
 - $304,9003 bd2 ba1.6k sqft3815 Pomelo Dr, Winter Haven, FL 33884New ConstructionDR Horton
- from $289,9905 bd2 ba1.7k sqftDUNDEE Plan, Willowbrook South, Winter Haven, FL 33881New ConstructionDR Horton
- from $294,9903 bd2 ba1.4k sqftTALISON Plan, Scenic Terrace, Haines City, FL 33844New ConstructionCentury Communities
- from $267,9903 bd2 ba1.3k sqftARCHER II Plan, Willowbrook South, Winter Haven, FL 33881New ConstructionDR Horton
- from $312,9903 bd2 ba1.5k sqftGlimmer Plan, Scenic Terrace, Haines City, FL 33844New ConstructionStarlight Homes
- from $289,9903 bd2 ba1.6k sqftMagenta Plan, Crosswinds, Haines City, FL 33844New ConstructionCasa Fresca Homes
- from $324,9903 bd2 ba1.6k sqftAlma Plan, Scenic Terrace, Lake Hamilton, FL 33851New ConstructionCasa Fresca Homes
- $359,9004 bd2 ba1.9k sqft3417 Yarian Dr, Haines City, FL 33844For SaleMLS ID #TB8514421, Wil Sanders, EXP REALTY LLC. Stellar MLS
- from $316,9993 bd2 ba1.6k sqftCanary Plan, Westview, Kissimmee, FL 34758New ConstructionTaylor Morrison
- from $339,9904 bd2 ba1.8k sqftValeria Plan, Crosswinds, Haines City, FL 33844New ConstructionCasa Fresca Homes
- $337,9203 bd2 ba1.4k sqft1873 Noble Dr, Davenport, FL 33837New ConstructionStellar MLS
- from $305,9904 bd3 ba1.9k sqftCAMBRIA Plan, Scenic Terrace, Haines City, FL 33844New ConstructionCentury Communities
- from $310,9504 bd2 ba1.9k sqftRuby Plan, Seasons at Scenic Terrace, Lake Hamilton, FL 33851New ConstructionRichmond Homes
- from $315,9504 bd2 ba1.9k sqftRuby Plan, Annabelle Estates, Winter Haven, FL 33884New ConstructionRichmond Homes
- from $300,9903 bd2 ba1.6k sqftARIA Plan, Hamilton Bluff, Haines City, FL 33844New ConstructionDR Horton
- from $265,9903 bd2 ba1.3k sqftDOWNING II Plan, Hamilton Bluff, Haines City, FL 33844New ConstructionDR Horton
