***MULTIPLE OFFERS RECEIVED - HIGHEST AND BEST OFFERS DUE BY 9AM MONDAY 3/4/2024*** Welcome to your dream townhome in the picturesque Abington Trace subdivision. This beautiful end unit is bathed in natural light and offers stunning views of the serene preserve, complete with a peaceful pond and lush wooded surroundings. Step inside to discover a meticulously updated interior boasting modern and spacious comfort. The main level features a bright and airy living space, perfect for entertaining or simply unwinding after a long day. The open floor plan seamlessly flows into the dining area and kitchen, creating an inviting atmosphere for gatherings with friends and family. Upstairs, you'll find three generous bedrooms, including a master suite retreat with a large walk-in closet offering privacy and relaxation. The convenience of a second-floor laundry adds ease to your daily routine. But the surprises don't end there. Descend to the fully finished basement, where a fourth bedroom and expansive recreation room await, providing even more living space and endless possibilities. This home has been thoughtfully upgraded with attention to detail, including recently painted rooms, newer appliances, and stylish light fixtures and blinds. The modern kitchen dazzles with pristine white cabinets, complemented by new flooring that extends into the front foyer, bathrooms, and laundry room. Conveniently located in the esteemed Matea Valley High School, district 204 schools, residents enjoy access to top-tier education. Plus, with proximity to stores, restaurants, the Route 59 Metra Train station, and easy access to the I-88 expressway ramps, every convenience is within reach. Don't miss your chance to own this breathtaking townhome. Schedule your showing today and prepare to fall in love with your new home sweet home.
Closed
$362,500
443 Jamestown Ct, Aurora, IL 60502
4beds
1,698sqft
Townhouse, Single Family Residence
Built in 2002
-- sqft lot
$412,800 Zestimate®
$213/sqft
$2,772 Estimated rent
Home value
$412,800
$392,000 - $433,000
$2,772/mo
Zestimate® history
Owner options
List your home for rent
$2,772/mo
Rent Zestimate®
Find your next renter with Zillow Rental Manager. Plus, with online applications, you can quickly screen prospective tenants – for free.
$2,772/mo
Rent Zestimate®
Refinance and save
$2,989/mo
Est. payment
Refinancing to a lower rate could help reduce your monthly payments and save thousands over the life of the loan.
$2,989/mo
Est. payment
Explore your selling options
Work with a Zillow partner agent
Leverage their expertise and Zillow's premium Showcase listings to get your home seen by more buyers.
Get startedList with your own agent
Get your home in front of millions of buyers by listing it on Zillow.
Learn how to do itSell it yourself
Take full control of how buyers see your home on Zillow by listing For Sale by Owner (FSBO).
List your homeWhat's special
New flooringExpansive recreation roomStylish light fixturesModern kitchenNewer appliancesMaster suiteMeticulously updated interior
Zillow last checked:
Listing updated:
Listed by:
Gregory Wroblewski 630-269-1793,
Coldwell Banker Real Estate Group
Bought with:
Victoria Tan
Compass
Source: MRED as distributed by MLS GRID,MLS#: 11974386
Facts & features
Interior
Bedrooms & bathrooms
- Bedrooms: 4
- Bathrooms: 3
- Full bathrooms: 2
- 1/2 bathrooms: 1
Rooms
- Room types: Recreation Room, Walk In Closet
Primary bedroom
- Features: Flooring (Carpet), Window Treatments (Blinds), Bathroom (Full)
- Level: Second
- Area: 180 Square Feet
- Dimensions: 15X12
Bedroom 2
- Features: Flooring (Carpet), Window Treatments (Blinds)
- Level: Second
- Area: 156 Square Feet
- Dimensions: 13X12
Bedroom 3
- Features: Flooring (Carpet), Window Treatments (Blinds)
- Level: Second
- Area: 143 Square Feet
- Dimensions: 13X11
Bedroom 4
- Features: Flooring (Vinyl)
- Level: Basement
- Area: 132 Square Feet
- Dimensions: 11X12
Dining room
- Features: Flooring (Carpet), Window Treatments (Blinds)
- Level: Main
- Area: 156 Square Feet
- Dimensions: 13X12
Family room
- Features: Flooring (Carpet), Window Treatments (Blinds)
- Level: Main
- Area: 144 Square Feet
- Dimensions: 12X12
Kitchen
- Features: Kitchen (Pantry-Closet, Updated Kitchen), Flooring (Vinyl)
- Level: Main
- Area: 221 Square Feet
- Dimensions: 17X13
Laundry
- Features: Flooring (Vinyl)
- Level: Second
- Area: 40 Square Feet
- Dimensions: 8X5
Living room
- Features: Flooring (Carpet), Window Treatments (Blinds)
- Level: Main
- Area: 168 Square Feet
- Dimensions: 14X12
Recreation room
- Features: Flooring (Vinyl)
- Level: Basement
- Area: 240 Square Feet
- Dimensions: 20X12
Walk in closet
- Features: Flooring (Carpet)
- Level: Second
- Area: 48 Square Feet
- Dimensions: 8X6
Heating
- Natural Gas, Forced Air
Cooling
- Central Air
Appliances
- Included: Range, Microwave, Dishwasher, Washer, Dryer, Disposal
- Laundry: Washer Hookup, Upper Level, Gas Dryer Hookup, In Unit
Features
- Walk-In Closet(s), High Ceilings, Open Floorplan
- Flooring: Carpet
- Windows: Screens
- Basement: Partially Finished,Full
- Number of fireplaces: 1
- Fireplace features: Gas Log, Family Room
- Common walls with other units/homes: End Unit
Interior area
- Total structure area: 2,502
- Total interior livable area: 1,698 sqft
- Finished area below ground: 700
Property
Parking
- Total spaces: 2
- Parking features: Asphalt, Garage Door Opener, On Site, Garage Owned, Attached, Garage
- Attached garage spaces: 2
- Has uncovered spaces: Yes
Accessibility
- Accessibility features: No Disability Access
Features
- Patio & porch: Deck
- On waterfront: Yes
- Waterfront features: Pond
Lot
- Features: Common Grounds, Corner Lot, Nature Preserve Adjacent, Wooded, Mature Trees, Backs to Trees/Woods
Details
- Parcel number: 0719315046
- Special conditions: Home Warranty
- Other equipment: Ceiling Fan(s), Sump Pump
Construction
Type & style
- Home type: Townhouse
- Property subtype: Townhouse, Single Family Residence
Materials
- Vinyl Siding, Brick
- Foundation: Concrete Perimeter
- Roof: Asphalt
Condition
- New construction: No
- Year built: 2002
Details
- Builder model: 2 STORY
- Warranty included: Yes
Utilities & green energy
- Electric: Circuit Breakers, 100 Amp Service
- Sewer: Public Sewer
- Water: Public
Community & HOA
Community
- Security: Carbon Monoxide Detector(s)
- Subdivision: Abington Trace
HOA
- Has HOA: Yes
- Amenities included: Ceiling Fan
- Services included: Water, Insurance, Exterior Maintenance, Lawn Care, Snow Removal
- HOA fee: $409 monthly
Location
- Region: Aurora
Financial & listing details
- Price per square foot: $213/sqft
- Tax assessed value: $95,186
- Annual tax amount: $6,065
- Date on market: 2/29/2024
- Listing terms: Conventional
- Ownership: Condo
Price history
| Date | Event | Price |
|---|---|---|
| 4/29/2024 | Sold | $362,500+6.6%$213/sqft |
Source:  MRED as distributed by MLS GRID #11974386 Report a problem MRED as distributed by MLS GRID #11974386 Report a problem | ||
| 3/5/2024 | Pending sale | $340,000$200/sqft |
Source:  Coldwell Banker Real Estate Group #11974386 Report a problem Coldwell Banker Real Estate Group #11974386 Report a problem | ||
| 3/5/2024 | Contingent | $340,000$200/sqft |
Source: MRED as distributed by MLS GRID #11974386 Report a problem | ||
| 2/29/2024 | Listed for sale | $340,000+55.3%$200/sqft |
Source: MRED as distributed by MLS GRID #11974386 Report a problem | ||
| 6/22/2020 | Sold | $219,000-4.6%$129/sqft |
Source: MRED as distributed by MLS GRID #10659663 Report a problem | ||
| 5/13/2020 | Pending sale | $229,500$135/sqft |
Source: CENTURY 21 Affiliated #10659663 Report a problem | ||
| 5/11/2020 | Listed for sale | $229,500$135/sqft |
Source: CENTURY 21 Affiliated #10659663 Report a problem | ||
| 5/11/2020 | Pending sale | $229,500$135/sqft |
Source: CENTURY 21 Affiliated #10659663 Report a problem | ||
| 3/20/2020 | Listing removed | $229,500$135/sqft |
Source: CENTURY 21 Affiliated #10659663 Report a problem | ||
| 3/7/2020 | Listed for sale | $229,500+10.9%$135/sqft |
Source: Century 21 Affiliated #10659663 Report a problem | ||
| 6/8/2017 | Sold | $207,000$122/sqft |
Source: Public Record Report a problem | ||
| 10/13/2015 | Listing removed | $1,675$1/sqft |
Source: Coldwell Banker Residential Brokerage - Hinsdale Village #09051123 Report a problem | ||
| 9/30/2015 | Listed for rent | $1,675+1.5%$1/sqft |
Source: Coldwell Banker Residential Brokerage - Hinsdale Village #09051123 Report a problem | ||
| 1/6/2015 | Listing removed | $1,650$1/sqft |
Source: Coldwell Banker Residential Brokerage - Hinsdale Village #08801199 Report a problem | ||
| 12/16/2014 | Listed for rent | $1,650$1/sqft |
Source: Coldwell Banker Residential Brokerage - Hinsdale Village #08801199 Report a problem | ||
| 10/5/2014 | Listing removed | $1,650$1/sqft |
Source: Coldwell Banker Residential Brokerage - Hinsdale Village #08636857 Report a problem | ||
| 9/30/2014 | Listed for rent | $1,650$1/sqft |
Source: Coldwell Banker Residential Brokerage - Hinsdale Village #08636857 Report a problem | ||
Public tax history
| Year | Property taxes | Tax assessment |
|---|---|---|
| 2024 | $6,629 +5.2% | $95,186 +11.3% |
| 2023 | $6,301 +3.9% | $85,530 +9.2% |
| 2022 | $6,066 +2.8% | $78,330 +3.7% |
| 2021 | $5,899 -1.2% | $75,540 |
| 2020 | $5,971 +3.8% | $75,540 +5.2% |
| 2019 | $5,752 +1.4% | $71,840 +2.3% |
| 2018 | $5,670 -7.2% | $70,200 +3.5% |
| 2017 | $6,110 +11.8% | $67,810 +4.2% |
| 2016 | $5,463 +1.2% | $65,080 +5.3% |
| 2015 | $5,397 -4.9% | $61,790 -1.9% |
| 2014 | $5,676 +1% | $62,970 -0.7% |
| 2013 | $5,618 +3% | $63,400 -2% |
| 2012 | $5,453 +2.3% | $64,710 -6.4% |
| 2011 | $5,332 -6.5% | $69,150 -10.9% |
| 2010 | $5,701 +3% | $77,580 -4% |
| 2009 | $5,537 +2.9% | $80,820 +1.8% |
| 2008 | $5,383 +4.3% | $79,390 +5.8% |
| 2007 | $5,160 -0.6% | $75,040 +1.7% |
| 2006 | $5,192 -0.3% | $73,780 +2.6% |
| 2005 | $5,208 +4.2% | $71,910 +3.8% |
| 2004 | $5,000 | $69,270 |
Find assessor info on the county website
Neighborhood: 60502
Nearby homes
- $322,0003 bd3 ba1.6k sqft390 Jamestown Ct, Aurora, IL 60502Sold
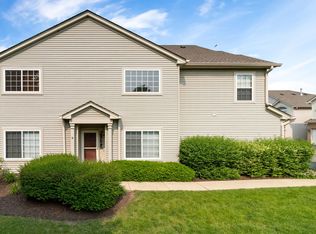
- $347,1002 bd3 ba1.6k sqft380 Jamestown Ct, Aurora, IL 60502Off Market
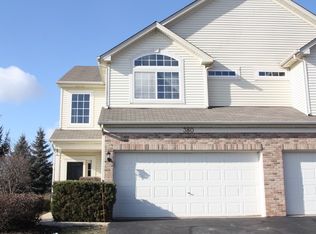
- $363,8003 bd3 ba1.6k sqft382 Jamestown Ct, Aurora, IL 60502Off Market
- $342,5002 bd2 ba1.5k sqft384 Jamestown Ct, Aurora, IL 60502Off Market
- $334,5003 bd3 ba1.6k sqft386 Jamestown Ct, Aurora, IL 60502For Sale
- $353,4003 bd2 ba1.6k sqft392 Jamestown Ct, Aurora, IL 60502Off Market
- $355,5003 bd2 ba1.6k sqft396 Jamestown Ct, Aurora, IL 60502Off Market
- $292,0003 bd3 ba1.5k sqft398 Jamestown Ct, Aurora, IL 60502Sold
- $347,3002 bd3 ba1.6k sqft400 Jamestown Ct, Aurora, IL 60502Off Market
Nearby schools
GreatSchools rating
- 7/10Reba O Steck Elementary SchoolGrades: K-5Distance: 0.9 mi
- 9/10Francis Granger Middle SchoolGrades: 6-8Distance: 1.2 mi
- 9/10Metea Valley High SchoolGrades: 9-12Distance: 2.2 mi
Schools provided by the listing agent
- Elementary: Steck Elementary School
- Middle: Granger Middle School
- High: Metea Valley High School
- District: 204
Source: MRED as distributed by MLS GRID. This data may not be complete. We recommend contacting the local school district to confirm school assignments for this home.
Get a cash offer in 3 minutes
Find out how much your home could sell for in as little as 3 minutes with a no-obligation cash offer.
Estimated market value
$412,800
Get a cash offer in 3 minutes
Find out how much your home could sell for in as little as 3 minutes with a no-obligation cash offer.
Estimated market value
$412,800
- Illinois
- DuPage County
- Aurora
- 60502
- 443 Jamestown Ct
Nearby cities
Nearby neighborhoods
Nearby zip codes
Other Aurora Topics
