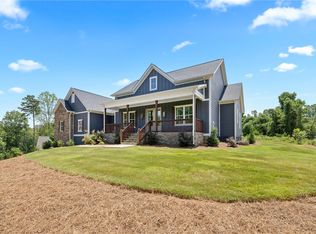
NEW CONSTRUCTION INTERIOR BOAT SLIP HOME in the Lake Keowee Community of Kensington Estates. .33 acre interior lot this home comes with Deeded Boat Slip #8 just a short walk or golf cart ride away. Enjoy single level living with bonus room boasting beautiful open floor plan, fine finishes throughout, and wonderful outdoor spaces. Rocking chair front porch welcomes you to large great room with cathedral ceilings, natural gas floor to ceiling stone fireplace, custom built ins, and beautiful lighting and fans throughout. Cooks will love the well appointed kitchen including island with bar seating open to great room. Conveys with all stainless appliances including fridge and boasts beautiful leathered granite counter tops. Great room opens to expansive 8 x 26 screened porch for enjoying the outdoors with full landscape package. Master suite has cathedral ceilings and double doors to screened porch. En-suite bath is luxurious with large tiled shower, freestanding soaker tub, and dual sinks. Additional guests rooms are also spacious with large closets and adjacent guest bath. Bonus room with en-suite bath offers additional sleeping or multi-purpose office/exercise room. In addition to a 2 car garage there is an additional parking pad to the right of home. Closest gas dock is Keowee Marina just short 10 minute boat ride away. Also convenient to nearby restaurants on the lake. Great location in city of Seneca for shopping & restaurants. City trash, water & sewer. Close to Clemson for Tiger Fans.
Sold for $625,000
$625,000
443 Kensington Cir, Seneca, SC 29672
4beds
1,927sqft
Single Family Residence
Built in 2024
0.33 Acres Lot
$709,000 Zestimate®
$324/sqft
$2,886 Estimated rent
Home value
$709,000
$659,000 - $766,000
$2,886/mo
Zestimate® history
Owner options
List your home for rent
$2,886/mo
Rent Zestimate®
Find your next renter with Zillow Rental Manager. Plus, with online applications, you can quickly screen prospective tenants – for free.
$2,886/mo
Rent Zestimate®
Refinance and save
$3,814/mo
Est. payment
Refinancing to a lower rate could help reduce your monthly payments and save thousands over the life of the loan.
$3,814/mo
Est. payment
Explore your selling options
Work with a Zillow partner agent
Leverage their expertise and Zillow's premium Showcase listings to get your home seen by more buyers.
Get startedList with your own agent
Get your home in front of millions of buyers by listing it on Zillow.
Learn how to do itSell it yourself
Take full control of how buyers see your home on Zillow by listing For Sale by Owner (FSBO).
List your homeWhat's special
Zillow last checked:
Listing updated:
Listed by:
Jim Smith 843-995-2828,
Keller Williams Lake Region
Bought with:
AGENT NONMEMBER
NONMEMBER OFFICE
Source: WUMLS,MLS#: 20274206 Originating MLS: Western Upstate Association of Realtors
Originating MLS: Western Upstate Association of RealtorsFacts & features
Interior
Bedrooms & bathrooms
- Bedrooms: 4
- Bathrooms: 3
- Full bathrooms: 3
- Main level bathrooms: 2
- Main level bedrooms: 3
Rooms
- Room types: Bonus Room, Dining Room, Laundry
Primary bedroom
- Level: Main
- Dimensions: 13x14
Bedroom 2
- Level: Main
- Dimensions: 11x12
Bedroom 3
- Level: Main
- Dimensions: 11x12
Bedroom 4
- Level: Main
- Dimensions: 13x17
Dining room
- Level: Main
- Dimensions: 11x11
Great room
- Level: Main
- Dimensions: 20x14
Laundry
- Level: Main
- Dimensions: 5x6
Screened porch
- Level: Main
- Dimensions: 8x26
Heating
- Central, Electric, Heat Pump
Cooling
- Central Air, Electric, Heat Pump
Appliances
- Included: Convection Oven, Dishwasher, Electric Oven, Electric Range, Gas Cooktop, Disposal, Gas Water Heater, Microwave, Refrigerator, Tankless Water Heater, Plumbed For Ice Maker
- Laundry: Washer Hookup, Electric Dryer Hookup, Sink
Features
- Bookcases, Built-in Features, Ceiling Fan(s), Cathedral Ceiling(s), Dual Sinks, Fireplace, Granite Counters, Garden Tub/Roman Tub, High Ceilings, Bath in Primary Bedroom, Main Level Primary, Smooth Ceilings, Separate Shower, Cable TV, Walk-In Closet(s), Walk-In Shower
- Flooring: Luxury Vinyl Plank, Tile
- Basement: None,Crawl Space
- Has fireplace: Yes
- Fireplace features: Gas, Gas Log, Option
Interior area
- Total structure area: 2,405
- Total interior livable area: 1,927 sqft
- Finished area above ground: 2,405
- Finished area below ground: 0
Property
Parking
- Total spaces: 2
- Parking features: Attached, Garage, Driveway, Garage Door Opener
- Attached garage spaces: 2
Accessibility
- Accessibility features: Low Threshold Shower
Features
- Levels: One
- Stories: 1
- Patio & porch: Front Porch, Porch, Screened
- Exterior features: Porch
- On waterfront: Yes
- Waterfront features: Boat Dock/Slip
- Body of water: Keowee
Lot
- Size: 0.33 Acres
- Features: City Lot, Subdivision, Trees, Interior Lot
Details
- Parcel number: 5208301029
Construction
Type & style
- Home type: SingleFamily
- Architectural style: Craftsman,Ranch
- Property subtype: Single Family Residence
Materials
- Cement Siding, Stone
- Foundation: Crawlspace
- Roof: Architectural,Shingle
Condition
- New Construction,Never Occupied
- New construction: Yes
- Year built: 2024
Details
- Builder name: Lem
Utilities & green energy
- Sewer: Public Sewer
- Water: Public
- Utilities for property: Electricity Available, Natural Gas Available, Sewer Available, Water Available, Cable Available, Underground Utilities
Community & HOA
Community
- Features: Common Grounds/Area, Water Access, Lake
- Security: Smoke Detector(s)
- Subdivision: Kensington Estates At Keowee
HOA
- Has HOA: Yes
- Services included: Common Areas, Street Lights
Location
- Region: Seneca
Financial & listing details
- Price per square foot: $324/sqft
- Tax assessed value: $607,530
- Annual tax amount: $6,845
- Date on market: 5/2/2024
- Cumulative days on market: 68 days
- Listing agreement: Exclusive Right To Sell
Price history
| Date | Event | Price |
|---|---|---|
| 7/8/2024 | Sold | $625,000-3.8%$324/sqft |
Source:  WUMLS #20274206 Report a problem WUMLS #20274206 Report a problem | ||
| 5/2/2024 | Listed for sale | $649,900+1411.4%$337/sqft |
Source: WUMLS #20274206 Report a problem | ||
| 9/13/2022 | Sold | $43,000$22/sqft |
Source: Public Record Report a problem | ||
Public tax history
| Year | Property taxes | Tax assessment |
|---|---|---|
| 2025 | $6,845 -0.2% | $24,300 -0.2% |
| 2024 | $6,857 +1302.2% | $24,340 +1267.4% |
| 2023 | $489 | $1,780 |
| 2022 | -- | -- |
| 2021 | -- | -- |
| 2020 | -- | $29,700 |
Find assessor info on the county website
Neighborhood: 29672
Nearby homes
- $51,270-- bd-- ba-- sqft477 Kensington Cir, Seneca, SC 29672Off Market
- $765,0003 bd3 ba2.4k sqft463 Kensington Cir, Seneca, SC 29672Sold
- $281,500-- bd-- ba-- sqft234 N Debra St, Seneca, SC 29672Off Market
- $157,780-- bd-- ba-- sqft478 Kensington Cir, Seneca, SC 29672Off Market
- $148,4903 acres274 N Debra St, Seneca, SC 29672Off Market
- $451,2003 bd2 ba-- sqft495 Kensington Cir, Seneca, SC 29672Off Market
- $368,0000.57 acresLOT 5 Kensington Cir, Seneca, SC 29672Sold
- $368,000-- bd-- ba-- sqft482 Kensington Cir, Seneca, SC 29672Sold
Nearby schools
GreatSchools rating
- 7/10Northside Elementary SchoolGrades: PK-5Distance: 0.7 mi
- 6/10Seneca Middle SchoolGrades: 6-8Distance: 3 mi
- 6/10Seneca High SchoolGrades: 9-12Distance: 2.9 mi
Schools provided by the listing agent
- Elementary: Northside Elem
- Middle: Seneca Middle
- High: Seneca High
Source: WUMLS. This data may not be complete. We recommend contacting the local school district to confirm school assignments for this home.
Get a cash offer in 3 minutes
Find out how much your home could sell for in as little as 3 minutes with a no-obligation cash offer.
Estimated market value
$709,000
Get a cash offer in 3 minutes
Find out how much your home could sell for in as little as 3 minutes with a no-obligation cash offer.
Estimated market value
$709,000
- South Carolina
- Oconee County
- Seneca
- 29672
- 443 Kensington Cir
