Skip main navigation
For sale
  • $1,670,000

    478 Kensington Cir, Seneca, SC 29672

    5beds
    3,641sqft
    : 
    Loading
    Get pre-qualified
    Single Family Residence
    Built in ----
    0.29 Acres Lot
    $1,548,800 Zestimate®
    $459/sqft
    $-- HOA

    What's special

    Custom-crafted pantry
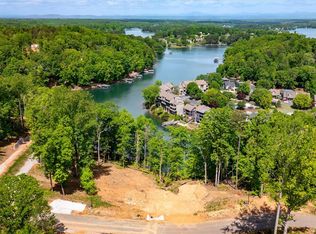
    Short-term rentals are allowed. The home is furnished and ready for you to take charge of short-term rentals while enjoying your new Lake Keowee home. The Keowee Life awaits your family at 478 Kensington Circle, located within the city limits of Seneca, SC, and around 10 minutes to Death Valley! Go Tigers! You’re also a short drive from Ram Cat Alley in downtown Seneca with the bustling ambiance of small-town Southern living. This custom-built lake house was designed with the Keowee Life in mind. On a clear day, you'll see the Blue Ridge Mountains from the living and gathering area. The open floor plan that merges the living room, dining area, and kitchen with walk-in pantry into one elegant entertaining space. Luxury vinyl floors flow throughout, and a corner fireplace adds a warm, homey touch. The deck faces Lake Keowee, creating the perfect setting for outdoor living. The kitchen features a large island with stainless steel appliances, including a dual fuel range, while high ceilings flood the space with natural light. Completing the main level are a custom-crafted pantry, the laundry room (including washer and dryer), and the primary suite, which features dual vanities and a walk-in shower. Wake up to gorgeous lake views every morning. This 3-story home offers a total of 5 bedrooms. The primary suite is on the main level, while two en-suite bedrooms on the upper floor provide comfortable accommodations for family and guests. The terrace level features an additional guest bedroom, a full bath, a future bunk room/flex room, plus a large game room/rec room with a wet bar—ideal for lake-time gatherings. Glass doors lead to the covered deck and down to your covered dock, where you can swim in the protected waters of the cove. Special features include two separate HVAC units (American Standard and Honeywell) and a Rinnai tankless water heater. PROXIMITY TO CLEMSON AND IN-TOWN LIVING It's rare to find a one-year-old home on Lake Keowee with 4-5 bedrooms (three with private, full bathrooms) within close proximity to Clemson University and the charming Southern town of Seneca, SC. This is a home where families unwind, reconnect, and create memories of a lifetime. The Keowee Life. Live It. Love It. Lake It. Schedule your private tour and experience the views that photographs simply can't capture.**Photos virtually staged**
    110 days
    |
    1,140
    |
    70
    |

    Zillow last checked:

    Listing updated:

    Listed by:

    The Cason Group 864-903-1234,

    Keller Williams Lake Keowee

    Source: WUMLS,MLS#: 20298751MLS LogoOriginating MLS: Western Upstate Association of Realtors

    Loading...

      Facts & features

      Interior

      Bedrooms & bathrooms
      • Bedrooms: 5
      • Bathrooms: 5
      • Full bathrooms: 4
      • 1/2 bathrooms: 1
      • Main level bathrooms: 1
      • Main level bedrooms: 1
      Rooms
      • Room types: Laundry, Living Room, Recreation
      Primary bedroom
      • Level: Main
      • Dimensions: 13.7x13.9
      Bedroom 2
      • Level: Lower
      • Dimensions: 13.7x11.8
      Bedroom 3
      • Level: Lower
      • Dimensions: 10x22.9
      Bedroom 4
      • Level: Upper
      • Dimensions: 15.10x11.9
      Bedroom 5
      • Level: Upper
      • Dimensions: 13.8x11.9
      Dining room
      • Level: Main
      • Dimensions: 11.10x16.9
      Kitchen
      • Level: Main
      • Dimensions: 24.4x14.3
      Laundry
      • Level: Main
      • Dimensions: 16.1x6.6
      Living room
      • Level: Main
      • Dimensions: 12.5x16.8
      Heating
      • Central, Gas, Natural Gas, Wall Furnace
      Cooling
      • Heat Pump
      Appliances
      • Included: Dryer, Dishwasher, Disposal, Range, Refrigerator, Tankless Water Heater, Washer
      • Laundry: Sink
      Features
      • Wet Bar, Ceiling Fan(s), Cathedral Ceiling(s), Dual Sinks, Fireplace, High Ceilings, Jack and Jill Bath, Bath in Primary Bedroom, Main Level Primary, Smooth Ceilings, Shower Only, Solid Surface Counters, Separate Shower, Cable TV, Walk-In Closet(s), Walk-In Shower
      • Flooring: Carpet, Ceramic Tile, Luxury Vinyl, Luxury VinylPlank, Luxury VinylTile
      • Windows: Insulated Windows
      • Basement: Daylight,Full,Finished,Heated,Interior Entry,Walk-Out Access,Sump Pump
      • Has fireplace: Yes
      • Fireplace features: Double Sided, Gas, Gas Log, Option
      Interior area
      • Total structure area: 3,641
      • Total interior livable area: 3,641 sqft
      Video & virtual tour

      Property

      Parking
      • Total spaces: 2
      • Parking features: Attached, Garage, Driveway, Garage Door Opener
      • Attached garage spaces: 2
      Accessibility
      • Accessibility features: Low Threshold Shower
      Features
      • Levels: One and One Half
      • Patio & porch: Deck, Front Porch, Porch
      • Exterior features: Deck, Porch
      • Has view: Yes
      • View description: Mountain(s), Water
      • Has water view: Yes
      • Water view: Water
      • Waterfront features: Boat Dock/Slip, Water Access, Waterfront
      • Body of water: Keowee
      • Frontage length: 133
      Lot
      • Size: 0.29 Acres
      • Features: City Lot, Subdivision, Views, Waterfront
      Details
      • Parcel number: 5208301006

      Construction

      Type & style
      • Home type: SingleFamily
      • Architectural style: Other,See Remarks
      • Property subtype: Single Family Residence
      Materials
      • Cement Siding
      • Foundation: Basement
      • Roof: Architectural,Shingle
      Condition
      • Under Construction

      Utilities & green energy

      • Sewer: Public Sewer
      • Water: Public
      • Utilities for property: Electricity Available, Natural Gas Available, Water Available, Cable Available, Underground Utilities

      Community & HOA

      Community
      • Features: Short Term Rental Allowed
      • Security: Smoke Detector(s)
      • Subdivision: Kensington Estates At Keowee
      HOA
      • Has HOA: Yes
      Location
      • Region: Seneca

      Financial & listing details

      • Price per square foot: $459/sqft
      • Tax assessed value: $157,780
      • Annual tax amount: $2,668
      • Date on market: 3/19/2026
      • Cumulative days on market: 150 days
      • Listing agreement: Exclusive Right To Sell

        Estimated market value

        $1,548,800

        $1.47M - $1.63M

        $4,425/mo

        Price history

        DateEventPrice
        3/19/2026Price change$1,670,000-8.5%$459/sqft
        Source: WUMLS #20298751 Report a problem
        2/8/2026Listed for sale$1,825,000+1006.1%$501/sqft
        Source: WUMLS #20296627 Report a problem
        1/23/2023Sold$165,000$45/sqft
        Source: Public Record Report a problem

        Public tax history

        YearProperty taxesTax assessment
        2025$2,668 $9,470
        2024$2,668 +21.1%$9,470 +18.1%
        2023$2,203 $8,020
        2022-- --
        2021-- --
        2020-- $162,000

        Find assessor info on the county website

        Monthly payment

        Est. payment

        Payment breakdown

        Explore the cost of this home by adjusting the details. Changes won't be saved.
        All calculations are estimates and provided by Zillow, Inc. for informational purposes only. Actual amounts may vary.
        HOA fees may include property taxes on listings classified as Co-Ops. Contact the listing agent and/or owner for fee details.
        Mortgage interest rates are dependent on a number of factors, including credit score, down payment, and repayment length. Interest rate data provided by Zillow Group Marketplace, Inc. as of 1/1/1970 from various mortgage lenders with which we have lead or other similar arrangements; the Estimated Payment is an average of those rates.
        See how much you could borrow to make a competitive offer.

        Climate risks

        Neighborhood: 29672

        Getting around

        27 / 100
        Car-Dependent
        12 / 100
        Somewhat Bikeable

        Nearby schools

        GreatSchools rating
        Schools provided by the listing agent
        • Elementary: Northside Elem
        • Middle: Seneca Middle
        • High: Seneca High

        Source: WUMLS. This data may not be complete. We recommend contacting the local school district to confirm school assignments for this home.

        A local agent can set up tours, give advice and negotiate with sellers.

        Browse local experts

        Similar homes

        Skip to the end of the carouselSkip to the beginning of the carousel