This stunning custom-built Rick Greene residence blends timeless elegance with the latest in smart home technology and luxurious upgrades. Located just steps from the neighborhood swim and tennis amenities, this beautifully designed home offers a renovated main-level primary suite featuring heated marble floors, a steam shower, a freestanding soaking tub, quartzite countertops, and fully customized closets-your private spa retreat. The gourmet chef's kitchen is a dream come true, outfitted with top-of-the-line Wolf and Thermador appliances, a Sub-Zero refrigerator, an oversized island, and matching quartzite counters and backsplash. Upstairs, you'll find three spacious en suite bedrooms with recently updated bathrooms that maintain the home's elevated style. As seen on HGTV, the fully finished terrace level is perfect for entertaining, complete with a custom bar (with ice maker, dishwasher, and beverage fridge), media room, billiards room, guest suite, home gym, and a walk-in 200-bottle refrigerated wine cellar. Step outside to enjoy the professionally designed stone patio with a gas fire pit and the covered porch with a fireplace-ideal for year-round enjoyment. With every modern convenience and curated design detail, this home is move-in ready and truly one-of-a-kind. Don't miss your chance to own this masterpiece of comfort, technology, and style.
Closed
$1,625,000
443 Langley Oaks Dr SE, Marietta, GA 30067
5beds
8,782sqft
Single Family Residence
Built in 1996
0.64 Acres Lot
$1,634,900 Zestimate®
$185/sqft
$6,628 Estimated rent
Home value
$1,634,900
$1.52M - $1.77M
$6,628/mo
Zestimate® history
Owner options
List your home for rent
$6,628/mo
Rent Zestimate®
Find your next renter with Zillow Rental Manager. Plus, with online applications, you can quickly screen prospective tenants – for free.
$6,628/mo
Rent Zestimate®
Refinance and save
$11,544/mo
Est. payment
Refinancing to a lower rate could help reduce your monthly payments and save thousands over the life of the loan.
$11,544/mo
Est. payment
Explore your selling options
Work with a Zillow partner agent
Leverage their expertise and Zillow's premium Showcase listings to get your home seen by more buyers.
Get startedList with your own agent
Get your home in front of millions of buyers by listing it on Zillow.
Learn how to do itSell it yourself
Take full control of how buyers see your home on Zillow by listing For Sale by Owner (FSBO).
List your homeWhat's special
Guest suiteRenovated main-level primary suiteOversized islandHome gymCustom barHeated marble floorsProfessionally designed stone patio
Zillow last checked:
Listing updated:
Listed by:
Marlene Green 404-285-6889,
Ansley RE|Christie's Int'l RE
Bought with:
Shelly Verner, 243632
Keller Williams Realty Atlanta North
Source: GAMLS,MLS#: 10586411
Facts & features
Interior
Bedrooms & bathrooms
- Bedrooms: 5
- Bathrooms: 6
- Full bathrooms: 5
- 1/2 bathrooms: 1
- Main level bathrooms: 1
- Main level bedrooms: 1
Rooms
- Room types: Bonus Room, Exercise Room, Family Room, Office
Dining room
- Features: Separate Room
Kitchen
- Features: Breakfast Area, Breakfast Bar, Kitchen Island, Pantry, Solid Surface Counters
Heating
- Natural Gas
Cooling
- Ceiling Fan(s), Central Air
Appliances
- Included: Dishwasher, Disposal, Double Oven, Gas Water Heater, Microwave, Refrigerator
- Laundry: Other
Features
- Bookcases, Double Vanity, High Ceilings, Master On Main Level, Separate Shower, Tray Ceiling(s), Entrance Foyer, Walk-In Closet(s), Wet Bar, Wine Cellar
- Flooring: Carpet, Hardwood
- Basement: Bath Finished,Daylight,Exterior Entry,Finished,Full,Interior Entry
- Number of fireplaces: 2
- Fireplace features: Family Room, Gas Log, Living Room
- Common walls with other units/homes: No Common Walls
Interior area
- Total structure area: 8,782
- Total interior livable area: 8,782 sqft
- Finished area above ground: 8,782
- Finished area below ground: 0
Property
Parking
- Parking features: Garage, Garage Door Opener, Kitchen Level, Side/Rear Entrance
- Has garage: Yes
Features
- Levels: Three Or More
- Stories: 3
- Patio & porch: Patio, Porch, Screened
- Exterior features: Sprinkler System
- Body of water: None
Lot
- Size: 0.64 Acres
- Features: Level, Private
Details
- Parcel number: 17104300360
Construction
Type & style
- Home type: SingleFamily
- Architectural style: Traditional
- Property subtype: Single Family Residence
Materials
- Other, Stone
- Foundation: Slab
- Roof: Other
Condition
- Resale
- New construction: No
- Year built: 1996
Utilities & green energy
- Sewer: Public Sewer
- Water: Public
- Utilities for property: Cable Available, Electricity Available, High Speed Internet, Natural Gas Available, Phone Available, Sewer Available, Sewer Connected, Water Available
Green energy
- Energy efficient items: Water Heater
Community & HOA
Community
- Features: Clubhouse, Playground, Pool, Tennis Court(s), Walk To Schools, Near Shopping
- Security: Security System
- Subdivision: Sibley On Paper Mill
HOA
- Has HOA: Yes
- Services included: Maintenance Grounds, Swimming, Tennis, Trash
- HOA fee: $1,800 annually
Location
- Region: Marietta
Financial & listing details
- Price per square foot: $185/sqft
- Tax assessed value: $1,282,530
- Annual tax amount: $15,467
- Date on market: 8/18/2025
- Cumulative days on market: 45 days
- Listing agreement: Exclusive Right To Sell
- Electric utility on property: Yes
Price history
| Date | Event | Price |
|---|---|---|
| 10/31/2025 | Sold | $1,625,000-1.5%$185/sqft |
Source:  GAMLS #10586411 Report a problem GAMLS #10586411 Report a problem | ||
| 10/2/2025 | Pending sale | $1,649,000$188/sqft |
Source: GAMLS #10586411 Report a problem | ||
| 9/19/2025 | Price change | $1,649,000-2.1%$188/sqft |
Source:  FMLS GA #7634357 Report a problem FMLS GA #7634357 Report a problem | ||
| 9/2/2025 | Price change | $1,685,000-3.7%$192/sqft |
Source: GAMLS #10586411 Report a problem | ||
| 8/28/2025 | Price change | $1,749,000-2%$199/sqft |
Source: GAMLS #10586411 Report a problem | ||
| 8/18/2025 | Listed for sale | $1,785,000-3.5%$203/sqft |
Source: GAMLS #10586411 Report a problem | ||
| 8/18/2025 | Listing removed | $1,849,500$211/sqft |
Source: FMLS GA #7588178 Report a problem | ||
| 7/31/2025 | Price change | $1,849,500-2.6%$211/sqft |
Source: GAMLS #10532248 Report a problem | ||
| 6/30/2025 | Price change | $1,898,000-1.8%$216/sqft |
Source: GAMLS #10532248 Report a problem | ||
| 6/16/2025 | Price change | $1,933,000-3.3%$220/sqft |
Source: GAMLS #10532248 Report a problem | ||
| 5/29/2025 | Listed for sale | $1,999,990+51.7%$228/sqft |
Source: GAMLS #10532248 Report a problem | ||
| 8/5/2021 | Sold | $1,318,000+2.2%$150/sqft |
Source: Public Record Report a problem | ||
| 7/15/2021 | Pending sale | $1,290,000$147/sqft |
Source: FMLS GA #6910807 Report a problem | ||
| 7/11/2021 | Contingent | $1,290,000$147/sqft |
Source: FMLS GA #6910807 Report a problem | ||
| 7/8/2021 | Listed for sale | $1,290,000+25.9%$147/sqft |
Source: FMLS GA #6910807 Report a problem | ||
| 3/28/2017 | Sold | $1,025,000-6.8%$117/sqft |
Source:  FMLS GA #5802688 Report a problem FMLS GA #5802688 Report a problem | ||
| 2/20/2017 | Pending sale | $1,100,000$125/sqft |
Source: ATLANTA COMMUNITIES #8131971 Report a problem | ||
| 2/7/2017 | Listed for sale | $1,100,000+1194.1%$125/sqft |
Source: ATLANTA COMMUNITIES #8131971 Report a problem | ||
| 6/20/1995 | Sold | $85,000$10/sqft |
Source: Public Record Report a problem | ||
Public tax history
| Year | Property taxes | Tax assessment |
|---|---|---|
| 2024 | $15,467 | $513,012 |
| 2023 | $15,467 -0.7% | $513,012 |
| 2022 | $15,570 +43.4% | $513,012 +43.4% |
| 2021 | $10,859 | $357,800 |
| 2020 | $10,859 | $357,800 |
| 2019 | $10,859 | $357,800 |
| 2018 | $10,859 | $357,800 |
| 2017 | $10,859 +27.5% | $357,800 +12.1% |
| 2016 | $8,517 -2.2% | $319,320 |
| 2015 | $8,711 -0.7% | $319,320 |
| 2014 | $8,776 +6.2% | $319,320 +8.7% |
| 2013 | $8,266 +3% | $293,692 +4.9% |
| 2012 | $8,023 -3.3% | $280,000 -4% |
| 2011 | $8,298 +5.1% | $291,576 |
| 2010 | $7,896 | $291,576 |
| 2009 | $7,896 -0.8% | $291,576 |
| 2006 | $7,958 -0.4% | $291,576 |
| 2005 | $7,991 +6% | $291,576 +7.2% |
| 2004 | $7,541 | $272,044 |
| 2003 | $7,541 +4.5% | $272,044 +5.4% |
| 2002 | $7,220 -1.6% | $258,044 |
| 2001 | $7,335 +2.2% | $258,044 |
| 2000 | $7,180 | $258,044 |
Find assessor info on the county website
Neighborhood: 30067
Nearby homes
- $1,476,3004 bd5 ba4.3k sqft441 Langley Oaks Dr SE, Marietta, GA 30067Off Market
- $100-- bd-- ba-- sqft3715 Langley Oaks Pl SE, Marietta, GA 30067Off Market
- $1,432,1004 bd4 ba5.8k sqft444 Langley Oaks Dr SE, Marietta, GA 30067Off Market
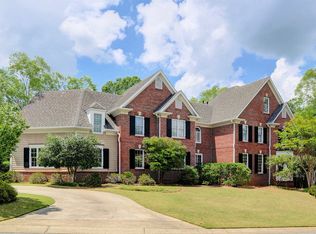
- $1,612,4005 bd6 ba8k sqft439 Langley Oaks Dr SE, Marietta, GA 30067Off Market
- $1,506,2004 bd5 ba4.7k sqft440 Langley Oaks Dr SE, Marietta, GA 30067Off Market
- $1,595,0006 bd6 ba7k sqft447 Langley Oaks Dr SE, Marietta, GA 30067For Sale
- $1,275,0005 bd5 ba4.7k sqft448 Langley Oaks Dr SE, Marietta, GA 30067Sold
- $1,444,3005 bd5 ba5.4k sqft438 Langley Oaks Dr SE, Marietta, GA 30067Off Market
Nearby schools
GreatSchools rating
- 9/10Sope Creek Elementary SchoolGrades: PK-5Distance: 0.4 mi
- 6/10East Cobb Middle SchoolGrades: 6-8Distance: 0.9 mi
- 7/10Wheeler High SchoolGrades: 9-12Distance: 2.3 mi
Schools provided by the listing agent
- Elementary: Sope Creek
- Middle: East Cobb
- High: Wheeler
Source: GAMLS. This data may not be complete. We recommend contacting the local school district to confirm school assignments for this home.
Get a cash offer in 3 minutes
Find out how much your home could sell for in as little as 3 minutes with a no-obligation cash offer.
Estimated market value
$1,634,900
Get a cash offer in 3 minutes
Find out how much your home could sell for in as little as 3 minutes with a no-obligation cash offer.
Estimated market value
$1,634,900
- Georgia
- Cobb County
- Marietta
- 30067
- 443 Langley Oaks Dr SE
Nearby cities
Nearby neighborhoods
Nearby zip codes
Other Marietta Topics
