Stunning architectural design and the exceptional use of premium materials define this fully custom Davis Islands residence by renowned BUILDeriors. Perfectly situated on one of the island’s quietest and most desirable streets, this home exemplifies timeless modern luxury with a seamless blend of function and elegance. Inside, you’ll find an open-concept floor plan enhanced by motorized window treatments, designer lighting, engineered diagonal hardwood floors, and exquisite tile work. The expansive living room features a natural limestone feature wall and opens effortlessly into the open living space. Enjoy the chef’s kitchen, where custom cabinetry, quartz countertops with a waterfall island, and top-of-the-line Wolf and Sub-Zero appliances—including a 6-burner gas range, under-counter wine refrigerator, drawer microwave, walk-in pantry, and butler’s pantry—cater to both everyday living and upscale entertaining. A wall of stacked sliding glass doors blurs the line between indoors and out, revealing a covered lanai with a full outdoor kitchen and a striking saltwater pool finished with mosaic tile along the waterline. The entire space is designed to provide a true indoor-outdoor lifestyle, perfect for Florida living and entertaining year-round. The first floor also includes a separated guest suite with bathroom, an office, flex space currently being used as a dining room, and a beautifully appointed half bath. Upstairs, the private primary suite offers a peaceful retreat with a wall of sliding glass doors overlooking the pool, a jaw-dropping 33-foot custom closet, and a luxurious spa-inspired bath with dual vanities and designer finishes. Two additional en-suite bedrooms, a laundry room, and a versatile flex room complete the second floor. This home also includes a full home audio system with speakers throughout the interior and exterior, a comprehensive security system with cameras and alarm monitoring, tankless water heaters, gas pool heater, a multi-zone HVAC system, and a spacious three-car garage. Every closet is custom outfitted, every fixture is curated, and every inch of this home has been crafted with care and intention. Truly a one-of-a-kind property in one of Tampa’s most sought-after neighborhoods, Davis Islands. A GOLF CART COMMUNITY, it’s easy to explore everything the island has to offer. There are no HOA fees, yet Davis Islands residents enjoy a wealth of amenities, including tennis courts, dog beach, boat ramp, playgrounds, open parks, bike paths, and scenic waterfront views. You’re just a short walk to Bayshore Little League or the Village for boutique shopping, delicious dining, and live music. Less than 20 minutes to TPA, downtown Tampa, International Mall, Tampa General, and Tampa Stadium, this Davis Islands masterpiece offers the best of modern living in a timelessly designed package.
Sold for $2,550,000
$2,550,000
443 LUCERNE AVENUE, TAMPA, FL 33606
4beds
3,925sqft
Single Family Residence
Built in 2021
9,324 Square Feet Lot
$2,500,200 Zestimate®
$650/sqft
$17,259 Estimated rent
Home value
$2,500,200
$2.30M - $2.73M
$17,259/mo
Zestimate® history
Owner options
List your home for rent
$17,259/mo
Rent Zestimate®
Find your next renter with Zillow Rental Manager. Plus, with online applications, you can quickly screen prospective tenants – for free.
$17,259/mo
Rent Zestimate®
Refinance and save
$17,770/mo
Est. payment
Refinancing to a lower rate could help reduce your monthly payments and save thousands over the life of the loan.
$17,770/mo
Est. payment
Explore your selling options
Work with a Zillow partner agent
Leverage their expertise and Zillow's premium Showcase listings to get your home seen by more buyers.
Get startedList with your own agent
Get your home in front of millions of buyers by listing it on Zillow.
Learn how to do itSell it yourself
Take full control of how buyers see your home on Zillow by listing For Sale by Owner (FSBO).
List your homeWhat's special
Covered lanaiDesigner finishesSaltwater poolSeparated guest suiteOutdoor kitchenEn-suite bedroomsMotorized window treatments
Zillow last checked:
Listing updated:
Listed by:
Heather Kuipers 310-729-2339,
KELLER WILLIAMS TAMPA CENTRAL 813-865-0700
Bought with:
Adriana Silver, 3364988
TOMLIN, ST CYR & ASSOCIATES LLC
Source: Stellar MLS,MLS#: TB8394769 Originating MLS: Suncoast Tampa
Originating MLS: Suncoast Tampa
Facts & features
Interior
Bedrooms & bathrooms
- Bedrooms: 4
- Bathrooms: 5
- Full bathrooms: 4
- 1/2 bathrooms: 1
Primary bedroom
- Features: Walk-In Closet(s)
- Level: Second
- Area: 336.6 Square Feet
- Dimensions: 19.8x17
Bedroom 2
- Features: Built-in Closet
- Level: First
- Area: 175 Square Feet
- Dimensions: 14x12.5
Bedroom 3
- Features: Built-in Closet
- Level: Second
- Area: 169 Square Feet
- Dimensions: 13x13
Primary bathroom
- Level: Second
- Area: 99 Square Feet
- Dimensions: 11x9
Bathroom 4
- Features: Built-in Closet
- Level: Second
- Area: 169 Square Feet
- Dimensions: 13x13
Great room
- Level: First
- Area: 407 Square Feet
- Dimensions: 22x18.5
Kitchen
- Level: First
- Area: 925 Square Feet
- Dimensions: 37x25
Laundry
- Level: Second
- Area: 64 Square Feet
- Dimensions: 8x8
Living room
- Level: First
- Area: 278.4 Square Feet
- Dimensions: 24x11.6
Loft
- Level: Second
- Area: 288 Square Feet
- Dimensions: 18x16
Office
- Level: First
- Area: 134.4 Square Feet
- Dimensions: 16.8x8
Utility room
- Level: First
- Area: 44 Square Feet
- Dimensions: 8x5.5
Heating
- Central
Cooling
- Central Air
Appliances
- Included: Dishwasher, Disposal, Dryer, Range, Range Hood, Refrigerator, Tankless Water Heater, Washer, Water Filtration System, Wine Refrigerator
- Laundry: Inside, Laundry Room, Upper Level
Features
- Ceiling Fan(s), High Ceilings, Open Floorplan, PrimaryBedroom Upstairs, Stone Counters, Walk-In Closet(s)
- Flooring: Tile
- Doors: Outdoor Grill, Outdoor Kitchen
- Windows: Shades, Window Treatments
- Has fireplace: No
Interior area
- Total structure area: 3,925
- Total interior livable area: 3,925 sqft
Property
Parking
- Total spaces: 3
- Parking features: Driveway, Garage Door Opener
- Attached garage spaces: 3
- Has uncovered spaces: Yes
Features
- Levels: Two
- Stories: 2
- Patio & porch: Deck, Patio
- Exterior features: Outdoor Grill, Outdoor Kitchen
- Has private pool: Yes
- Pool features: Heated, In Ground, Salt Water
- Spa features: Heated
- Fencing: Fenced
Lot
- Size: 9,324 Square Feet
- Dimensions: 69 x 125
- Features: City Lot, Landscaped
Details
- Additional structures: Outdoor Kitchen
- Parcel number: A36291850900004400011.0
- Zoning: RS-75
- Special conditions: None
Construction
Type & style
- Home type: SingleFamily
- Architectural style: Contemporary
- Property subtype: Single Family Residence
Materials
- Block, Wood Frame
- Foundation: Slab, Stem Wall
- Roof: Shingle
Condition
- New construction: No
- Year built: 2021
Utilities & green energy
- Sewer: Public Sewer
- Water: Public
- Utilities for property: Electricity Connected, Natural Gas Connected
Green energy
- Energy efficient items: Windows
Community & HOA
Community
- Features: Airport/Runway, Golf Carts OK, Park, Playground, Pool, Restaurant, Sidewalks, Tennis Court(s)
- Pet fee: $0 monthly
- Subdivision: DAVIS ISLANDS PB10 PG52 TO 57
HOA
- Has HOA: No
Location
- Region: Tampa
Financial & listing details
- Price per square foot: $650/sqft
- Tax assessed value: $1,961,933
- Annual tax amount: $35,896
- Date on market: 6/13/2025
- Cumulative days on market: 4 days
- Listing terms: Cash,Conventional,FHA,VA Loan
- Ownership: Fee Simple
- Total actual rent: 0
- Electric utility on property: Yes
- Road surface type: Asphalt
Price history
| Date | Event | Price |
|---|---|---|
| 7/23/2025 | Sold | $2,550,000-5.6%$650/sqft |
Source:  Stellar MLS #TB8394769 Report a problem Stellar MLS #TB8394769 Report a problem | ||
| 6/18/2025 | Pending sale | $2,700,000$688/sqft |
Source: Stellar MLS #TB8394769 Report a problem | ||
| 6/13/2025 | Listed for sale | $2,700,000+354%$688/sqft |
Source: Stellar MLS #TB8394769 Report a problem | ||
| 10/15/2019 | Sold | $594,750-61%$152/sqft |
Source: Stellar MLS #W7813327 Report a problem | ||
| 10/3/2019 | Pending sale | $1,525,000$389/sqft |
Source: MLSTOSELL.COM INC #W7813327 Report a problem | ||
| 8/17/2019 | Price change | $1,525,000-15.2%$389/sqft |
Source: MLSTOSELL.COM INC #W7813327 Report a problem | ||
| 6/11/2019 | Listed for sale | $1,798,900+212.9%$458/sqft |
Source: MLSTOSELL.COM INC #W7813327 Report a problem | ||
| 5/3/2019 | Listing removed | $574,900$146/sqft |
Source: COASTAL PROPERTIES GROUP INTER #T3167982 Report a problem | ||
| 4/30/2019 | Price change | $574,900-5.7%$146/sqft |
Source: COASTAL PROPERTIES GROUP INTER #T3167982 Report a problem | ||
| 4/30/2019 | Pending sale | $609,900$155/sqft |
Source: COASTAL PROPERTIES GROUP INTER #T3167982 Report a problem | ||
| 4/11/2019 | Listed for sale | $609,900$155/sqft |
Source: COASTAL PROPERTIES GROUP INTER #T3167982 Report a problem | ||
Public tax history
| Year | Property taxes | Tax assessment |
|---|---|---|
| 2025 | $38,372 +6.9% | $1,961,933 +2.6% |
| 2024 | $35,896 +2.2% | $1,912,921 +3% |
| 2023 | $35,113 -1.6% | $1,857,205 +4.2% |
| 2022 | $35,698 +352.5% | $1,782,254 +345.3% |
| 2021 | $7,889 -0.7% | $400,200 |
| 2020 | $7,944 +148.8% | $400,200 +106.2% |
| 2019 | $3,193 | $194,107 -1.2% |
| 2018 | $3,193 -2.7% | $196,454 -56.5% |
| 2017 | $3,282 +1.7% | $451,144 +139.4% |
| 2016 | $3,227 +3.2% | $188,455 +0.7% |
| 2015 | $3,128 +2.2% | $187,145 +0.8% |
| 2014 | $3,059 | $185,660 +1.5% |
| 2013 | $3,059 +0.9% | $182,916 +1.7% |
| 2012 | $3,031 +3.6% | $179,858 +3% |
| 2011 | $2,924 +2.8% | $174,619 +1.5% |
| 2010 | $2,843 +2.9% | $172,038 +2.7% |
| 2009 | $2,764 -0.4% | $167,515 +0.1% |
| 2008 | $2,774 -6.9% | $167,348 +3% |
| 2007 | $2,981 -5.8% | $162,474 +2.5% |
| 2006 | $3,165 +0.5% | $158,511 +3% |
| 2005 | $3,148 | $153,894 +3% |
| 2004 | -- | $149,412 +1.9% |
| 2003 | -- | $146,626 +2.4% |
| 2002 | -- | $143,189 +1.6% |
| 2001 | -- | $140,934 -18.1% |
| 2000 | $2,851 | $172,169 |
Find assessor info on the county website
Neighborhood: Davis Island
Nearby homes
- $1,732,5004 bd5 ba5.1k sqft441 Lucerne Ave, Tampa, FL 33606Pending

- $1,978,5004 bd4 ba3.2k sqft447 Lucerne Ave, Tampa, FL 33606Off Market
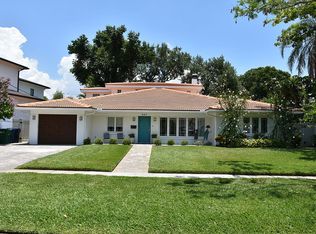
- $626,8093 bd1 ba1.2k sqft439 Lucerne Ave, Tampa, FL 33606Off Market
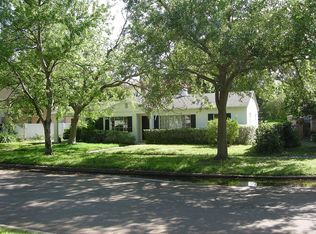
- $1,340,0004 bd4 ba2.8k sqft444 W Davis Blvd, Tampa, FL 33606Sold

- $2,311,8004 bd4 ba3.2k sqft451 Lucerne Ave, Tampa, FL 33606Off Market
- $2,915,3003 bd3 ba2.8k sqft448 W Davis Blvd, Tampa, FL 33606Off Market
- $1,211,6003 bd3 ba2.1k sqft1 Formosa Ave, Tampa, FL 33606Off Market
- $3,165,5005 bd6 ba5.3k sqft444 Lucerne Ave, Tampa, FL 33606Off Market
Nearby schools
GreatSchools rating
- 10/10Gorrie Elementary SchoolGrades: K-5Distance: 1.5 mi
- 9/10Wilson Middle SchoolGrades: 6-8Distance: 1.4 mi
- 8/10Plant High SchoolGrades: 9-12Distance: 2.7 mi
Schools provided by the listing agent
- Elementary: Gorrie-HB
- Middle: Wilson-HB
- High: Plant-HB
Source: Stellar MLS. This data may not be complete. We recommend contacting the local school district to confirm school assignments for this home.
Get a cash offer in 3 minutes
Find out how much your home could sell for in as little as 3 minutes with a no-obligation cash offer.
Estimated market value
$2,500,200
Get a cash offer in 3 minutes
Find out how much your home could sell for in as little as 3 minutes with a no-obligation cash offer.
Estimated market value
$2,500,200
- Florida
- Hillsborough County
- Tampa
- 33606
- Davis Island
- 443 LUCERNE AVENUE
Nearby cities
Nearby neighborhoods
Nearby zip codes
Other Tampa Topics
