
Virtually Staged. An exquisite manse awaits your inspection. Nestled in the highly sought-after Davis Islands community, this home offers an exceptional blend of waterfront charm and urban convenience. Located just minutes from Downtown Tampa, residents enjoy easy access to world-class dining, shopping, and entertainment—all within a picturesque, tree-lined island setting…… THIS RESIDENCE PRESENTS a compelling opportunity to reimagine and elevate a home in one of Tampa’s most sought after waterfront neighborhoods. With a generous layout, solid construction, and expansive living spaces, the property provides an exceptional canvas for renovation—whether pursued immediately or thoughtfully over time…… OUTSTANDING FEATURES with a desirable split-bedroom floor plan, highlighted by a spacious primary suite on the main level. The suite offers two walk-in closets and a light-filled bath with dual vanities, a walk-in shower, jetted garden tub, and private water closet…… A MAGNIFICENT FOYER creates a grand first impression, with space for a seating area and a striking spiral staircase leading to additional bedrooms and a versatile upstairs media or family room. A built-in desk and cabinetry provide an ideal homework or work-from-home space…… The FORMAL DINING ROOM AND OFFICE, both featuring coffered ceilings, add architectural interest and flexibility. The central living area flows seamlessly from the family room to the kitchen, with informal dining overlooking the rear deck and backyard. Bedrooms two and three feature ensuite baths, enhancing comfort and privacy…… THIS IS A FORECLOSURE, so there is not any present owner to give us the history of updates or defects. However, previous listings indicate recent updates include a 2019 roof, a 2020 AC unit, and two electric water heaters replaced in 2022...... A RARE OPPORTUNITY in an established, highly coveted neighborhood, the home’s scale, natural light, and architectural framework offer exceptional flexibility—whether refreshed for immediate enjoyment or transformed into a fully customized luxury residence. Surrounded by multimillion-dollar homes, the potential here is undeniable.
Pending
$1,732,500
441 LUCERNE AVENUE, TAMPA, FL 33606
4beds
5,157sqft
Single Family Residence
Built in 1998
9,271 Square Feet Lot
$-- Zestimate®
$336/sqft
$-- HOA
What's special
Waterfront charmPicturesque tree-lined island settingGenerous layoutStriking spiral staircaseBuilt-in desk and cabinetryJetted garden tubArchitectural framework
- 109 days |
- 794 |
- 21 |
Zillow last checked:
Listing updated:
Listed by:
Irwin Wilensky 727-644-9183,
SUNRAYE 727-644-9183
Source: Stellar MLS,MLS#: TB8496743 Originating MLS: Suncoast Tampa
Originating MLS: Suncoast Tampa
Facts & features
Interior
Bedrooms & bathrooms
- Bedrooms: 4
- Bathrooms: 5
- Full bathrooms: 4
- 1/2 bathrooms: 1
Rooms
- Room types: Den/Library/Office, Dining Room, Great Room, Utility Room, Loft, Media Room
Primary bedroom
- Features: Ceiling Fan(s), En Suite Bathroom, Walk-In Closet(s)
- Level: First
Bedroom 2
- Features: En Suite Bathroom, Granite Counters, Single Vanity, Tub With Shower, Walk-In Closet(s)
- Level: Second
Bedroom 3
- Features: En Suite Bathroom, Granite Counters, Single Vanity, Tub With Shower, Walk-In Closet(s)
- Level: Second
Bedroom 4
- Features: Ceiling Fan(s), Built-in Closet
- Level: Second
Primary bathroom
- Features: Bath w Spa/Hydro Massage Tub, Dual Sinks, En Suite Bathroom, Exhaust Fan, Granite Counters, Makeup/Vanity Space, Multiple Shower Heads, Split Vanities, Stone Counters, Tub with Separate Shower Stall, Water Closet/Priv Toilet, Window/Skylight in Bath
- Level: First
Dining room
- Level: First
Great room
- Features: Built-In Shelving
- Level: First
Kitchen
- Features: Breakfast Bar, Built-In Shelving, Walk-In Closet(s)
- Level: First
Laundry
- Features: Built-In Shelving
- Level: Second
Loft
- Features: Built-In Shelving, Built-in Features
- Level: Second
Media room
- Features: Built-In Shelving
- Level: Second
Office
- Features: Built-In Shelving
- Level: First
Heating
- Central, Electric
Cooling
- Central Air, Zoned
Appliances
- Included: Oven, Cooktop, Dishwasher, Disposal, Dryer, Electric Water Heater, Microwave, Refrigerator, Washer
- Laundry: Electric Dryer Hookup, Inside, Laundry Room
Features
- Cathedral Ceiling(s), Ceiling Fan(s), Crown Molding, Eating Space In Kitchen, High Ceilings, Kitchen/Family Room Combo, Open Floorplan, Primary Bedroom Main Floor, Solid Wood Cabinets, Split Bedroom, Thermostat, Vaulted Ceiling(s), Walk-In Closet(s)
- Flooring: Carpet, Marble, Tile, Hardwood
- Windows: Window Treatments
- Has fireplace: No
Interior area
- Total structure area: 6,488
- Total interior livable area: 5,157 sqft
Property
Parking
- Total spaces: 2
- Parking features: Circular Driveway, Garage Door Opener
- Attached garage spaces: 2
- Has uncovered spaces: Yes
- Details: Garage Dimensions: 26x29
Features
- Levels: Two
- Stories: 2
- Exterior features: Balcony, Irrigation System, Private Mailbox, Private Yard, Rain Gutters, Sidewalk
Lot
- Size: 9,271 Square Feet
- Dimensions: 73 x 127
Details
- Parcel number: A36291850900004400013.0
- Zoning: RS-75
- Special conditions: Real Estate Owned
Construction
Type & style
- Home type: SingleFamily
- Property subtype: Single Family Residence
Materials
- Brick
- Foundation: Slab
- Roof: Tile
Condition
- Fixer
- New construction: No
- Year built: 1998
Utilities & green energy
- Sewer: Public Sewer
- Water: Public
- Utilities for property: BB/HS Internet Available, Cable Available, Electricity Available, Electricity Connected, Sewer Available, Sprinkler Recycled, Street Lights, Water Available, Water Connected
Community & HOA
Community
- Features: Airport/Runway, Dog Park, Golf Carts OK, Playground, Restaurant, Sidewalks, Tennis Court(s)
- Pet fee: $0 monthly
- Subdivision: DAVIS ISLANDS PB10 PG52 TO 57
HOA
- Has HOA: No
Location
- Region: Tampa
Financial & listing details
- Price per square foot: $336/sqft
- Tax assessed value: $2,763,473
- Annual tax amount: $20,700
- Date on market: 4/12/2026
- Cumulative days on market: 110 days
- Listing terms: Cash,Conventional
- Ownership: Fee Simple
- Total actual rent: 0
- Electric utility on property: Yes
- Road surface type: Asphalt
Foreclosure details
Estimated market value
Not available
Estimated sales range
Not available
$7,632/mo
Price history
| Date | Event | Price |
|---|---|---|
| 2/10/2026 | Sold | $725,100-63.7%$141/sqft |
Source: Public Record Report a problem | ||
| 6/28/2025 | Price change | $2,000,000-7%$388/sqft |
Source:  Stellar MLS #TB8369331 Report a problem Stellar MLS #TB8369331 Report a problem | ||
| 6/9/2025 | Price change | $2,150,000-4.4%$417/sqft |
Source: Stellar MLS #TB8369331 Report a problem | ||
| 4/30/2025 | Price change | $2,250,000-8.2%$436/sqft |
Source: Stellar MLS #TB8369331 Report a problem | ||
| 4/8/2025 | Listed for sale | $2,450,000-7.7%$475/sqft |
Source: Stellar MLS #TB8369331 Report a problem | ||
| 9/28/2024 | Listing removed | $2,655,000$515/sqft |
Source: Stellar MLS #T3537472 Report a problem | ||
| 7/23/2024 | Price change | $2,655,000-3.5%$515/sqft |
Source: Stellar MLS #T3537472 Report a problem | ||
| 7/4/2024 | Listed for sale | $2,750,000+96.4%$533/sqft |
Source: Stellar MLS #T3537472 Report a problem | ||
| 11/1/2020 | Listing removed | $1,400,000$271/sqft |
Source: COLDWELL BANKER RESIDENTIAL #U8048142 Report a problem | ||
| 1/7/2020 | Price change | $1,400,000+14.3%$271/sqft |
Source: Coldwell Banker Residential Real Estate - St Pete Beach #U8048142 Report a problem | ||
| 10/11/2019 | Price change | $1,225,000-2%$238/sqft |
Source: Coldwell Banker Residential Real Estate - St Pete Beach #U8048142 Report a problem | ||
| 7/3/2019 | Price change | $1,250,000-3.8%$242/sqft |
Source: Coldwell Banker Residential Real Estate - St Pete Beach #U8048142 Report a problem | ||
| 6/7/2019 | Price change | $1,300,000+8.3%$252/sqft |
Source: Coldwell Banker Residential Real Estate - St Pete Beach #U8048142 Report a problem | ||
| 12/1/2018 | Pending sale | $1,200,000$233/sqft |
Source: Coldwell Banker Residential Real Estate - St Pete Beach #U8016384 Report a problem | ||
| 11/30/2018 | Price change | $1,200,000-25%$233/sqft |
Source: Coldwell Banker Residential Real Estate - St Pete Beach #U8016384 Report a problem | ||
| 9/2/2018 | Price change | $1,600,000+33.9%$310/sqft |
Source: Coldwell Banker Residential Real Estate - St Pete Beach #U8016384 Report a problem | ||
| 5/25/2017 | Price change | $1,195,000-14.3%$232/sqft |
Source: RE/MAX ACR ELITE GROUP, INC. #T2862192 Report a problem | ||
| 4/7/2017 | Price change | $1,395,000+20.3%$271/sqft |
Source: RE/MAX ACR ELITE GROUP, INC. #T2862192 Report a problem | ||
| 4/7/2017 | Pending sale | $1,159,900$225/sqft |
Source: RE/MAX ACR ELITE GROUP, INC. #T2862192 Report a problem | ||
| 2/4/2017 | Listed for sale | $1,159,900-3.3%$225/sqft |
Source: RE/MAX ACR ELITE GROUP, INC. #T2862192 Report a problem | ||
| 8/22/2016 | Listing removed | $1,199,000$232/sqft |
Source: EZ CHOICE ASSOCIATES, INC #T2785802 Report a problem | ||
| 5/18/2016 | Pending sale | $1,199,000$232/sqft |
Source: EZ CHOICE ASSOCIATES, INC #T2785802 Report a problem | ||
| 5/18/2016 | Listed for sale | $1,199,000$232/sqft |
Source: EZ CHOICE ASSOCIATES, INC #T2785802 Report a problem | ||
| 1/13/2016 | Listing removed | $1,199,000$232/sqft |
Source: EZ Choice MLS Report a problem | ||
| 12/14/2015 | Listed for sale | $1,199,000+775.2%$232/sqft |
Source: EZ Choice MLS Report a problem | ||
| 11/18/1996 | Sold | $137,000$27/sqft |
Source: Public Record Report a problem | ||
Public tax history
| Year | Property taxes | Tax assessment |
|---|---|---|
| 2025 | $20,700 +7.3% | $1,071,347 +2.9% |
| 2024 | $19,295 +3.9% | $1,041,154 -47% |
| 2023 | $18,565 +0.8% | $1,963,004 +10% |
| 2022 | $18,410 -0.8% | $1,784,549 +10% |
| 2021 | $18,565 -37.2% | $1,622,317 +10% |
| 2020 | $29,547 +2.4% | $1,474,834 +3.3% |
| 2019 | $28,842 | $1,427,236 +58.3% |
| 2018 | $28,842 +62.8% | $901,395 -32.4% |
| 2017 | $17,716 +1.2% | $1,334,133 +54.3% |
| 2016 | $17,508 +2.8% | $864,696 +0.7% |
| 2015 | $17,024 0% | $858,685 +0.8% |
| 2014 | $17,025 | $851,870 +1.5% |
| 2013 | $17,025 +0.4% | $839,281 +1.7% |
| 2012 | $16,958 +2.9% | $825,252 +3% |
| 2011 | $16,474 +2.3% | $801,216 +1.5% |
| 2010 | $16,109 +2.2% | $789,375 +2.7% |
| 2009 | $15,756 -0.4% | $768,622 +0.1% |
| 2008 | $15,815 +2.1% | $767,854 +3% |
| 2007 | $15,494 -6.2% | $745,489 +2.5% |
| 2006 | $16,520 +0.1% | $727,306 +3% |
| 2005 | $16,506 | $706,122 +3% |
| 2004 | -- | $685,555 +1.9% |
| 2003 | -- | $672,772 +2.4% |
| 2002 | -- | $657,004 +1.6% |
| 2001 | -- | $646,657 -15.6% |
| 2000 | $15,371 | $765,753 |
Find assessor info on the county website
Monthly payment
Climate risks
Neighborhood: Davis Island
Nearby schools
GreatSchools rating
- 10/10Gorrie Elementary SchoolGrades: K-5Distance: 1.5 mi
- 9/10Wilson Middle SchoolGrades: 6-8Distance: 1.4 mi
- 8/10Plant High SchoolGrades: 9-12Distance: 2.6 mi
Schools provided by the listing agent
- Elementary: Gorrie-HB
- Middle: Wilson-HB
- High: Plant-HB
Source: Stellar MLS. This data may not be complete. We recommend contacting the local school district to confirm school assignments for this home.
- $2,550,0004 bd5 ba3.9k sqft443 Lucerne Ave, Tampa, FL 33606Sold

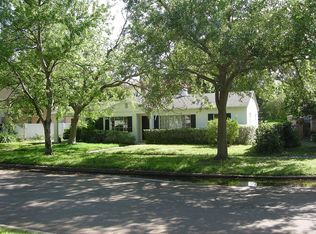
- $626,8093 bd1 ba1.2k sqft439 Lucerne Ave, Tampa, FL 33606Off Market
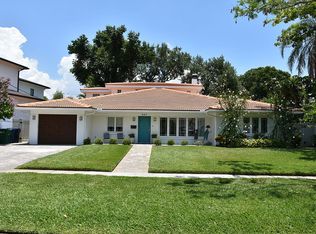
- $1,971,6004 bd4 ba3.2k sqft447 Lucerne Ave, Tampa, FL 33606Off Market
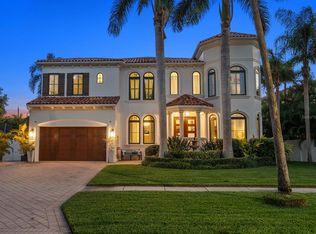
- $2,325,0005 bd4 ba3.9k sqft3 Formosa Ave, Tampa, FL 33606Sold
- $1,211,6003 bd3 ba2.1k sqft1 Formosa Ave, Tampa, FL 33606Off Market
- $1,340,0004 bd4 ba2.8k sqft444 W Davis Blvd, Tampa, FL 33606Sold
- $1,987,8004 bd3 ba3.6k sqft437 Lucerne Ave, Tampa, FL 33606Off Market
- $3,133,1005 bd6 ba5.3k sqft444 Lucerne Ave, Tampa, FL 33606Off Market
A local agent can set up tours, give advice and negotiate with sellers.
Similar homes
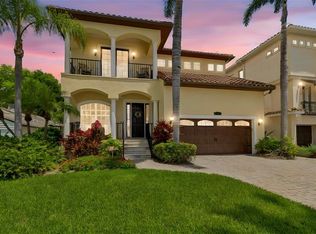
- $1,899,9994 bd4 ba3.5k sqft107 BERMUDA AVENUE, TAMPA, FL 33606For Sale
 MLS ID #TB8511348, Kristen Morris, KELLER WILLIAMS TAMPA CENTRAL. Stellar MLS
 - $1,649,0004 bd4 ba3.4k sqft4605 W VASCONIA STREET, TAMPA, FL 33629For Sale
 MLS ID #TB8445045, Bret Crino, DALTON WADE INC. Stellar MLS
 - $1,499,0003 bd4 ba3k sqft114 E DAVIS BOULEVARD #13, TAMPA, FL 33606For Sale
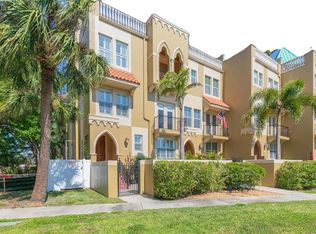 MLS ID #TB8500751, Patricia Steiner, SOUTH TAMPA REALTY GROUP. Stellar MLS
 - $2,100,0004 bd5 ba3.1k sqft3233 W PARKLAND BOULEVARD, TAMPA, FL 33609For Sale
 MLS ID #TB8508199, Ashley Terry, SMITH & ASSOCIATES REAL ESTATE. Stellar MLS
 - $1,790,0006 bd4 ba3.6k sqft3820 W SAN LUIS STREET, TAMPA, FL 33629For SaleMLS ID #TB8506630, John Keller, III, JACK KELLER INC. Stellar MLS
- $1,399,9004 bd4 ba4k sqft3001 W SAN RAFAEL STREET, TAMPA, FL 33629For SaleMLS ID #TB8438837, Carol Romeo, COLDWELL BANKER REALTY. Stellar MLS
- $1,499,0006 bd5 ba3.2k sqft4106 W SAN MIGUEL STREET, TAMPA, FL 33629For SaleMLS ID #TB8524261, Nelson Bosque, SMITH & ASSOCIATES REAL ESTATE. Stellar MLS
- $1,580,0004 bd5 ba4.8k sqft11444 HAMMOCK OAKS CT, LITHIA, FL 33547For SaleMLS ID #TB8526510, Jeff Chandler, RIVER HILLS REALTY, INC.. Stellar MLS
- $1,399,0003 bd3 ba2.7k sqft4535 W Beachway Dr, Tampa, FL 33609For Sale By Owner
- $1,349,0004 bd4 ba4.6k sqft2713 CHAMBRAY LANE, TAMPA, FL 33611For SaleMLS ID #TB8437379, Julie Lasky Mueller, THE BOUTIQUE REAL ESTATE GROUP. Stellar MLS
- $1,739,0004 bd5 ba6.3k sqft13717 CANTERFIELD DRIVE, RIVERVIEW, FL 33579For SaleMLS ID #TB8471297, Kary Andrews, BAY DREAMS REALTY. Stellar MLS
- $1,795,0005 bd4 ba4.6k sqft9805 COMPASS POINT WAY, TAMPA, FL 33615For SaleMLS ID #TB8465679, Vincent Zeoli, COLDWELL BANKER REALTY. Stellar MLS
- $999,0004 bd4 ba3.2k sqft4202 N HOWARD AVENUE, TAMPA, FL 33607For SaleMLS ID #TB8514608, Christopher Worthington, CHARLES RUTENBERG REALTY INC. Stellar MLS
- $1,350,0005 bd4 ba4.5k sqft17923 BARN CLOSE DRIVE, LUTZ, FL 33559For SaleMLS ID #C7528530, Glenn Sharp, MARINA PARK REALTY LLC. Stellar MLS
- $1,990,0004 bd6 ba5.3k sqft6459 RUBIA CIRCLE, APOLLO BEACH, FL 33572For SaleMLS ID #TB8517345, David Lovitch, KELLER WILLIAMS SOUTH SHORE. Stellar MLS
- $1,595,0005 bd4 ba4.9k sqft8610 VIVIAN BASS WAY, ODESSA, FL 33556For SaleMLS ID #TB8522440, Gabe Galdos, ARK REALTY. Stellar MLS
- $1,495,0005 bd3 ba2.8k sqft7011 PELICAN ISLAND DRIVE, TAMPA, FL 33634For SaleMLS ID #TB8519143, Peter Mestre, PETER P. MESTRE R.E. BROKER. Stellar MLS
- $1,399,0004 bd3 ba2.9k sqft4157 SALTWATER BOULEVARD, TAMPA, FL 33615For SaleMLS ID #TB8481312, Maria Ramos, PRIME REALTY OF FL LLC. Stellar MLS
- $1,900,0006 bd5 ba4.8k sqft10603 CAYMAN ISLE COURT, TAMPA, FL 33647For SaleMLS ID #TB8506068, Daniel Cuevas, DALTON WADE INC. Stellar MLS
- $1,870,0005 bd5 ba4.5k sqft8402 TALLAHASSEE DRIVE NE, ST PETERSBURG, FL 33702For SaleMLS ID #TB8468498, Tammy Brophy Wenzel, BROPHY REAL ESTATE. Stellar MLS
