Welcome to 443 Madison Way, a beautifully maintained ranch built in 2022, located in the desirable Jonathan Alder School District. This thoughtfully designed home offers 3 bedrooms, 2.5 bathrooms, an open-concept floor plan, and modern finishes throughout. The spacious owner's suite features a private en suite bath, while the custom stone fireplace creates a warm focal point in the living room.
The finished basement adds 610 square feet of living space, bringing the home's total finished living area to 2,256 square feet and providing endless possibilities for a family room, home office, fitness area, or recreation space. A rare 3-car garage offers exceptional storage and flexibility.
Step outside to a backyard that backs to undeveloped neighborhood green space, providing added privacy and an open feel. Directly across the street, enjoy a neighborhood park complete with a pond, walking paths, playground, and shelter house. Conveniently located just minutes from downtown Plain City's shopping, dining, and entertainment, this home combines the benefits of newer construction with an outstanding location and amenities that are hard to find.
Coming soon
$439,900
443 Madison Way, Plain City, OH 43064
3beds
2,256sqft
:
Get pre-qualified$3,555/mo
Single Family Residence
Built in 2022
8,712 Square Feet Lot
$-- Zestimate®
$195/sqft
$568/mo HOA
What's special
- 4 days |
- 490 |
- 30 |
Zillow last checked:
Listing updated:
Listed by:
Evan A. Murlin 614-937-4120,
Red 1 Realty
Source: Columbus and Central Ohio Regional MLS ,MLS#: 226028071
Facts & features
Interior
Bedrooms & bathrooms
- Bedrooms: 3
- Bathrooms: 2
- Full bathrooms: 2
- Main level bedrooms: 3
Cooling
- Central Air
Appliances
- Included: Dishwasher, Electric Range, Microwave, Refrigerator
Features
- Flooring: Carpet, Vinyl
- Windows: Insulated Windows
- Has basement: Yes
- Number of fireplaces: 1
- Common walls with other units/homes: No Common Walls
Interior area
- Total structure area: 1,646
- Total interior livable area: 2,256 sqft
Property
Parking
- Total spaces: 3
- Parking features: Garage Door Opener, Attached
- Garage spaces: 3
Features
- Levels: One
- Has view: Yes
- View description: Water
- Has water view: Yes
- Water view: Water
Lot
- Size: 8,712 Square Feet
Details
- Parcel number: 3500004.046
- Special conditions: Standard
Construction
Type & style
- Home type: SingleFamily
- Architectural style: Ranch
- Property subtype: Single Family Residence
Condition
- New construction: No
- Year built: 2022
Utilities & green energy
- Sewer: Public Sewer
- Water: Public
Community & HOA
Community
- Subdivision: Madison Meadows
HOA
- Has HOA: Yes
- Amenities included: Park
- HOA fee: $568 monthly
Location
- Region: Plain City
Financial & listing details
- Price per square foot: $195/sqft
- Tax assessed value: $402,250
- Annual tax amount: $7,209
- Date on market: 7/25/2026
- Listing terms: USDA Loan,VA Loan,FHA,Conventional
Estimated market value
Not available
Estimated sales range
Not available
Not available
Price history
| Date | Event | Price |
|---|---|---|
| 8/31/2022 | Sold | $443,900$197/sqft |
Source:  Columbus and Central Ohio Regional MLS #222008506 Report a problem Columbus and Central Ohio Regional MLS #222008506 Report a problem | ||
| 3/23/2022 | Pending sale | $443,900$197/sqft |
Source: Columbus and Central Ohio Regional MLS #222008506 Report a problem | ||
Public tax history
| Year | Property taxes | Tax assessment |
|---|---|---|
| 2024 | $6,343 +0.5% | $140,790 |
| 2023 | $6,311 +585.1% | $140,790 +656.5% |
| 2022 | $921 | $18,610 |
Find assessor info on the county website
Monthly payment
Est. payment
Payment breakdown
Explore the cost of this home by adjusting the details. Changes won't be saved.Climate risks
Neighborhood: 43064
Nearby schools
GreatSchools rating
- 7/10Plain City Elementary SchoolGrades: PK-4Distance: 1.2 mi
- 9/10Jonathan Alder Junior High SchoolGrades: 7-8Distance: 2.4 mi
- 7/10Jonathan Alder High SchoolGrades: 9-12Distance: 1.7 mi
- $484,6004 bd2 ba2.4k sqft447 Madison Way, Plain City, OH 43064Off Market
- $463,0004 bd3 ba2.4k sqft439 Madison Way, Plain City, OH 43064Sold
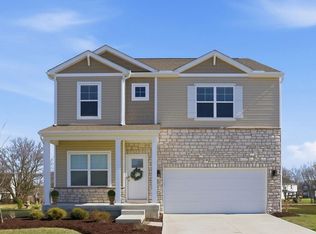
- $497,4004 bd2 ba2.6k sqft451 Madison Way, Plain City, OH 43064Off Market
- $491,7004 bd2 ba2.6k sqft435 Madison Way, Plain City, OH 43064Off Market
- $360,0003 bd2 ba1.8k sqft458 Madison Way, Plain City, OH 43064Sold
- $386,3002 bd2 ba1.7k sqft454 Madison Way, Plain City, OH 43064Off Market
- $480,3004 bd2 ba2.2k sqft455 Madison Way, Plain City, OH 43064Off Market
- $450,0004 bd2 ba2.1k sqft431 Madison Way, Plain City, OH 43064Off Market
A local agent can set up tours, give advice and negotiate with sellers.
A local lender can help you make sure your offer is ready when you are.
Similar homes
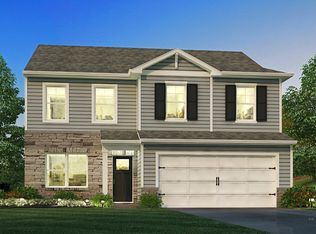
- from $459,9903 bd3 ba2.1k sqftPendleton Plan, Madison Meadows, Plain City, OH 43064New Construction
 DR Horton
 - $463,5004 bd3 ba2.1k sqft482 Melissa Dr, Plain City, OH 43064New Construction

 MLS ID #226025639, Ashutosh Jaiswal, Red 1 Realty. Columbus and Central Ohio Regional MLS
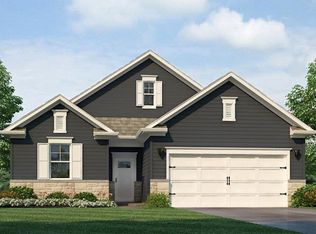
 - from $407,9903 bd2 ba1.6k sqftArlington Plan, Madison Meadows Patios, Plain City, OH 43064New Construction
 DR Horton
 - $449,9994 bd3 ba2.1k sqft483 Madison Way, Plain City, OH 43064For Sale
 MLS ID #226007322, Mandy Mancini, Keller Williams Consultants. Columbus and Central Ohio Regional MLS
 - $414,5054 bd2 ba1.7k sqft563 Darliene Dr, Plain City, OH 43064New ConstructionColumbus and Central Ohio Regional MLS
- $399,9003 bd2 ba2.1k sqft204 E 1st Ave, Plain City, OH 43064For SaleMLS ID #226023359, Clay Kaltenbach, AO Real Estate. Columbus and Central Ohio Regional MLS
- $465,7153 bd3 ba2.1k sqft459 Samantha Dr, Plain City, OH 43064New ConstructionColumbus and Central Ohio Regional MLS
- $449,9003 bd2 ba1.9k sqft475 Ashley Dr, Plain City, OH 43064For SaleMLS ID #226019849, Jaysen E Barlow, Sell For One Percent. Columbus and Central Ohio Regional MLS
- from $416,9902 bd2 ba1.8k sqftClifton Plan, Madison Meadows Patios, Plain City, OH 43064New ConstructionDR Horton
- from $427,9903 bd2 ba1.9k sqftDover Plan, Madison Meadows Patios, Plain City, OH 43064New ConstructionDR Horton
- from $444,9903 bd3 ba1.8k sqftSienna Plan, Madison Meadows, Plain City, OH 43064New ConstructionDR Horton
- $420,2802 bd2 ba1.7k sqft567 Darliene Dr, Plain City, OH 43064New ConstructionColumbus and Central Ohio Regional MLS
- from $455,9003 bd2 ba1.5k sqftFremont Plan, Darby Station, Plain City, OH 43064New ConstructionM/I Homes
- $419,9002 bd2 ba1.8k sqft501 Claire Dr, Plain City, OH 43064New ConstructionColumbus and Central Ohio Regional MLS
- $430,7803 bd2 ba1.8k sqft547 Darliene Dr, Plain City, OH 43064New ConstructionMLS ID #226015633, Alan J RafiyQ, D.R. Horton Realty of Ohio, In. Columbus and Central Ohio Regional MLS
- from $450,9904 bd2 ba1.7k sqftChatham Plan, Madison Meadows, Plain City, OH 43064New ConstructionDR Horton
- from $433,9903 bd2 ba1.5k sqftHarmony Plan, Madison Meadows, Plain City, OH 43064New ConstructionDR Horton
- $363,9003 bd2 ba1.7k sqft747 Abby Dr, Plain City, OH 43064For SaleMLS ID #226011325, Jaysen E Barlow, Sell For One Percent. Columbus and Central Ohio Regional MLS
- from $452,9904 bd3 ba2k sqftBellamy Plan, Madison Meadows, Plain City, OH 43064New ConstructionDR Horton
- $479,5154 bd3 ba2.3k sqft455 Samantha Dr, Plain City, OH 43064New ConstructionColumbus and Central Ohio Regional MLS
