Experience luxury living in the heart of the Pocono Mountains at 443 Maple Court, Northridge Station in Tannersville, PA. This exceptional estate home has never been available as a short-term rental, but now presents an extraordinary investment opportunity as it comes fully furnished with high-end pieces from Restoration Hardware and Pottery Barn. All that's left to do is purchase and post to the rental sites to instantly offer a 5-star rental in this four-season resort destination. Embrace the vibrant colors of fall with immediate access to Big Pocono State Park, offering hiking and biking trails just outside your door. For the avid adventurer, over 2,000 acres of State Game Lands are nearby for mountain biking and hunting. In winter, revel in direct views of Camelback Mountain. All of Camelback Mountains slopes which you can see are only half a mile away. When summer rolls around, you're within walking distance of Camelbeach Water Park and the year-round thrills of Aquatopia Indoor Water Park. Major attractions like Kalahari Water Park Resort, Great Wolf Lodge, Pocono Premium Outlets, and Mount Airy Casino are all within a 10-minute drive. This exquisite 4,100 sq. ft. home with three floors of living space stands as the benchmark for Camelback living, offering 5 bedrooms, 6 baths, and stunning outdoor living spaces, including a state-of-the-art 8-person hot tub. The open-concept Grand Salon features a soaring 17-foot clear span beamed ceiling and a large floor-to-ceiling fireplace, perfect for both entertaining and cozying up after a day on the slopes. The commercial chef's kitchen is designed for culinary enthusiasts and social gatherings, while the luxurious owner's quarters boast 5-star hotel amenities. Every detail of this estate, from the spa-like en-suite bathrooms (4 bedrooms all have private baths) straight out of Architectural Digest to the fully finished basement with fireplace, wet bar, and private suites, speaks to sophistication and comfort. The estate's winter views of the ski slopes and its high-end furnishings make this home the ideal blend of luxury and practicality for any discerning buyer. Don't miss the chance to own the most stunning estate home at Camelback Mountain Resort today! Call to view today and be in before the snow starts.
Sold for $760,000
$760,000
443 Maple Ct, Tannersville, PA 18372
5beds
4,062sqft
Single Family Residence
Built in 2001
1,742 Square Feet Lot
$780,100 Zestimate®
$187/sqft
$3,741 Estimated rent
Home value
$780,100
$725,000 - $843,000
$3,741/mo
Zestimate® history
Owner options
List your home for rent
$3,741/mo
Rent Zestimate®
Find your next renter with Zillow Rental Manager. Plus, with online applications, you can quickly screen prospective tenants – for free.
$3,741/mo
Rent Zestimate®
Refinance and save
$11,047/mo
Est. payment
Refinancing to a lower rate could help reduce your monthly payments and save thousands over the life of the loan.
$11,047/mo
Est. payment
Explore your selling options
Work with a Zillow partner agent
Leverage their expertise and Zillow's premium Showcase listings to get your home seen by more buyers.
Get startedList with your own agent
Get your home in front of millions of buyers by listing it on Zillow.
Learn how to do itSell it yourself
Take full control of how buyers see your home on Zillow by listing For Sale by Owner (FSBO).
List your homeWhat's special
High-end furnishingsOpen-concept grand salonLarge floor-to-ceiling fireplaceSpa-like en-suite bathrooms
Zillow last checked:
Listing updated:
Listed by:
Bob Kelly 570-213-4884,
Keller Williams Real Estate - Stroudsburg 637 Main
Bought with:
Loretta Taormina, AB, AB066864
Carr Realty of the Poconos
Source: PMAR,MLS#: PM-119497
Facts & features
Interior
Bedrooms & bathrooms
- Bedrooms: 5
- Bathrooms: 6
- Full bathrooms: 5
- 1/2 bathrooms: 1
Primary bedroom
- Description: Carpet,WIC,Large Windows,Vaulted,Ceiling Fan
- Level: First
- Area: 184
- Dimensions: 14.1 x 13.05
Bedroom 2
- Description: Vaulted,Large Closet,Ceiling Fan,Large Windows
- Level: Second
- Area: 133.1
- Dimensions: 12.1 x 11
Bedroom 3
- Description: Tile,Large Closet and Windows,Ceiling Fan
- Level: Lower
- Area: 223.35
- Dimensions: 17.05 x 13.1
Bedroom 4
- Description: Tile,Large Closet and Window,Ceiling Fan
- Level: Lower
- Area: 208
- Dimensions: 16 x 13
Primary bathroom
- Description: Double Vanity,Tile,Closet
- Level: First
- Area: 64.25
- Dimensions: 9.05 x 7.1
Primary bathroom
- Description: Double Vanity,Tile,Large Windows
- Level: Second
- Area: 61.3
- Dimensions: 10.05 x 6.1
Bathroom 2
- Description: Tile,Tile Shower,
- Level: First
- Area: 64.25
- Dimensions: 9.05 x 7.1
Bathroom 3
- Description: Tile
- Level: Lower
- Area: 35.5
- Dimensions: 7.1 x 5
Bathroom 4
- Description: Princess Bath To Bedroom 3,Tile,Tile Shower
- Level: Lower
- Area: 64.8
- Dimensions: 8.05 x 8.05
Bathroom 5
- Description: Princess Bath,Tile,Double Vanity,Tile Shower
- Level: Lower
- Area: 72.4
- Dimensions: 9.05 x 8
Family room
- Description: Hardwood,Vaulted,Fireplace.Windows,View,Sliders
- Level: First
- Area: 727.7
- Dimensions: 29.05 x 25.05
Kitchen
- Description: Hardwood,Granite,Eat In,Stainless,Wet Bar,View
- Level: First
- Area: 240.41
- Dimensions: 17.05 x 14.1
Laundry
- Description: Laundry
- Level: Lower
- Area: 24
- Dimensions: 6 x 4
Media room
- Description: Tile,Wet Bar,Fireplace.Sliders,Washer/Dryer
- Level: Lower
- Area: 360.75
- Dimensions: 24.05 x 15
Heating
- Baseboard, Forced Air, Heat Pump, Electric, Zoned
Cooling
- Ceiling Fan(s), Central Air, Zoned
Appliances
- Included: Self Cleaning Oven, Gas Range, Refrigerator, Water Heater, Dishwasher, Microwave, Stainless Steel Appliance(s), Washer, Dryer
Features
- Pantry, Eat-in Kitchen, Kitchen Island, Wet Bar, Granite Counters, Cathedral Ceiling(s), Walk-In Closet(s), Storage, Other
- Flooring: Carpet, Hardwood, Tile
- Windows: Drapes
- Basement: Full
- Has fireplace: Yes
- Fireplace features: Family Room
- Common walls with other units/homes: No Common Walls
Interior area
- Total structure area: 4,112
- Total interior livable area: 4,062 sqft
- Finished area above ground: 2,832
- Finished area below ground: 1,230
Property
Parking
- Total spaces: 1
- Parking features: Garage
- Garage spaces: 1
Features
- Stories: 2
- Patio & porch: Patio
Lot
- Size: 1,742 Square Feet
- Features: Corner Lot, Level, Sloped, Cleared, Views
Details
- Parcel number: 8.91650
- Zoning description: Residential
Construction
Type & style
- Home type: SingleFamily
- Architectural style: Colonial,Traditional
- Property subtype: Single Family Residence
Materials
- Wood Siding
- Roof: Asphalt,Fiberglass
Condition
- Year built: 2001
Utilities & green energy
- Sewer: Private Sewer
- Water: Private
- Utilities for property: Cable Available
Community & HOA
Community
- Security: Security System, Smoke Detector(s)
- Subdivision: Northridge Station
HOA
- Has HOA: Yes
- HOA fee: $6,090 annually
Location
- Region: Tannersville
Financial & listing details
- Price per square foot: $187/sqft
- Tax assessed value: $354,260
- Annual tax amount: $9,941
- Date on market: 10/12/2024
- Listing terms: Cash,Conventional
- Road surface type: Paved
Price history
| Date | Event | Price |
|---|---|---|
| 11/1/2024 | Sold | $760,000+8.6%$187/sqft |
Source: PMAR #PM-119497 Report a problem | ||
| 10/12/2024 | Listed for sale | $699,800+32.5%$172/sqft |
Source: PMAR #PM-119497 Report a problem | ||
| 7/29/2020 | Sold | $528,000-4%$130/sqft |
Source: PMAR #PM-72240 Report a problem | ||
| 5/29/2020 | Listed for sale | $549,800$135/sqft |
Source: Keller Williams Real Estate - Stroudsburg #PM-72240 Report a problem | ||
| 4/14/2020 | Listing removed | $549,800$135/sqft |
Source: Keller Williams Real Estate #623833 Report a problem | ||
| 9/22/2019 | Listed for sale | $549,800+57.1%$135/sqft |
Source: Keller Williams Real Estate - Stroudsburg #PM-72240 Report a problem | ||
| 12/27/2010 | Sold | $350,000-11.4%$86/sqft |
Source: Public Record Report a problem | ||
| 8/1/2010 | Listing removed | $395,000$97/sqft |
Source: USAR - USA Realty #10-728 Report a problem | ||
| 7/17/2010 | Price change | $395,000-8.1%$97/sqft |
Source: USAR - USA Realty #10-728 Report a problem | ||
| 6/24/2010 | Listed for sale | $429,900$106/sqft |
Source: USA Realty - Camelback Real Estate #10-728 Report a problem | ||
Public tax history
| Year | Property taxes | Tax assessment |
|---|---|---|
| 2026 | $10,827 +3.4% | $354,260 |
| 2025 | $10,473 +8.5% | $354,260 |
| 2024 | $9,655 +7.3% | $354,260 |
| 2023 | $8,997 +1.8% | $354,260 |
| 2022 | $8,839 +1.9% | $354,260 +1.9% |
| 2021 | $8,674 +0.5% | $347,640 |
| 2020 | $8,629 -24.4% | $347,640 +407.7% |
| 2019 | $11,412 | $68,480 |
| 2018 | $11,412 | $68,480 |
| 2017 | $11,412 +431.5% | $68,480 |
| 2016 | $2,147 | $68,480 |
| 2015 | -- | $68,480 +13.6% |
| 2014 | -- | $60,280 |
| 2013 | -- | $60,280 |
| 2012 | -- | $60,280 |
| 2011 | -- | $60,280 |
| 2010 | -- | $60,280 |
| 2008 | -- | $60,280 |
| 2007 | -- | $60,280 |
| 2006 | -- | $60,280 |
| 2005 | -- | $60,280 |
| 2004 | -- | $60,280 +5.2% |
| 2003 | -- | $57,280 |
Find assessor info on the county website
Neighborhood: 18372
Nearby homes
- $407,2003 bd2 ba1.7k sqft442 Maple Ct, Tannersville, PA 18372Off Market
- $750,0006 bd5 ba4.9k sqft445 Maple Ct, Tannersville, PA 18372Sold
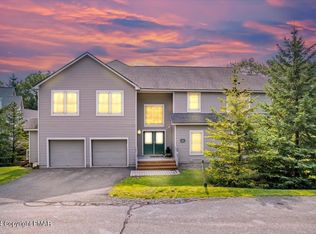
- $370,7004 bd3 ba2.1k sqft440 Maple Ct, Tannersville, PA 18372Off Market
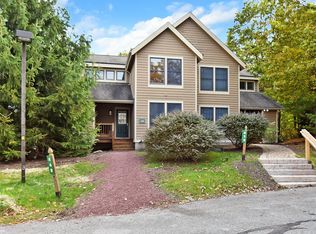
- $387,4003 bd2 ba2.1k sqft440 Maple Ct #440, Tannersville, PA 18372Off Market
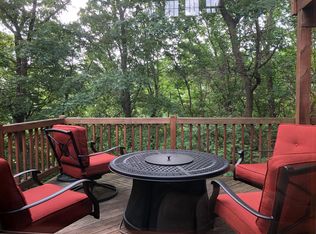
- $402,2003 bd2 ba2.1k sqft435 Maple Ct, Tannersville, PA 18372Off Market
- $407,0003 bd3 ba2.2k sqft439 Maple Ct, Tannersville, PA 18372Off Market
- $401,7004 bd3 ba2.1k sqft447 Maple Ct, Tannersville, PA 18372Off Market
- $397,3004 bd3 ba1.8k sqft448 Maple Ct, Tannersville, PA 18372Off Market
Nearby schools
GreatSchools rating
- 5/10Swiftwater Intermediate SchoolGrades: 4-6Distance: 3.9 mi
- 5/10Pocono Mountain East Junior High SchoolGrades: 7-8Distance: 3.9 mi
- 8/10Pocono Mountain East High SchoolGrades: 9-12Distance: 3.9 mi
Sell for more on Zillow
Get a Zillow Showcase℠ listing at no additional cost and you could sell for .
$780,100
2% more
+$15,602
With Zillow Showcase(estimated)
$795,702
Sell for more on Zillow
Get a Zillow Showcase℠ listing at no additional cost and you could sell for .
$780,100
2% more
+$15,602
With Zillow Showcase(estimated)
$795,702
- Pennsylvania
- Monroe County
- Tannersville
- 18372
- 443 Maple Ct
