Presenting what may be the largest home in Northridge at Camelback! This expansive residence features 6 bedrooms and 4.5 bathrooms, adorned with stunning hardwood floors throughout. The home boasts beautiful furnishings, a second kitchen, and two fireplaces for cozy gatherings. Enjoy three multi-level, enormous decks, perfect for entertaining. With a two-car garage and additional parking for 4 more cars, convenience is at its peak. Virtually across the street from Camelback and Camelbeach, this property also offers a winter view of Camelback Ski Mountain. An enormous short-term rental opportunity awaits—don't miss out!
Sold for $750,000
$750,000
445 Maple Ct, Tannersville, PA 18372
6beds
4,970sqft
Single Family Residence
Built in 2004
1,742 Square Feet Lot
$837,500 Zestimate®
$151/sqft
$4,344 Estimated rent
Home value
$837,500
$754,000 - $930,000
$4,344/mo
Zestimate® history
Owner options
List your home for rent
$4,344/mo
Rent Zestimate®
Find your next renter with Zillow Rental Manager. Plus, with online applications, you can quickly screen prospective tenants – for free.
$4,344/mo
Rent Zestimate®
Refinance and save
$10,484/mo
Est. payment
Refinancing to a lower rate could help reduce your monthly payments and save thousands over the life of the loan.
$10,484/mo
Est. payment
Explore your selling options
Work with a Zillow partner agent
Leverage their expertise and Zillow's premium Showcase listings to get your home seen by more buyers.
Get startedList with your own agent
Get your home in front of millions of buyers by listing it on Zillow.
Learn how to do itSell it yourself
Take full control of how buyers see your home on Zillow by listing For Sale by Owner (FSBO).
List your homeWhat's special
Zillow last checked:
Listing updated:
Listed by:
Elizabeth C Casciano 570-656-0376,
Carr Realty of the Poconos
Bought with:
Elizabeth C Casciano, RS115311A
Carr Realty of the Poconos
Source: PMAR,MLS#: PM-136519
Facts & features
Interior
Bedrooms & bathrooms
- Bedrooms: 6
- Bathrooms: 5
- Full bathrooms: 4
- 1/2 bathrooms: 1
Primary bedroom
- Description: En Suite
- Level: First
- Area: 289
- Dimensions: 17 x 17
Bedroom 2
- Description: En suite
- Level: Second
- Area: 324.8
- Dimensions: 23.2 x 14
Bedroom 3
- Description: Private deck
- Level: Second
- Area: 162.14
- Dimensions: 13.4 x 12.1
Bedroom 4
- Description: Private deck
- Level: Second
- Area: 24.6
- Dimensions: 16.4 x 1.5
Bedroom 5
- Level: Second
- Area: 246.92
- Dimensions: 17.5 x 14.11
Bedroom 6
- Level: Basement
- Area: 156
- Dimensions: 13 x 12
Primary bathroom
- Description: En suite
- Level: First
- Area: 83.6
- Dimensions: 9.5 x 8.8
Bathroom 2
- Description: Powder room
- Level: First
- Area: 93.1
- Dimensions: 9.8 x 9.5
Bathroom 3
- Description: en suite for bedroom 1
- Level: Second
- Area: 77.76
- Dimensions: 8.1 x 9.6
Bathroom 4
- Description: Hallway full bathroom
- Level: Second
- Area: 83.6
- Dimensions: 8.8 x 9.5
Bathroom 5
- Description: Jacuzzi
- Level: Basement
- Area: 135
- Dimensions: 13.5 x 10
Bonus room
- Description: Used as bedroom or office
- Level: Basement
- Area: 165
- Dimensions: 12.5 x 13.2
Family room
- Description: Outside Entrance, walkout
- Level: Basement
- Area: 540
- Dimensions: 27 x 20
Family room
- Description: Outside entrance, fireplace
- Level: Basement
- Area: 524.55
- Dimensions: 26.9 x 19.5
Other
- Level: First
- Area: 130
- Dimensions: 13 x 10
Game room
- Description: Gaming tables included
- Level: Basement
- Area: 120
- Dimensions: 12 x 10
Game room
- Level: Basement
- Area: 124.8
- Dimensions: 12 x 10.4
Kitchen
- Description: Dining area
- Level: First
- Area: 273
- Dimensions: 21 x 13
Kitchen
- Description: 2nd kitchen
- Level: Basement
- Area: 140.06
- Dimensions: 14.9 x 9.4
Laundry
- Description: Garage entrance
- Level: First
- Area: 80
- Dimensions: 8 x 10
Living room
- Description: Wall of glass, vaulted ceiling
- Level: First
- Area: 200
- Dimensions: 20 x 10
Other
- Description: 3 decks-mult levels
- Level: First
- Area: 450
- Dimensions: 15 x 30
Heating
- Forced Air, Heat Pump, Electric, Oil
Cooling
- Central Air, Heat Pump
Appliances
- Included: Self Cleaning Oven, Electric Range, Refrigerator, Water Heater, Dishwasher, Microwave, Stainless Steel Appliance(s), Washer, Dryer, Other
Features
- Pantry, Kitchen Island, Second Kitchen, Bar, Cathedral Ceiling(s), In-Law Floorplan, Storage, Other
- Flooring: Ceramic Tile, Hardwood
- Doors: Storm Door(s)
- Windows: Insulated Windows, Drapes, Screens
- Number of fireplaces: 2
- Fireplace features: Basement, Family Room, Living Room, Gas
- Common walls with other units/homes: No Common Walls
Interior area
- Total structure area: 5,090
- Total interior livable area: 4,970 sqft
- Finished area above ground: 3,418
- Finished area below ground: 1,552
Property
Parking
- Total spaces: 6
- Parking features: Garage - Attached, Open
- Attached garage spaces: 2
- Uncovered spaces: 4
Features
- Stories: 2
- Patio & porch: Deck
- Exterior features: Balcony
Lot
- Size: 1,742 Square Feet
- Features: Cul-De-Sac, Sloped, Wooded, Other
Details
- Parcel number: 08635320718841
- Zoning description: Other
Construction
Type & style
- Home type: SingleFamily
- Architectural style: Contemporary,Traditional
- Property subtype: Single Family Residence
Materials
- Vinyl Siding, Other
- Roof: Asphalt,Fiberglass
Condition
- Year built: 2004
Utilities & green energy
- Electric: 200+ Amp Service
- Sewer: Public Sewer
- Water: Public
- Utilities for property: Cable Available
Community & HOA
Community
- Security: Smoke Detector(s)
- Subdivision: Northridge Station
HOA
- Has HOA: Yes
- Amenities included: Security, Playground, Outdoor Pool, Fitness Center, Tennis Court(s)
- Services included: Maintenance Structure
- HOA fee: $5,592 annually
Location
- Region: Tannersville
Financial & listing details
- Price per square foot: $151/sqft
- Tax assessed value: $425,310
- Annual tax amount: $12,998
- Date on market: 10/14/2025
- Listing terms: Cash,Conventional
- Road surface type: Paved
Price history
| Date | Event | Price |
|---|---|---|
| 10/14/2025 | Sold | $750,000+0.1%$151/sqft |
Source: PMAR #PM-136519 Report a problem | ||
| 12/8/2024 | Listing removed | $749,000$151/sqft |
Source: PMAR #PM-117665 Report a problem | ||
| 8/7/2024 | Listed for sale | $749,000-8.7%$151/sqft |
Source: PMAR #PM-117665 Report a problem | ||
| 5/31/2023 | Listing removed | -- |
Source: PMAR #PM-104335 Report a problem | ||
| 3/7/2023 | Listed for sale | $820,000-13.7%$165/sqft |
Source: PMAR #PM-104335 Report a problem | ||
| 11/21/2022 | Listing removed | -- |
Source: PMAR #PM-97298 Report a problem | ||
| 5/20/2022 | Listed for sale | $950,000$191/sqft |
Source: PMAR #PM-97298 Report a problem | ||
Public tax history
| Year | Property taxes | Tax assessment |
|---|---|---|
| 2026 | $12,999 +3.4% | $425,310 |
| 2025 | $12,574 +8.5% | $425,310 |
| 2024 | $11,591 +7.3% | $425,310 |
| 2023 | $10,801 +15.8% | $425,310 +13.8% |
| 2022 | $9,328 | $373,850 |
| 2021 | $9,328 +0.5% | $373,850 |
| 2020 | $9,279 -22.8% | $373,850 +418.2% |
| 2019 | $12,023 | $72,150 |
| 2018 | $12,023 | $72,150 |
| 2017 | $12,023 +431.5% | $72,150 |
| 2016 | $2,262 | $72,150 |
| 2015 | -- | $72,150 |
| 2014 | -- | $72,150 |
| 2013 | -- | $72,150 |
| 2012 | -- | $72,150 |
| 2011 | -- | $72,150 |
| 2010 | -- | $72,150 |
| 2008 | -- | $72,150 |
| 2007 | -- | $72,150 |
| 2006 | -- | $72,150 +455% |
| 2004 | -- | $13,000 +30% |
| 2003 | -- | $10,000 |
Find assessor info on the county website
Neighborhood: 18372
Nearby homes
- $401,7004 bd3 ba2.1k sqft447 Maple Ct, Tannersville, PA 18372Off Market
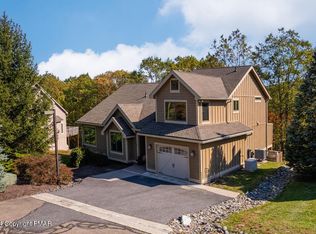
- $760,0005 bd6 ba4k sqft443 Maple Ct, Tannersville, PA 18372Sold
- $397,3004 bd3 ba1.8k sqft448 Maple Ct, Tannersville, PA 18372Off Market
- $407,2003 bd2 ba1.7k sqft442 Maple Ct, Tannersville, PA 18372Off Market
- $374,1003 bd3 ba1.5k sqft449 Maple Ct, Tannersville, PA 18372Off Market
- $429,2004 bd4 ba2.5k sqft450 Maple Ct, Tannersville, PA 18372Off Market
- $291,4003 bd2 ba1.4k sqft455 Maple Ct, Tannersville, PA 18372Off Market
- $307,2003 bd2 ba1.4k sqft456 Maple Court, Tannersville, PA 18372Off Market
Nearby schools
GreatSchools rating
- 5/10Swiftwater Intermediate SchoolGrades: 4-6Distance: 3.8 mi
- 5/10Pocono Mountain East Junior High SchoolGrades: 7-8Distance: 3.8 mi
- 8/10Pocono Mountain East High SchoolGrades: 9-12Distance: 3.9 mi
Sell for more on Zillow
Get a Zillow Showcase℠ listing at no additional cost and you could sell for .
$837,500
2% more
+$16,750
With Zillow Showcase(estimated)
$854,250
Sell for more on Zillow
Get a Zillow Showcase℠ listing at no additional cost and you could sell for .
$837,500
2% more
+$16,750
With Zillow Showcase(estimated)
$854,250
- Pennsylvania
- Monroe County
- Tannersville
- 18372
- 445 Maple Ct
