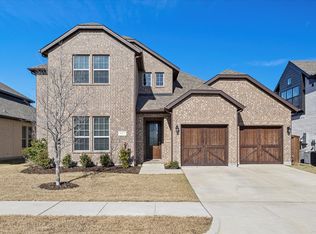
Why Wait to Build? This Better-than-New Beauty is READY NOW—Backs to the Greenbelt + Over $200K in Upgrades! Welcome to LUXURY living in this highly upgraded UnionMain Whitney floorplan, perfectly situated on a PREMIUM greenbelt lot in a vibrant new community! Priced WAY BELOW the base price of the same model, this one is a MUST-SEE! From the moment you enter, you’ll notice the designer touches throughout—wood-look tile flooring, soaring ceilings, and a show-stopping stone fireplace in the spacious Living Room. Enjoy unobstructed Greenbelt VIEWS through three large sliding glass doors that open to a huge Covered Patio with a gas stub—perfect for entertaining or simply relaxing. Main floor includes a private Study with French doors, formal Dining Room, tucked-away Primary Suite, and a secondary Bedroom with ensuite Bath—ideal for guests or multigenerational living. The chef’s Kitchen is a dream with quartz countertops, a 5-burner gas cooktop, wood vent hood, stainless steel appliances, shaker cabinets, upgraded lighting, and plenty of prep space. A walk-through laundry room connects to both the main hall and the primary bedroom closet for smart functionality. Upstairs features a generous Game Room, perfect for play or movie nights, along with another 3 Bedrooms and 2 Bathrooms, all with walk-in closets. Additional features: tankless water heater, mud bench, tray ceilings, cabinets in laundry room, upgraded front door, cedar garage doors, ceiling fans, upgraded Elevation C, upgraded lighting, accent walls, and so much MORE! The community offers resort-style amenities, including a pool, playgrounds, 4 stocked ponds with catch-and-release fishing, walking trails, pocket parks, an event lawn, and close proximity to Lake Ray Hubbard and The Harbor! Don't miss your chance to move right in without the wait or price tag—this one checks ALL the boxes!
Sold
Street View
Price Unknown
443 Matador Dr, Fate, TX 75189
5beds
3,405sqft
Single Family Residence
Built in 2022
7,274 Square Feet Lot
$500,600 Zestimate®
$--/sqft
$3,646 Estimated rent
Home value
$500,600
$466,000 - $541,000
$3,646/mo
Zestimate® history
Owner options
List your home for rent
$3,646/mo
Rent Zestimate®
Find your next renter with Zillow Rental Manager. Plus, with online applications, you can quickly screen prospective tenants – for free.
$3,646/mo
Rent Zestimate®
Refinance and save
$1,200/mo
Est. payment
Refinancing to a lower rate could help reduce your monthly payments and save thousands over the life of the loan.
$1,200/mo
Est. payment
Explore your selling options
Work with a Zillow partner agent
Leverage their expertise and Zillow's premium Showcase listings to get your home seen by more buyers.
Get startedList with your own agent
Get your home in front of millions of buyers by listing it on Zillow.
Learn how to do itSell it yourself
Take full control of how buyers see your home on Zillow by listing For Sale by Owner (FSBO).
List your homeWhat's special
Show-stopping stone fireplaceCedar garage doorsDesigner touchesHuge covered patioFormal dining roomStainless steel appliancesWood-look tile flooring
Zillow last checked:
Listing updated:
Listed by:
Jocelyn Mills 0686517,
Keller Williams Realty DPR 972-732-6000
Bought with:
Joshua Thrash
DHS Realty
Source: NTREIS,MLS#: 21003477
Facts & features
Interior
Bedrooms & bathrooms
- Bedrooms: 5
- Bathrooms: 5
- Full bathrooms: 4
- 1/2 bathrooms: 1
Primary bedroom
- Features: Ceiling Fan(s), En Suite Bathroom, Walk-In Closet(s)
- Level: First
- Dimensions: 16 x 20
Bedroom
- Features: Ceiling Fan(s), En Suite Bathroom, Walk-In Closet(s)
- Level: First
- Dimensions: 11 x 12
Bedroom
- Features: Walk-In Closet(s)
- Level: Second
- Dimensions: 11 x 13
Bedroom
- Features: Walk-In Closet(s)
- Level: Second
- Dimensions: 13 x 14
Bedroom
- Features: Walk-In Closet(s)
- Level: Second
- Dimensions: 10 x 12
Primary bathroom
- Features: Built-in Features, Dual Sinks, En Suite Bathroom, Granite Counters, Garden Tub/Roman Tub, Linen Closet, Stone Counters, Separate Shower
- Level: First
- Dimensions: 10 x 12
Breakfast room nook
- Level: First
- Dimensions: 11 x 11
Dining room
- Level: First
- Dimensions: 13 x 17
Other
- Features: Built-in Features, En Suite Bathroom, Granite Counters, Stone Counters
- Level: First
- Dimensions: 5 x 9
Other
- Features: Built-in Features, Dual Sinks, Granite Counters, Stone Counters
- Level: Second
- Dimensions: 5 x 12
Other
- Features: Built-in Features, Granite Counters, Stone Counters
- Level: Second
- Dimensions: 5 x 11
Game room
- Features: Ceiling Fan(s), Other
- Level: Second
- Dimensions: 17 x 21
Half bath
- Level: First
- Dimensions: 5 x 5
Kitchen
- Features: Built-in Features, Eat-in Kitchen, Granite Counters, Kitchen Island, Pantry, Stone Counters
- Level: First
- Dimensions: 11 x 18
Laundry
- Features: Built-in Features
- Level: First
- Dimensions: 6 x 12
Living room
- Features: Ceiling Fan(s), Fireplace
- Level: First
- Dimensions: 20 x 20
Office
- Features: Other
- Level: First
- Dimensions: 10 x 12
Heating
- Electric, Fireplace(s)
Cooling
- Central Air, Ceiling Fan(s)
Appliances
- Included: Dishwasher, Electric Oven, Gas Cooktop, Disposal, Microwave, Tankless Water Heater
- Laundry: Laundry in Utility Room
Features
- Built-in Features, Decorative/Designer Lighting Fixtures, Eat-in Kitchen, Granite Counters, Kitchen Island, Open Floorplan, Pantry, Smart Home, Walk-In Closet(s)
- Flooring: Carpet, Ceramic Tile
- Windows: Window Coverings
- Has basement: No
- Number of fireplaces: 1
- Fireplace features: Living Room, Stone
Interior area
- Total interior livable area: 3,405 sqft
Property
Parking
- Total spaces: 2
- Parking features: Driveway, Garage Faces Front, Garage, Garage Door Opener
- Attached garage spaces: 2
- Has uncovered spaces: Yes
Features
- Levels: Two
- Stories: 2
- Patio & porch: Front Porch, Patio, Covered
- Exterior features: Lighting, Private Yard, Rain Gutters
- Pool features: None, Community
- Fencing: Wood,Wrought Iron
- Body of water: Ray Hubbard
Lot
- Size: 7,274 Square Feet
- Features: Back Yard, Greenbelt, Interior Lot, Lawn, Landscaped, Level, Subdivision, Sprinkler System
Details
- Parcel number: 000000118300
Construction
Type & style
- Home type: SingleFamily
- Architectural style: Traditional,Detached
- Property subtype: Single Family Residence
Materials
- Brick
- Foundation: Slab
- Roof: Composition,Metal
Condition
- Year built: 2022
Utilities & green energy
- Sewer: Public Sewer
- Water: Public
- Utilities for property: Electricity Connected, Natural Gas Available, Sewer Available, Separate Meters, Underground Utilities, Water Available
Community & HOA
Community
- Features: Clubhouse, Fishing, Other, Playground, Park, Pool, Trails/Paths, Curbs, Sidewalks
- Security: Smoke Detector(s)
- Subdivision: Edgewater Ph 1
HOA
- Has HOA: Yes
- Services included: All Facilities, Association Management
- HOA fee: $1,200 annually
- HOA name: First Service Residential
- HOA phone: 817-300-1977
Location
- Region: Fate
Financial & listing details
- Annual tax amount: $9,039
- Date on market: 7/18/2025
- Cumulative days on market: 221 days
- Listing terms: Cash,Conventional,FHA,VA Loan
- Electric utility on property: Yes
Price history
| Date | Event | Price |
|---|---|---|
| 9/26/2025 | Sold | -- |
Source: NTREIS #21003477 Report a problem | ||
| 9/9/2025 | Pending sale | $515,000$151/sqft |
Source: NTREIS #21003477 Report a problem | ||
| 8/26/2025 | Contingent | $515,000$151/sqft |
Source: NTREIS #21003477 Report a problem | ||
| 8/20/2025 | Price change | $515,000-4.6%$151/sqft |
Source: NTREIS #21003477 Report a problem | ||
| 7/18/2025 | Price change | $540,000+0%$159/sqft |
Source: NTREIS #21003477 Report a problem | ||
| 7/11/2025 | Listed for sale | $539,999$159/sqft |
Source: NTREIS #20964702 Report a problem | ||
| 7/5/2025 | Contingent | $539,999$159/sqft |
Source: NTREIS #20964702 Report a problem | ||
| 6/24/2025 | Price change | $539,999-1.8%$159/sqft |
Source: NTREIS #20964702 Report a problem | ||
| 6/10/2025 | Listed for sale | $550,000-4.3%$162/sqft |
Source: NTREIS #20964702 Report a problem | ||
| 9/22/2024 | Listing removed | $575,000$169/sqft |
Source: NTREIS #20669785 Report a problem | ||
| 9/22/2024 | Listed for sale | $575,000$169/sqft |
Source: NTREIS #20669785 Report a problem | ||
| 8/28/2024 | Contingent | $575,000$169/sqft |
Source: NTREIS #20669785 Report a problem | ||
| 8/3/2024 | Price change | $575,000-2.5%$169/sqft |
Source: NTREIS #20669785 Report a problem | ||
| 7/25/2024 | Price change | $590,000-0.8%$173/sqft |
Source: NTREIS #20669785 Report a problem | ||
| 7/10/2024 | Listed for sale | $594,999$175/sqft |
Source: NTREIS #20669785 Report a problem | ||
| 6/25/2024 | Listing removed | $594,999$175/sqft |
Source: NTREIS #20569434 Report a problem | ||
| 4/29/2024 | Price change | $594,999-0.8%$175/sqft |
Source: NTREIS #20569434 Report a problem | ||
| 4/22/2024 | Price change | $599,999-2.4%$176/sqft |
Source: NTREIS #20569434 Report a problem | ||
| 4/10/2024 | Price change | $615,000-1.6%$181/sqft |
Source: NTREIS #20569434 Report a problem | ||
| 3/25/2024 | Listed for sale | $625,000$184/sqft |
Source: NTREIS #20569434 Report a problem | ||
Public tax history
Tax history is unavailable.
Neighborhood: 75189
Nearby homes
- $457,800-- bd-- ba3.4k sqft443 Matador Dr, Fate, TX 75189Off Market
- $569,9004 bd3 ba3.5k sqft439 Matador Dr, Fate, TX 75189Off Market
- $--4 bd4 ba3.4k sqft447 Matador Dr, Fate, TX 75189Sold
- $126,000-- bd-- ba-- sqft435 Matador Dr, Fate, TX 75189Off Market
- $575,9004 bd3 ba3.5k sqft451 Matador Dr, Fate, TX 75189Off Market
- $523,0004 bd4 ba3.2k sqft438 Matador Dr, Royse City, TX 75189Off Market
- $--3 bd2 ba2.4k sqft446 Matador Dr, Fate, TX 75189Sold
- $423,000-- bd-- ba2.7k sqft431 Matador Dr, Fate, TX 75189Off Market
Nearby schools
GreatSchools rating
- 6/10Lupe Garcia Elementary SchoolGrades: PK-6Distance: 0.7 mi
- NANew 9th Center South SideGrades: 9Distance: 3.7 mi
- 7/10Rockwall-Heath High SchoolGrades: 9-12Distance: 8 mi
Schools provided by the listing agent
- Elementary: Lupe Garcia
- Middle: Herman E Utley
- High: Heath
- District: Rockwall ISD
Source: NTREIS. This data may not be complete. We recommend contacting the local school district to confirm school assignments for this home.
Get a cash offer in 3 minutes
Find out how much your home could sell for in as little as 3 minutes with a no-obligation cash offer.
Estimated market value
$500,600
Get a cash offer in 3 minutes
Find out how much your home could sell for in as little as 3 minutes with a no-obligation cash offer.
Estimated market value
$500,600
- Texas
- Rockwall County
- Fate
- 75189
- 443 Matador Dr
