Opportunity in sought-after Williams Mill, where houses rarely go up for sale! No need to worry about mowing the lawn or shoveling snow, it's all done for you! While it has two very large bedrooms upstairs, this custom-built home lives like a ranch. 10' ceilings on the main level help this floor plan feel big, open and bright. Huge great room w/ gas fireplace has views to the private yard. Two office/den choices - one large room at the front and one smaller nook tucked away for privacy - options for whatever you need. The main level primary suite features two walk-in closets, a tile bath with two raised vanities, big walk-in shower and separate tub. You'll have room for everything with large storage under the stairs and a huge storage area upstairs, plus the three car side-load garage! Relax on the open patio with a private, tree-lined yard. Ready for you to make this your own!
Sold
$725,000
443 McLaren Ln, Carmel, IN 46032
3beds
3,547sqft
Residential, Single Family Residence
Built in 2000
0.27 Acres Lot
$748,100 Zestimate®
$204/sqft
$3,573 Estimated rent
Home value
$748,100
$703,000 - $793,000
$3,573/mo
Zestimate® history
Owner options
List your home for rent
$3,573/mo
Rent Zestimate®
Find your next renter with Zillow Rental Manager. Plus, with online applications, you can quickly screen prospective tenants – for free.
$3,573/mo
Rent Zestimate®
Refinance and save
$4,559/mo
Est. payment
Refinancing to a lower rate could help reduce your monthly payments and save thousands over the life of the loan.
$4,559/mo
Est. payment
Explore your selling options
Work with a Zillow partner agent
Leverage their expertise and Zillow's premium Showcase listings to get your home seen by more buyers.
Get startedList with your own agent
Get your home in front of millions of buyers by listing it on Zillow.
Learn how to do itSell it yourself
Take full control of how buyers see your home on Zillow by listing For Sale by Owner (FSBO).
List your homeWhat's special
Gas fireplaceOpen patioTree-lined yardMain level primary suiteHuge great roomBig walk-in showerTile bath
Zillow last checked:
Listing updated:
Listed by:
Todd Denkmann 317-507-8633,
Keller Williams Indpls Metro N
Bought with:
Nancy Meek
F.C. Tucker Company
Source: MIBOR as distributed by MLS GRID,MLS#: 22030901
Facts & features
Interior
Bedrooms & bathrooms
- Bedrooms: 3
- Bathrooms: 3
- Full bathrooms: 2
- 1/2 bathrooms: 1
- Main level bathrooms: 2
- Main level bedrooms: 1
Primary bedroom
- Features: Carpet
- Level: Main
- Area: 252 Square Feet
- Dimensions: 14x18
Bedroom 2
- Features: Carpet
- Level: Upper
- Area: 256 Square Feet
- Dimensions: 16x16
Bedroom 3
- Features: Carpet
- Level: Upper
- Area: 224 Square Feet
- Dimensions: 14x16
Breakfast room
- Features: Hardwood
- Level: Main
- Area: 182 Square Feet
- Dimensions: 13x14
Dining room
- Features: Carpet
- Level: Main
- Area: 192 Square Feet
- Dimensions: 12x16
Great room
- Features: Carpet
- Level: Main
- Area: 432 Square Feet
- Dimensions: 18x24
Kitchen
- Features: Hardwood
- Level: Main
- Area: 196 Square Feet
- Dimensions: 14x14
Laundry
- Features: Tile-Ceramic
- Level: Main
- Area: 64 Square Feet
- Dimensions: 8x8
Library
- Features: Carpet
- Level: Main
- Area: 238 Square Feet
- Dimensions: 14x17
Office
- Features: Hardwood
- Level: Main
- Area: 64 Square Feet
- Dimensions: 8x8
Heating
- Forced Air, Natural Gas
Appliances
- Included: Electric Cooktop, Dishwasher, Dryer, Disposal, Gas Water Heater, Kitchen Exhaust, Microwave, Oven, Double Oven, Refrigerator, Washer, Water Softener Owned
- Laundry: Main Level, Sink
Features
- Attic Access, Breakfast Bar, High Ceilings, Hardwood Floors, Eat-in Kitchen, Supplemental Storage, Walk-In Closet(s)
- Flooring: Hardwood
- Windows: Wood Work Painted
- Has basement: No
- Attic: Access Only
- Number of fireplaces: 1
- Fireplace features: Gas Log, Great Room
Interior area
- Total structure area: 3,547
- Total interior livable area: 3,547 sqft
Property
Parking
- Total spaces: 3
- Parking features: Attached, Concrete, Garage Door Opener, Side Load Garage
- Attached garage spaces: 3
- Details: Garage Parking Other(Finished Garage, Garage Door Opener)
Features
- Levels: Two
- Stories: 2
- Patio & porch: Covered, Patio
- Exterior features: Sprinkler System
Lot
- Size: 0.27 Acres
- Features: Sidewalks, Trees-Small (Under 20 Ft)
Details
- Parcel number: 291303005043000018
- Special conditions: Probate Listing,As Is,Estate
- Horse amenities: None
Construction
Type & style
- Home type: SingleFamily
- Architectural style: Traditional
- Property subtype: Residential, Single Family Residence
Materials
- Brick
- Foundation: Crawl Space
Condition
- New construction: No
- Year built: 2000
Utilities & green energy
- Electric: 200+ Amp Service
- Water: Municipal/City
Community & HOA
Community
- Features: Low Maintenance Lifestyle
- Subdivision: Williams Mill
HOA
- Has HOA: Yes
- Amenities included: Maintenance Grounds, Maintenance, Snow Removal
- Services included: Entrance Common, Irrigation, Lawncare, Maintenance Grounds, Maintenance, Snow Removal
- HOA fee: $950 quarterly
Location
- Region: Carmel
Financial & listing details
- Price per square foot: $204/sqft
- Tax assessed value: $599,700
- Annual tax amount: $5,982
- Date on market: 4/14/2025
- Cumulative days on market: 1 day
Price history
| Date | Event | Price |
|---|---|---|
| 5/21/2025 | Sold | $725,000$204/sqft |
Source:  MIBOR as distributed by MLS GRID #22030901 Report a problem MIBOR as distributed by MLS GRID #22030901 Report a problem | ||
| 4/15/2025 | Pending sale | $725,000$204/sqft |
Source: MIBOR as distributed by MLS GRID #22030901 Report a problem | ||
| 4/14/2025 | Listed for sale | $725,000+38.1%$204/sqft |
Source: MIBOR as distributed by MLS GRID #22030901 Report a problem | ||
| 11/25/2014 | Listing removed | $524,900$148/sqft |
Source: SGA Enterprises, Inc #21313698 Report a problem | ||
| 10/30/2014 | Pending sale | $524,900$148/sqft |
Source: SGA Enterprises, Inc #21313698 Report a problem | ||
| 9/6/2014 | Listed for sale | $524,900$148/sqft |
Source: Sycamore Group Realtors #21313698 Report a problem | ||
Public tax history
| Year | Property taxes | Tax assessment |
|---|---|---|
| 2025 | $6,385 +7.9% | $599,700 +6.8% |
| 2024 | $5,917 +5.6% | $561,500 +4.5% |
| 2023 | $5,602 +7.8% | $537,200 +9.5% |
| 2022 | $5,199 -1.7% | $490,700 +6.8% |
| 2021 | $5,289 +3.8% | $459,300 -1.7% |
| 2020 | $5,096 +5.1% | $467,200 +3.8% |
| 2019 | $4,847 -0.1% | $450,300 +4.6% |
| 2018 | $4,852 -0.1% | $430,600 -0.1% |
| 2017 | $4,857 +1.5% | $431,000 -1.7% |
| 2016 | $4,787 +4.1% | $438,300 +4.1% |
| 2014 | $4,597 +13.8% | $421,100 -9.5% |
| 2010 | $4,041 +31.7% | $465,300 |
| 2009 | $3,068 -21% | $465,300 |
| 2007 | $3,883 -19.1% | $465,300 |
| 2006 | $4,802 | $465,300 +8.3% |
| 2005 | -- | $429,500 |
Find assessor info on the county website
Neighborhood: 46032
Nearby homes
- $624,8002 bd3 ba3.4k sqft433 McLaren Ln, Carmel, IN 46032Off Market
- $881,5002 bd3 ba6.6k sqft451 McLaren Ln, Carmel, IN 46032Off Market

- $995,3004 bd4 ba6.5k sqft459 McLaren Ln, Carmel, IN 46032Off Market
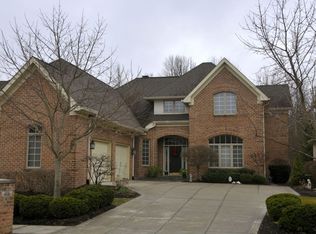
- $1,150,0003 bd5 ba7.2k sqft425 McLaren Ln, Carmel, IN 46032Off Market
- $705,8004 bd3 ba3.7k sqft11150 Parkside Cres, Carmel, IN 46032Off Market
- $674,9003 bd4 ba3.8k sqft450 McLaren Ln, Carmel, IN 46032Sold
- $895,0005 bd5 ba6.8k sqft465 McLaren Ln, Carmel, IN 46033For Sale
- $1,092,3005 bd5 ba6.8k sqft465 W McLaren Ln, Carmel, IN 46032Off Market
Nearby schools
GreatSchools rating
- 10/10Clay Center Elementary SchoolGrades: PK-5Distance: 1.1 mi
- 10/10Creekside Middle SchoolGrades: 6-8Distance: 3.1 mi
- 10/10Carmel High SchoolGrades: 9-12Distance: 3.3 mi
Get a cash offer in 3 minutes
Find out how much your home could sell for in as little as 3 minutes with a no-obligation cash offer.
Estimated market value
$748,100
Get a cash offer in 3 minutes
Find out how much your home could sell for in as little as 3 minutes with a no-obligation cash offer.
Estimated market value
$748,100
- Indiana
- Hamilton County
- Carmel
- 46032
- 443 McLaren Ln
Nearby cities
Nearby neighborhoods
Nearby zip codes
Other Carmel Topics
