Rare opportunity to own a pristine custom home in one of Carmel's most desirable neighborhoods. Situated on a private lot backing to mature woods, this exceptional residence offers over 6,000 square feet of beautifully designed living space with the perfect blend of luxury, comfort, and privacy. From the moment you arrive, you'll appreciate the many custom upgrades and thoughtful details throughout. The heart of the home is a gourmet kitchen featuring stainless steel appliances, granite countertops, custom cabinetry, a spacious breakfast room, and a convenient home management center designed for everyday living. Entertain effortlessly or simply unwind on the spectacular screened porch overlooking the peaceful wooded backdrop, an incredible outdoor living space that's perfect for gatherings in every season. The impressive owner's suite is a true retreat, offering two generous walk-in closets and a spa-inspired private bath with a massive walk-in shower and dual vanities. Other updates include a new roof and water heater (both in 2022) and new HVAC units (one in 2017, the other in 2024), adding to the new owner's peace of mind. Combining an outstanding location, an exceptionally private homesite, and timeless custom finishes, this remarkable home offers the chance to enjoy luxury living in a tranquil setting while remaining close to top-rated schools, shopping, dining, and everything the community has to offer.
Active
$895,000
465 McLaren Ln, Carmel, IN 46033
5beds
6,843sqft
:
Get pre-qualified$5,858/mo
Residential, Single Family Residence
Built in 2000
0.26 Acres Lot
$-- Zestimate®
$131/sqft
$317/mo HOA
What's special
Peaceful wooded backdropSpectacular screened porchSpacious breakfast roomTimeless custom finishesExceptionally private homesiteGranite countertopsTwo generous walk-in closets
- 7 days |
- 2,861 |
- 142 |
Likely to sell faster than
Zillow last checked:
Listing updated:
Listed by:
Marty Zimmerman 317-450-8266,
Encore Sotheby's International
Source: MIBOR as distributed by MLS GRID,MLS#: 22111225
Facts & features
Interior
Bedrooms & bathrooms
- Bedrooms: 5
- Bathrooms: 5
- Full bathrooms: 4
- 1/2 bathrooms: 1
- Main level bathrooms: 2
- Main level bedrooms: 1
Primary bedroom
- Level: Main
- Area: 306 Square Feet
- Dimensions: 18x17
Bedroom 2
- Level: Upper
- Area: 204 Square Feet
- Dimensions: 17x12
Bedroom 3
- Level: Upper
- Area: 224 Square Feet
- Dimensions: 16x14
Bedroom 4
- Level: Basement
- Area: 195 Square Feet
- Dimensions: 15x13
Bedroom 5
- Level: Basement
- Area: 204 Square Feet
- Dimensions: 17x12
Breakfast room
- Level: Main
- Area: 255 Square Feet
- Dimensions: 17x15
Dining room
- Level: Main
- Area: 204 Square Feet
- Dimensions: 17x12
Family room
- Level: Basement
- Area: 792 Square Feet
- Dimensions: 36x22
Great room
- Level: Main
- Area: 486 Square Feet
- Dimensions: 27x18
Kitchen
- Level: Main
- Area: 285 Square Feet
- Dimensions: 19x15
Laundry
- Level: Main
- Area: 80 Square Feet
- Dimensions: 10x8
Library
- Level: Main
- Area: 180 Square Feet
- Dimensions: 15x12
Heating
- Forced Air, Natural Gas
Cooling
- Central Air
Appliances
- Included: Gas Cooktop, Dishwasher, Dryer, Disposal, Microwave, Oven, Double Oven, Refrigerator, Washer, Gas Water Heater
Features
- Attic Access, Built-in Features, Cathedral Ceiling(s), High Ceilings, Hardwood Floors, Breakfast Bar, Ceiling Fan(s), Entrance Foyer, High Speed Internet, Pantry, Wet Bar
- Flooring: Hardwood
- Basement: Ceiling - 9+ feet,Daylight
- Attic: Access Only
- Number of fireplaces: 1
- Fireplace features: Gas Starter, Great Room
Interior area
- Total structure area: 6,843
- Total interior livable area: 6,843 sqft
- Finished area below ground: 2,535
Property
Parking
- Total spaces: 2
- Parking features: Attached, Concrete, Garage Door Opener
- Attached garage spaces: 2
- Details: Garage Parking Other(Finished Garage)
Features
- Levels: Two
- Stories: 2
- Patio & porch: Patio, Covered
- Exterior features: Sprinkler System
Lot
- Size: 0.26 Acres
- Features: Sidewalks, Storm Sewer, Mature Trees
Details
- Parcel number: 291303005040000018
- Horse amenities: None
Construction
Type & style
- Home type: SingleFamily
- Architectural style: Traditional
- Property subtype: Residential, Single Family Residence
Materials
- Brick
- Foundation: Concrete Perimeter
Condition
- New construction: No
- Year built: 2000
Utilities & green energy
- Water: Public
Community & HOA
Community
- Security: Security System, Security System Owned
- Subdivision: Williams Mill
HOA
- Has HOA: Yes
- Services included: Association Home Owners, Lawncare, Maintenance Grounds, Management, Snow Removal, Trash
- HOA fee: $950 quarterly
Location
- Region: Carmel
Financial & listing details
- Price per square foot: $131/sqft
- Tax assessed value: $795,700
- Annual tax amount: $15,150
- Date on market: 7/24/2026
- Cumulative days on market: 8 days
Estimated market value
Not available
Estimated sales range
Not available
Not available
Price history
| Date | Event | Price |
|---|---|---|
| 7/24/2026 | Listed for sale | $895,000+62.7%$131/sqft |
Source:  MIBOR as distributed by MLS GRID #22111225 Report a problem MIBOR as distributed by MLS GRID #22111225 Report a problem | ||
| 7/12/2012 | Sold | $550,000-13.4%$80/sqft |
Source: MIBOR as distributed by MLS GRID #21165870 Report a problem | ||
| 3/16/2012 | Listed for sale | $635,000$93/sqft |
Source: F. C. Tucker Company, Inc #21165870 Report a problem | ||
| 1/24/2003 | Sold | --0 |
Source: MIBOR as distributed by MLS GRID #2257844 Report a problem | ||
Public tax history
| Year | Property taxes | Tax assessment |
|---|---|---|
| 2025 | $14,781 +4.2% | $795,700 +7.5% |
| 2024 | $14,187 +3.9% | $739,900 +5.1% |
| 2023 | $13,652 +7.2% | $703,700 +6.3% |
| 2022 | $12,737 -1.9% | $661,900 +7.7% |
| 2021 | $12,983 +3.7% | $614,600 -1.9% |
| 2020 | $12,523 +5.5% | $626,400 +2.8% |
| 2019 | $11,872 +0.7% | $609,400 +5.1% |
| 2018 | $11,784 +94.1% | $580,100 +0.4% |
| 2017 | $6,072 -50.3% | $577,700 -2% |
| 2016 | $12,208 +10.3% | $589,600 +4.2% |
| 2014 | $11,070 +18.3% | $565,700 -9.6% |
| 2010 | $9,362 +27.8% | $625,900 |
| 2009 | $7,324 +40.2% | $625,900 +3.2% |
| 2007 | $5,225 -19.1% | $606,500 |
| 2006 | $6,461 | $606,500 +8.8% |
| 2005 | -- | $557,700 |
Find assessor info on the county website
Monthly payment
Est. payment
Payment breakdown
Explore the cost of this home by adjusting the details. Changes won't be saved.Climate risks
Neighborhood: 46033
Nearby schools
GreatSchools rating
- 10/10Clay Center Elementary SchoolGrades: PK-5Distance: 1 mi
- 10/10Creekside Middle SchoolGrades: 6-8Distance: 3.1 mi
- 10/10Carmel High SchoolGrades: 9-12Distance: 3.3 mi
Schools provided by the listing agent
- Middle: Creekside Middle School
- High: Carmel High School
Source: MIBOR as distributed by MLS GRID. This data may not be complete. We recommend contacting the local school district to confirm school assignments for this home.
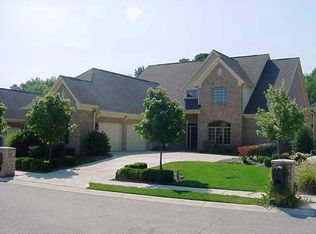
- $1,118,8005 bd5 ba6.8k sqft465 W McLaren Ln, Carmel, IN 46032Off Market
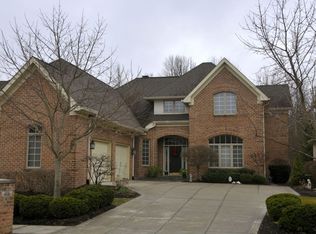
- $991,7004 bd4 ba6.5k sqft459 McLaren Ln, Carmel, IN 46032Off Market
- $780,4003 bd3 ba4.1k sqft471 McLaren Ln, Carmel, IN 46032Off Market
- $876,6002 bd3 ba6.6k sqft451 McLaren Ln, Carmel, IN 46032Off Market

- $722,4004 bd2 ba3.6k sqft479 McLaren Ln, Carmel, IN 46032Off Market
- $683,1004 bd3 ba3.5k sqft464 McLaren Ln, Carmel, IN 46032Off Market
- $668,6004 bd2 ba2.3k sqft458 McLaren Ln, Carmel, IN 46032Off Market
- $816,3003 bd2 ba3.7k sqft472 McLaren Ln, Carmel, IN 46032Off Market
A local agent can set up tours, give advice and negotiate with sellers.
Similar homes
- $849,9005 bd4 ba4.3k sqft6523 Paddle Dr, Carmel, IN 46033Active
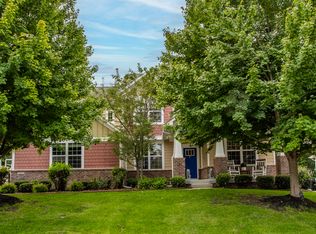 MLS ID #22116392, Andy Stephenson, @properties. MIBOR as distributed by MLS GRID
 - $965,0004 bd5 ba4.6k sqft451 Burlington Ln, Carmel, IN 46032Active
 MLS ID #22110985, Matt McLaughlin, F.C. Tucker Company. MIBOR as distributed by MLS GRID
 - $945,0005 bd5 ba5.3k sqft3268 Hawthorne Dr, Carmel, IN 46033Active
 MLS ID #22109764, Tim Retzinger, Indy Custom Real Estate,LLC. MIBOR as distributed by MLS GRID
 - $949,9006 bd6 ba5.7k sqft13326 Sioux Trl, Carmel, IN 46033Active
 MLS ID #22112523, Jacob Hemrick, Hemrick Property Group Inc.. MIBOR as distributed by MLS GRID
 - $969,0005 bd4 ba4.8k sqft12448 Glendurgan Dr, Carmel, IN 46032ActiveMLS ID #22113401, Angel Dean, F.C. Tucker Company. MIBOR as distributed by MLS GRID
- $825,0005 bd3 ba3.6k sqft4865 Briarwood Ct, Carmel, IN 46033ActiveMLS ID #22104991, Lauren Hewitt, F.C. Tucker Company. MIBOR as distributed by MLS GRID
- $769,0005 bd4 ba4.2k sqft5889 Pebblestream Dr, Carmel, IN 46033ActiveMLS ID #22110098, Bina Ahluwalia, Bina Real Estate. MIBOR as distributed by MLS GRID
- $1,025,0005 bd6 ba6.2k sqft14020 Brookstone Dr, Carmel, IN 46032ActiveMLS ID #22094320, Chas Schaffernoth, F.C. Tucker Company. MIBOR as distributed by MLS GRID
- $1,275,0005 bd6 ba7.4k sqft4898 Waterstone Way, Carmel, IN 46033ActiveMLS ID #22108252, Christine Shwets, F.C. Tucker Company. MIBOR as distributed by MLS GRID
- $730,0004 bd4 ba3.8k sqft12973 Harrison Dr, Carmel, IN 46033ActiveMLS ID #22100323, Ronald Dillon, F.C. Tucker Company. MIBOR as distributed by MLS GRID
- $659,9004 bd4 ba4.5k sqft3205 Tantara Bnd, Carmel, IN 46032ActiveMLS ID #22115682, Jon Hensley, Coldwell Banker - Kaiser. MIBOR as distributed by MLS GRID
- $1,245,0006 bd6 ba6.4k sqft2430 Crossfields Ct, Carmel, IN 46032ActiveMLS ID #22108138, Nole Schaefer, Reality Realty, LLC. MIBOR as distributed by MLS GRID
- $925,0003 bd3 ba4.5k sqft985 Oscar Ln, Carmel, IN 46032ActiveMLS ID #22104762, Jennil Salazar, Compass Indiana, LLC. MIBOR as distributed by MLS GRID
- $709,9005 bd4 ba4k sqft12479 Autumn Gate Way, Carmel, IN 46033For SaleMLS ID #202610780, Alyssa R Lopez, Milestone Realty, LLC. IRMLS
- $879,0005 bd5 ba5.5k sqft5202 Logan Ln, Indianapolis, IN 46250ActiveMLS ID #22096539, Jacob Finney, F.C. Tucker Company. MIBOR as distributed by MLS GRID
- $825,0004 bd5 ba5.9k sqft118 White Horse Ln, Fishers, IN 46038ActiveMLS ID #22080233, Kimberly Pickett, CENTURY 21 Scheetz. MIBOR as distributed by MLS GRID
- $1,175,0005 bd5 ba5.6k sqft8079 Heyward Dr, Indianapolis, IN 46250ActiveMLS ID #22104189, Laura Waters, Highgarden Real Estate. MIBOR as distributed by MLS GRID
- $637,5005 bd3 ba4.5k sqft14477 Whisper Wind Dr, Carmel, IN 46032ActiveMLS ID #22105384, Beau Benjamin, Real Broker, LLC. MIBOR as distributed by MLS GRID
- $975,0005 bd5 ba5.6k sqft8503 Sargent Ln, Indianapolis, IN 46256ActiveMLS ID #22110184, Raj Gulati, eXp Realty LLC. MIBOR as distributed by MLS GRID
- $799,0005 bd5 ba5k sqft1587 Birdsong Dr, Westfield, IN 46074ActiveMLS ID #22106383, Jonathan Bell, @properties. MIBOR as distributed by MLS GRID
