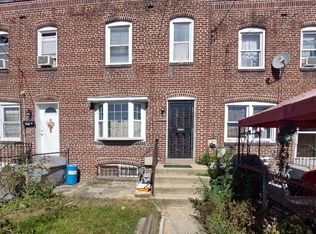
Introducing The Raritan Rowhome, a traditional brick 2-bedroom, 1-bath home offering an opportunity to create a home of your own or add a property to your investment portfolio. Classic brick character, a traditional rowhome layout, and a garage add to the appeal and potential of this Camden property. The kitchen and bathroom were renovated in 2021. Whether you're an investor looking for your next project or a buyer seeking an affordable opportunity, The Raritan Rowhome is ready to be reimagined. Conveniently located with easy access to Philadelphia and major roadways.
Pending
$155,000
443 Raritan St, Camden, NJ 08105
2beds
1,008sqft
Townhouse
Built in 1940
1,394 Square Feet Lot
$-- Zestimate®
$154/sqft
$-- HOA
What's special
Traditional brickTraditional rowhome layout
- 36 days
- 339
- 30
Zillow last checked:
Listing updated:
Listed by:
Liz Mason 856-600-1822,
Compass New Jersey, LLC - Haddon Township
Source: Bright MLS,MLS#: NJCD2127212
Facts & features
Interior
Bedrooms & bathrooms
- Bedrooms: 2
- Bathrooms: 1
- Full bathrooms: 1
Basement
- Area: 0
Heating
- Forced Air, Natural Gas
Cooling
- None
Appliances
- Included: Gas Water Heater
Features
- Basement: Unfinished
- Has fireplace: No
Interior area
- Total structure area: 1,008
- Total interior livable area: 1,008 sqft
- Finished area above ground: 1,008
- Finished area below ground: 0
Property
Parking
- Total spaces: 1
- Parking features: Covered, Attached
- Attached garage spaces: 1
Accessibility
- Accessibility features: None
Features
- Levels: Two
- Stories: 2
- Pool features: None
Lot
- Size: 1,394 Square Feet
- Dimensions: 16.00 x 87.00
Details
- Additional structures: Above Grade, Below Grade
- Parcel number: 080124300074
- Zoning: RESIDENTIAL
- Special conditions: Standard
Construction
Type & style
- Home type: Townhouse
- Architectural style: Traditional
- Property subtype: Townhouse
Materials
- Brick
- Foundation: Block
Condition
- New construction: No
- Year built: 1940
Utilities & green energy
- Sewer: Public Sewer
- Water: Public
Community & HOA
Community
- Subdivision: East Camden
HOA
- Has HOA: No
Location
- Region: Camden
- Municipality: CAMDEN CITY
Financial & listing details
- Price per square foot: $154/sqft
- Tax assessed value: $55,200
- Annual tax amount: $2,143
- Date on market: 10/1/2026
- Listing agreement: Exclusive Right To Sell
- Inclusions: Refrigerator, Stove
- Ownership: Fee Simple
Estimated market value
Not available
Estimated sales range
Not available
Not available
Price history
| Date | Event | Price |
|---|---|---|
| 10/27/2026 | Pending sale | $155,000$154/sqft |
Source:  Bright MLS #NJCD2127212 Report a problem | ||
| 10/1/2026 | Listed for sale | $155,000+474.1%$154/sqft |
Source: Bright MLS #NJCD2127212 Report a problem | ||
| 1/15/2021 | Listing removed | -- |
Source:  Weichert Realtors Report a problem | ||
| 12/14/2020 | Listed for rent | $1,200$1/sqft |
Source: Weichert Realtors Report a problem | ||
| 6/23/2003 | Sold | $27,000$27/sqft |
Source: Agent Provided Report a problem | ||
Public tax history
| Year | Property taxes | Tax assessment |
|---|---|---|
| 2026 | $2,035 | $55,200 |
| 2025 | $2,035 +4.1% | $55,200 |
| 2024 | $1,956 +3.4% | $55,200 |
| 2023 | $1,891 +1.9% | $55,200 |
| 2022 | $1,855 +0.4% | $55,200 |
| 2021 | $1,849 +387.5% | $55,200 |
| 2020 | $379 -10% | $55,200 |
| 2019 | $422 | $55,200 |
| 2018 | $422 -73.3% | $55,200 |
| 2017 | $1,579 +3.9% | $55,200 |
| 2016 | $1,520 +2.5% | $55,200 |
| 2015 | $1,484 +0.8% | $55,200 |
| 2014 | $1,472 +7.5% | $55,200 |
| 2012 | $1,370 +5.8% | $55,200 |
| 2011 | $1,295 -2.3% | $55,200 +95.7% |
| 2010 | $1,326 +1.5% | $28,200 |
| 2009 | $1,307 | $28,200 |
| 2008 | -- | $28,200 |
| 2007 | -- | $28,200 |
| 2006 | -- | $28,200 |
| 2005 | -- | $28,200 |
| 2004 | -- | $28,200 |
| 2003 | -- | $28,200 |
| 2002 | -- | $28,200 |
| 2001 | -- | $28,200 |
Find assessor info on the county website
Monthly payment
Est. payment
Payment breakdown
Explore the cost of this home by adjusting the details. Changes won't be saved.Climate risks
Neighborhood: Marlton
Nearby schools
Schools provided by the listing agent
- District: Camden City Schools
Source: Bright MLS. This data may not be complete. We recommend contacting the local school district to confirm school assignments for this home.
Similar homes
- $--2 bd1 ba896 sqft463 Raritan St, Camden, NJ 08105Auction
 Auction.com 1
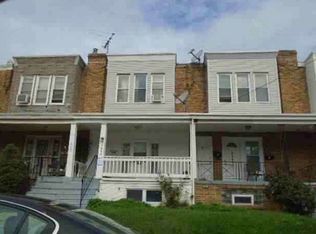
- $140,0003 bd2 ba1k sqft2913 Royden St, Camden, NJ 08105For Sale
 MLS ID #NJCD2129408, Berniena Taylor, Keller Williams Realty - Washington Township. Bright MLS
- $170,0003 bd1 ba1.1k sqft126 N 24th St, Camden, NJ 08105For Sale
 MLS ID #NJCD2123016, Kenneth LePosa, Coldwell Banker Realty. Bright MLS
- $--3 bd1 ba1k sqft1645 Crosslynne Ave, Woodlynne, NJ 08107Auction
 Xome
- $149,0423 bd1 ba1.1k sqft42 N 28th St, Camden, NJ 08105For SaleMLS ID #NJCD2125516, Opeyemi Ogunbadejo, EXP Realty, LLC. Bright MLS
- $149,0002 bd1 ba700 sqft1079 W Ironside Rd, Camden, NJ 08104For SaleMLS ID #NJCD2129564, Chris Boyle, Century 21 Advantage Gold-Cherry Hill. Bright MLS
- $150,0003 bd2 ba1.4k sqft1020 Spruce St, Camden, NJ 08103For SaleMLS ID #NJCD2129924, Lisa Carr, ERA Central Realty Group - Bordentown. Bright MLS
- $165,0003 bd1 ba1k sqft3163 Merriel Ave, Camden, NJ 08105For SaleMLS ID #NJCD2121742, Carol Terrell, Keller Williams - Main Street. Bright MLS
- $135,0003 bd1 ba1k sqft2956 Hartford Rd, Camden, NJ 08104For SaleMLS ID #NJCD2129556, Chris Boyle, Century 21 Advantage Gold-Cherry Hill. Bright MLS
- $169,0002 bd2 ba864 sqft1051 Diamond St, Camden, NJ 08103For SaleMLS ID #NJCD2127336, Stephanie Schwab, Real Broker, LLC. Bright MLS
- $140,0002 bd1 ba1k sqft1308 Sheridan St, Camden, NJ 08104For SaleMLS ID #NJCD2127040, Jose Arce, Better Homes and Gardens Real Estate Realty Connect. Bright MLS
- $190,0002 bd1 ba784 sqft210 S 36th St, Camden, NJ 08105For SaleMLS ID #NJCD2128260, Yalitza Ceballos Mejia, EXP Realty, LLC. Bright MLS
- $170,0003 bd2 ba1.2k sqft126 N 23rd St, Camden, NJ 08105For SaleMLS ID #NJCD2127924, Yelitza Dominguez, Keller Williams Realty - Cherry Hill. Bright MLS
- $160,0003 bd1 ba1.4k sqft1143 Whitman Ave, Camden, NJ 08104For SaleMLS ID #NJCD2125378, Ryan Emanuel, KW Empower. Bright MLS
- $149,0003 bd1 ba942 sqft518 Jefferson St, Camden, NJ 08104For SaleMLS ID #NJCD2128458, Michelle Greco, Real Broker, LLC. Bright MLS
- $165,0003 bd1 ba1.4k sqft1171 Lansdowne Ave, Camden, NJ 08104For SaleMLS ID #NJCD2128352, Lenny Ginchereau, Keller Williams Realty - Moorestown. Bright MLS
- $165,0003 bd1 ba1k sqft1303 Browning St, Camden, NJ 08104For SaleMLS ID #NJCD2121780, Carol Terrell, Keller Williams - Main Street. Bright MLS
- $165,0002 bd1 ba1.1k sqft1405 Norris St, Camden, NJ 08104For SaleMLS ID #NJCD2121764, Carol Terrell, Keller Williams - Main Street. Bright MLS
