Welcome home to 1051 Diamond Street, a beautifully renovated brick townhouse in a well-established neighborhood. This home pairs classic construction with fresh, modern updates throughout and is truly move-in ready. The upper level features 2 bedrooms, while the main level offers a bright, inviting living area ready for everyday living and entertaining. A full basement below provides valuable space for storage, a home office, or a recreation area. Commuters will appreciate quick access to major transit lines and direct routes into Philadelphia. Stylish, updated, and priced to sell, this home is ready for its next owner. Schedule your showing today!
For sale
$169,900
1051 Diamond St, Camden, NJ 08103
2beds
864sqft
Townhouse
Built in 1890
571 Square Feet Lot
$167,000 Zestimate®
$197/sqft
$-- HOA
What's special
Beautifully renovated brick townhouseStylish updated
- 23 days
- 213
- 17
Zillow last checked:
Listing updated:
Listed by:
Stephanie Schwab 609-240-7378,
Real Broker, LLC
Source: Bright MLS,MLS#: NJCD2127336
Facts & features
Interior
Bedrooms & bathrooms
- Bedrooms: 2
- Bathrooms: 2
- Full bathrooms: 1
- 1/2 bathrooms: 1
- Main level bathrooms: 2
- Main level bedrooms: 2
Basement
- Area: 0
Heating
- Forced Air, Natural Gas
Cooling
- None
Appliances
- Included: Gas Water Heater
Features
- Basement: Unfinished
- Has fireplace: No
Interior area
- Total structure area: 864
- Total interior livable area: 864 sqft
- Finished area above ground: 864
- Finished area below ground: 0
Property
Parking
- Parking features: On Street
- Has uncovered spaces: Yes
Accessibility
- Accessibility features: None
Features
- Levels: Three
- Stories: 3
- Pool features: None
Lot
- Size: 571 Square Feet
- Dimensions: 13.00 x 0.00
Details
- Additional structures: Above Grade, Below Grade
- Parcel number: 080130500036
- Zoning: RESIDENTIAL
- Special conditions: Standard
Construction
Type & style
- Home type: Townhouse
- Architectural style: Traditional
- Property subtype: Townhouse
Materials
- Brick
- Foundation: Block, Brick/Mortar
Condition
- New construction: No
- Year built: 1890
Utilities & green energy
- Sewer: Public Sewer
- Water: Public
Community & HOA
Community
- Subdivision: Parkside
HOA
- Has HOA: No
Location
- Region: Camden
- Municipality: CAMDEN CITY
Financial & listing details
- Price per square foot: $197/sqft
- Tax assessed value: $29,500
- Annual tax amount: $1,087
- Date on market: 9/22/2026
- Listing agreement: Exclusive Right To Sell
- Listing terms: Cash,Conventional,FHA,VA Loan
- Ownership: Fee Simple
Estimated market value
$167,000
$159,000 - $175,000
$1,613/mo
Price history
| Date | Event | Price |
|---|---|---|
| 9/22/2026 | Listed for sale | $169,900+183.2%$197/sqft |
Source:  Bright MLS #NJCD2127336 Report a problem Bright MLS #NJCD2127336 Report a problem | ||
| 7/20/2026 | Sold | $60,000-7.7%$69/sqft |
Source: Bright MLS #NJCD2121112 Report a problem | ||
| 7/14/2026 | Pending sale | $64,995$75/sqft |
Source: Bright MLS #NJCD2121112 Report a problem | ||
| 6/29/2026 | Listed for sale | $64,995$75/sqft |
Source: Bright MLS #NJCD2121112 Report a problem | ||
Public tax history
| Year | Property taxes | Tax assessment |
|---|---|---|
| 2026 | $1,088 | $29,500 |
| 2025 | $1,088 +4.1% | $29,500 |
| 2024 | $1,045 +3.5% | $29,500 |
| 2023 | $1,010 +1.9% | $29,500 |
| 2022 | $992 +0.4% | $29,500 |
| 2021 | $988 +387.5% | $29,500 |
| 2020 | $203 -55.3% | $29,500 |
| 2019 | $453 | $29,500 |
| 2018 | $453 -46.3% | $29,500 |
| 2017 | $844 +3.9% | $29,500 |
| 2016 | $812 +2.5% | $29,500 |
| 2015 | $793 +0.8% | $29,500 |
| 2014 | $787 +7.5% | $29,500 |
| 2012 | $732 +19.9% | $29,500 |
| 2011 | $611 -2.3% | $29,500 +121.8% |
| 2010 | $626 +1.5% | $13,300 |
| 2009 | $616 | $13,300 |
| 2008 | -- | $13,300 |
| 2007 | -- | $13,300 |
| 2006 | -- | $13,300 |
| 2005 | -- | $13,300 |
| 2004 | -- | $13,300 |
| 2003 | -- | $13,300 |
| 2002 | -- | $13,300 |
| 2001 | -- | $13,300 |
Find assessor info on the county website
Monthly payment
Est. payment
Payment breakdown
Explore the cost of this home by adjusting the details. Changes won't be saved.Climate risks
Neighborhood: Gateway
Nearby schools
Schools provided by the listing agent
- Elementary: Forest Hill
- Middle: Charles Sumner
- High: Brimm Medical Arts
- District: Camden City Schools
Source: Bright MLS. This data may not be complete. We recommend contacting the local school district to confirm school assignments for this home.
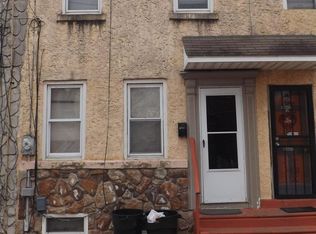
Similar homes
- $165,0003 bd2 ba986 sqft2237 Pierce St, Philadelphia, PA 19145For Sale
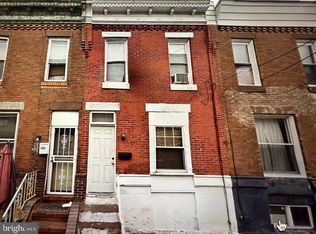
 MLS ID #PAPH2677126, Paul Cheng, Keller Williams Realty - Cherry Hill. Bright MLS
 - $169,9993 bd2 ba990 sqft3274 Cedar St, Philadelphia, PA 19134For Sale
 MLS ID #PAPH2567028, Slawek Jakubowski, City & Suburban Real Estate. Bright MLS
 - $179,0003 bd2 ba1k sqft2086 E Victoria St, Philadelphia, PA 19134For Sale
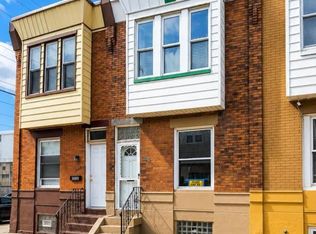 MLS ID #PAPH2656822, Marco Troche, RE/MAX Select Group. Bright MLS
 - $139,9003 bd3 ba988 sqft2604 Jasper St, Philadelphia, PA 19125For Sale
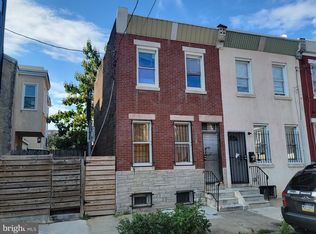 MLS ID #PAPH2665562, Sheri Rourke, HomeSmart Realty Advisors. Bright MLS
 - $159,9902 bd1 ba1.1k sqft2837 W Cumberland St, Philadelphia, PA 19132For SaleMLS ID #PAPH2676390, Anton Biocina, KW Empower. Bright MLS
- $160,0003 bd1 ba1.2k sqft6382 Ditman St, Philadelphia, PA 19135For SaleMLS ID #PAPH2673106, Nadgey Joseph, Realty One Group Restore - BlueBell. Bright MLS
- $184,9993 bd2 ba1.1k sqft2914 S Felton St, Philadelphia, PA 19142For SaleMLS ID #PAPH2673440, Andrew Ibrahim, Damien Joseph Michalosky. Bright MLS
- $175,0004 bd2 ba1k sqft4521 N 3rd St, Philadelphia, PA 19140For SaleMLS ID #PAPH2647988, Carmella Vassor-Johnson, Realty Mark Associates - KOP. Bright MLS
- $199,9002 bd1 ba812 sqft2606 Cedar St, Philadelphia, PA 19125For SaleMLS ID #PAPH2657714, Chuong Van Tran, RE/MAX Access. Bright MLS
- $150,0002 bd2 ba796 sqft2249 Cantrell St, Philadelphia, PA 19145For SaleMLS ID #PAPH2608924, Christian Russo, KW Empower. Bright MLS
- $179,9993 bd1 ba960 sqft5336 Delancey St, Philadelphia, PA 19143For SaleMLS ID #PAPH2630400, Charlene N Outterbridge, New and Modern Group, LLC. Bright MLS
- $145,0003 bd2 ba1k sqft4506 Hurley St, Philadelphia, PA 19120For SaleMLS ID #PAPH2668268, Celly Martinez, Quality Real Estate-Broad St. Bright MLS
- $195,0003 bd1 ba1.1k sqft6710 Guyer Ave, Philadelphia, PA 19142For SaleMLS ID #PAPH2676156, Amin Beyah, BHHS Fox & Roach-Chestnut Hill. Bright MLS
- $145,0003 bd3 ba1.2k sqft4035 Neilson St, Philadelphia, PA 19124For SaleMLS ID #PAPH2662914, Shawn Warner, Cambridge Select Realty. Bright MLS
- $177,0002 bd1 ba1.1k sqft14 College Ave, Upper Darby, PA 19082For SaleMLS ID #PADE2124086, Johan Pathan, RE/MAX Preferred - Malvern. Bright MLS
- $160,0003 bd1 ba1.1k sqft2650 S 61st St, Philadelphia, PA 19142For SaleMLS ID #PAPH2603534, Jude Ukam, Nova Realty, LLC. Bright MLS
- $130,0002 bd1 ba756 sqft1113 N Union St, Philadelphia, PA 19104For SaleMLS ID #PAPH2676076, Danielle J Mitchell, Coldwell Banker Realty. Bright MLS
- $154,0003 bd1 ba1k sqft2335 Turner St, Philadelphia, PA 19121For SaleMLS ID #PAPH2650620, Leron Grossman, Victory Real Estate, LLC. Bright MLS
- $199,9003 bd1 ba1.1k sqft529 Alcott St, Philadelphia, PA 19120For SaleMLS ID #PAPH2677394, MASOOD SIAL, Honest Real Estate. Bright MLS
- $174,9903 bd1 ba1k sqft7321 Garman St, Philadelphia, PA 19153For SaleMLS ID #PAPH2590026, Lucy Berrios, Keller Williams Real Estate Tri-County. Bright MLS
