This stunning 2700 floor plan offers a spacious and modern design ideal for growing families. This single-story home features approximately 2,700 square feet of living space, with 4 bedrooms and 2.5 bathrooms. The open-concept layout creates a seamless flow between the kitchen, dining area, and great room, perfect for both everyday living and entertaining. The kitchen includes a large island, ample cabinetry, and a walk-in pantry, while the master suite boasts a generous walk-in closet and a luxurious ensuite bathroom with dual vanities, 5' fiberglass shower. Additional features include a 2-car garage, a flexible home office or den, and a covered lanai for outdoor enjoyment. With its thoughtful design and functional spaces, the 2700 provides comfort and style for modern living.
Only $1000 down and financial incentives offered with use of a preferred lender! Ask about our current incentives.
*Home is currently under construction. Photos are of the same floor plan in a different community and are for layout purposes only. Upgrades, colors and finishes may differ.
Sold for $387,800
$387,800
443 Seashore Street, Grimesland, NC 27837
4beds
2,700sqft
Single Family Residence
Built in 2025
10,018 Square Feet Lot
$378,000 Zestimate®
$144/sqft
$2,658 Estimated rent
Home value
$378,000
$344,000 - $416,000
$2,658/mo
Zestimate® history
Owner options
List your home for rent
$2,658/mo
Rent Zestimate®
Find your next renter with Zillow Rental Manager. Plus, with online applications, you can quickly screen prospective tenants – for free.
$2,658/mo
Rent Zestimate®
Refinance and save
$2,690/mo
Est. payment
Refinancing to a lower rate could help reduce your monthly payments and save thousands over the life of the loan.
$2,690/mo
Est. payment
Explore your selling options
Work with a Zillow partner agent
Leverage their expertise and Zillow's premium Showcase listings to get your home seen by more buyers.
Get startedList with your own agent
Get your home in front of millions of buyers by listing it on Zillow.
Learn how to do itSell it yourself
Take full control of how buyers see your home on Zillow by listing For Sale by Owner (FSBO).
List your homeWhat's special
Large kitchen islandQuartz in the bathroomsCovered back patio
Zillow last checked:
Listing updated:
Listed by:
Terry Banks 919-724-9417,
Adams Homes Realty NC
Bought with:
MICHELLE LONES, 284822
Century 21 The Realty Group
Source: Hive MLS,MLS#: 100460320 Originating MLS: Neuse River Region Association of Realtors
Originating MLS: Neuse River Region Association of RealtorsFacts & features
Interior
Bedrooms & bathrooms
- Bedrooms: 4
- Bathrooms: 3
- Full bathrooms: 2
- 1/2 bathrooms: 1
Primary bedroom
- Level: Primary Living Area
Dining room
- Features: Combination
Heating
- Forced Air, Electric
Cooling
- Central Air
Appliances
- Included: Electric Oven, Built-In Microwave, Disposal, Dishwasher
Features
- Master Downstairs, Walk-in Closet(s), High Ceilings, Entrance Foyer, Mud Room, Kitchen Island, Pantry, Walk-in Shower, Walk-In Closet(s)
- Flooring: Carpet, Laminate, Vinyl
- Windows: Thermal Windows
- Basement: None
- Attic: Pull Down Stairs
- Has fireplace: No
- Fireplace features: None
Interior area
- Total structure area: 2,700
- Total interior livable area: 2,700 sqft
Property
Parking
- Total spaces: 4
- Parking features: Off Street
- Garage spaces: 2
- Uncovered spaces: 2
Accessibility
- Accessibility features: None
Features
- Levels: One
- Stories: 1
- Patio & porch: Covered, Patio, Porch
- Pool features: None
- Fencing: None
Lot
- Size: 10,018 Square Feet
Details
- Parcel number: 443 Seashore Street
- Zoning: R10
- Special conditions: Standard
Construction
Type & style
- Home type: SingleFamily
- Property subtype: Single Family Residence
Materials
- Concrete, Stone, Vinyl Siding
- Foundation: Slab
- Roof: Architectural Shingle
Condition
- New construction: Yes
- Year built: 2025
Utilities & green energy
- Sewer: Public Sewer
- Water: Public
- Utilities for property: Sewer Available, Water Available
Community & HOA
Community
- Security: Smoke Detector(s)
- Subdivision: Summer Place
HOA
- Has HOA: Yes
- Amenities included: Clubhouse, Pool
- HOA fee: $289 annually
- HOA name: Premier Management Company
- HOA phone: 910-679-3012
Location
- Region: Grimesland
Financial & listing details
- Price per square foot: $144/sqft
- Tax assessed value: $42,000
- Date on market: 1/30/2025
- Cumulative days on market: 100 days
- Listing agreement: Exclusive Right To Sell
- Listing terms: Cash,Conventional,FHA,USDA Loan,VA Loan
Price history
| Date | Event | Price |
|---|---|---|
| 5/15/2025 | Sold | $387,800$144/sqft |
Source:  Hive MLS #100460320 Report a problem Hive MLS #100460320 Report a problem | ||
| 4/12/2025 | Pending sale | $387,800$144/sqft |
Source: Hive MLS #100460320 Report a problem | ||
| 4/12/2025 | Price change | $387,800-0.2%$144/sqft |
Source: Hive MLS #100460320 Report a problem | ||
| 3/8/2025 | Price change | $388,500+0.2%$144/sqft |
Source: Hive MLS #100460320 Report a problem | ||
| 1/30/2025 | Listed for sale | $387,800$144/sqft |
Source: Hive MLS #100460320 Report a problem | ||
| 9/13/2024 | Pending sale | $387,800$144/sqft |
Source: Hive MLS #100460320 Report a problem | ||
| 9/13/2024 | Price change | $387,800-0.9%$144/sqft |
Source: Hive MLS #100460320 Report a problem | ||
| 8/10/2024 | Listed for sale | $391,500$145/sqft |
Source: Hive MLS #100460320 Report a problem | ||
Public tax history
Tax history is unavailable.
Neighborhood: 27837
Nearby homes
- $382,0004 bd3 ba2.5k sqft449 Seashore St, Grimesland, NC 27837Sold

- $310,5004 bd2 ba1.9k sqft431 Seashore St, Grimesland, NC 27837Sold
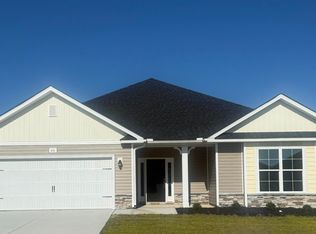
- $336,0003 bd2 ba1.8k sqft425 Seashore St, Grimesland, NC 27837Sold
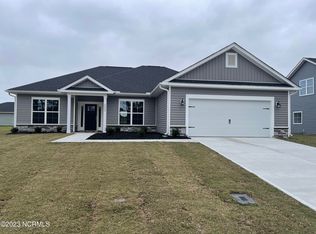
- $373,100-- bd3 ba2.9k sqft489 Seashore St, Grimesland, NC 27837Off Market
- $370,3004 bd2 ba2.6k sqft495 Seashore St, Grimesland, NC 27837Off Market
- $409,9005 bd3 ba3.1k sqft501 Seashore St, Grimesland, NC 27837Sold
- $386,3004 bd3 ba2.8k sqft486 Seashore St, Grimesland, NC 27837Off Market
- $350,8004 bd3 ba2.3k sqft482 Seashore St, Grimesland, NC 27837Off Market
Nearby schools
GreatSchools rating
- 7/10G R Whitfield Elementary SchoolGrades: PK-8Distance: 4 mi
- 5/10D H Conley High SchoolGrades: 9-12Distance: 6.2 mi
Schools provided by the listing agent
- Elementary: G.R. Whitfield School K-8
- Middle: G. R. Whitfield School K-8
- High: D.H. Conley High School
Source: Hive MLS. This data may not be complete. We recommend contacting the local school district to confirm school assignments for this home.


Get pre-qualified for a loan
At Zillow Home Loans, we can pre-qualify you in as little as 5 minutes with no impact to your credit score.An equal housing lender. NMLS #10287.
Sell for more on Zillow
Get a Zillow Showcase℠ listing at no additional cost and you could sell for .
$378,000
2% more
+$7,560
With Zillow Showcase(estimated)
$385,560
- North Carolina
- Pitt County
- Grimesland
- 27837
- 443 Seashore Street
Nearby cities
Nearby zip codes
Other Grimesland Topics
