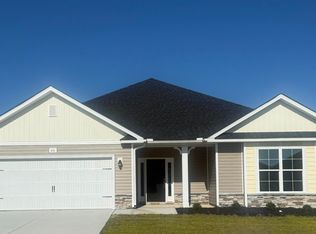
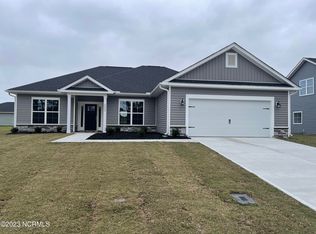
Rivermist Plan 4BR/3.5BA w/ Huge Loft/Bonus room on 2nd floor and owners suite on the first floor with his/her closets. All bedrooms include walk-in closets. Extras include laundry room, granite counters, covered rear porch, ss appliances, tile backsplash and more. This Home Qualifies for USDA FINANCING! 1% LENDER CREDIT WITH PARTICIPATING LENDER (up to $2,500)! Picture is an artistic Rendering and doesn't depict the exact finished home.
This property is not currently displayed as for sale or rent on Zillow. This may be different from what's on other websites or public sources.